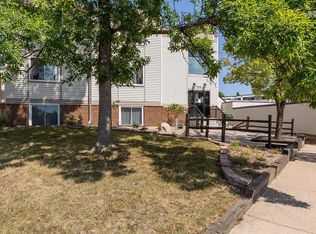
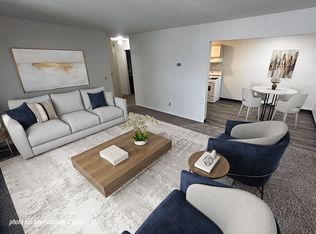
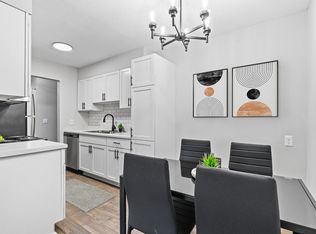
Two-bedroom townhome style condo in Plymouth surrounded by residential neighborhoods. The condo has updated appliances, and the washer and dryer have been recently replaced. It features a private front door entrance that attaches to a private one stall garage with storage space and has plenty of off-street parking right outside the front door. Kitchen and living room area features an open concept with vaulted ceilings and skylight as well as a gas fireplace. Master bedroom is spacious with a walk-in closet. Within 3 miles there are many shopping and dining options, parks, the community center with a gym and an amphitheater that hosts concerts and farmers markets in the summer.
Water, sewer and trash are included in rent price. Gas and electric are paid by tenant and will range from $30-$100 per month each depending on time of year and usage. Minimum one year lease is required. Maximum of two pets total are allowed under HOA rules. All landscaping and lawncare along with snow removal are taken care of by HOA. Smoking is not allowed in unit but allowed on balcony as long as cigarette butts are picked up and disposed of.
Apartment for rent
Accepts Zillow applications
$1,900/moFees may apply
14210 44th Pl N, APT 4, Plymouth, MN 55446
2beds
1,050sqft
Price may not include required fees and charges. Price shown reflects the lease term provided. Learn more|
Apartment
Available Thu Oct 1 2026
Cats, dogs OK
Air conditioner, central air
In unit laundry
Attached garage parking
Central, forced air
What's special
Gas fireplaceVaulted ceilingsUpdated appliancesWalk-in closet
- 17 days |
- -- |
- -- |
Zillow last checked:
Listing updated:
Travel times
Facts & features
Interior
Bedrooms & bathrooms
- Bedrooms: 2
- Bathrooms: 1
- Full bathrooms: 1
Heating
- Central, Forced Air
Cooling
- Air Conditioner, Central Air
Appliances
- Included: Dishwasher, Dryer, Freezer, Microwave Oven, Oven, Refrigerator, Washer
- Laundry: In Unit
Features
- Walk In Closet
- Flooring: Carpet, Hardwood
Interior area
- Total interior livable area: 1,050 sqft
Property
Parking
- Parking features: Attached, Garage, Off Street
- Has attached garage: Yes
- Details: Contact manager
Features
- Patio & porch: Patio
- Exterior features: Walk In Closet
Details
- Additional structures: Garage(s)
- Parcel number: 1011822330063
Construction
Type & style
- Home type: Apartment
- Property subtype: Apartment
Utilities & green energy
- Utilities for property: Garbage, Sewage, Water
Building
Management
- Pets allowed: Yes
Community & HOA
Location
- Region: Plymouth
Financial & listing details
- Lease term: 1 Year
Nearby apartments for rent
Price history
| Date | Event | Price |
|---|---|---|
| 8/23/2026 | Listed for rent | $1,900$2/sqft |
Source: Zillow Rentals Report a problem | ||
| 2/23/2024 | Sold | $225,000-0.9%$214/sqft |
Source:  NorthstarMLS as distributed by MLS GRID #6434721 Report a problem NorthstarMLS as distributed by MLS GRID #6434721 Report a problem | ||
| 1/21/2024 | Pending sale | $227,000$216/sqft |
Source: NorthstarMLS as distributed by MLS GRID #6434721 Report a problem | ||
| 11/3/2023 | Price change | $227,000-3.4%$216/sqft |
Source: NorthstarMLS as distributed by MLS GRID #6434721 Report a problem | ||
| 10/10/2023 | Listed for sale | $235,000+29.8%$224/sqft |
Source: NorthstarMLS as distributed by MLS GRID #6434721 Report a problem | ||
| 3/17/2020 | Sold | $181,000+21.6%$172/sqft |
Source: NorthstarMLS as distributed by MLS GRID #5432543 Report a problem | ||
| 2/2/2007 | Sold | $148,900+10.3%$142/sqft |
Source: Public Record Report a problem | ||
| 1/21/2003 | Sold | $135,000+42.3%$129/sqft |
Source: Public Record Report a problem | ||
| 4/27/1999 | Sold | $94,900$90/sqft |
Source: Public Record Report a problem | ||
Neighborhood: 55446
Nearby schools
GreatSchools rating
- 7/10Zachary Lane Elementary SchoolGrades: K-5Distance: 2 mi
- 3/10Plymouth Middle SchoolGrades: 6-8Distance: 2.9 mi
- 7/10Robbinsdale Armstrong Senior High SchoolGrades: 9-12Distance: 2.4 mi