Skip main navigation
Sold for $259,000
  • $259,000

    14211 E 1st Dr #11-308, Aurora, CO 80011

    2beds
    1,167sqft
    Condominium
    Built in 2001
    -- sqft lot
    $251,100 Zestimate®
    $222/sqft
    $2,010 Estimated rent

    Home value

    $251,100

    $234,000 - $269,000

    $2,010/mo

    Zestimate® history
    Loading
    Loading...

    Owner options

    List your home for rent

    $2,010/mo

    Rent Zestimate®

    Find your next renter with Zillow Rental Manager. Plus, with online applications, you can quickly screen prospective tenants – for free.

    Learn more

    $2,010/mo

    Rent Zestimate®

    Refinance and save

    $1,835/mo

    Est. payment

    Refinancing to a lower rate could help reduce your monthly payments and save thousands over the life of the loan.

    See today's rates

    $1,835/mo

    Est. payment

    Explore your selling options

    Work with a Zillow partner agent

    Leverage their expertise and Zillow's premium Showcase listings to get your home seen by more buyers.

    Get started

    List with your own agent

    Get your home in front of millions of buyers by listing it on Zillow.

    Learn how to do it

    Sell it yourself

    Take full control of how buyers see your home on Zillow by listing For Sale by Owner (FSBO).

    List your home

    What's special

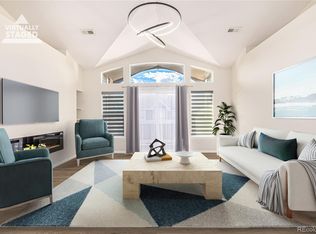
    Private balconyHuge vaulted ceilingsPlush carpetLarge storage closetBuilt-in shelvesFull second bathroomLarge laundry closet
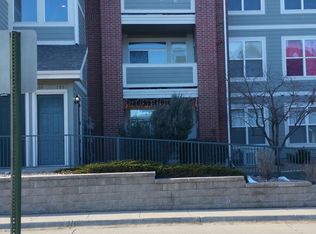
    BRIGHT AND LIGHT top floor unit in popular Cherry Grove WITH A GARAGE and extra parking! This EXCEPTIONAL 2 bedroom, 2 bathroom condo is in immaculate condition and ready for immediate occupancy. Huge vaulted ceilings, large windows and sliding glass door provide TONS of light. Living room has plush carpet, ceiling fan, fireplace, built-in shelves and private balcony with large storage closet. Spotless kitchen, track lighting and separate dining room with chandelier. Great floorplan with divided bedrooms and bathrooms, excellent for privacy. The primary bedroom has tasteful paint color, Large walk-in closet and a bathroom with a large soaker tub. Full second bathroom, large laundry closet with washer, dryer and shelving. This unit is comfortable, convenient, in a clean complex with many amenities and is VERY close to the light rail.

    Zillow last checked:

    Listing updated:

    Listed by:

    Sharyn Breslin 303-420-8800,

    RE/MAX Alliance-Wadsworth,

    Non-IRES Agent 970-593-9002,

    Non-IRES

    Bought with:

    Courtney Olson, 100024599

    Real Broker, LLC DBA Real

    Source: IRES as distributed by MLS GRID,MLS#: 1046810MLS Logo

    Facts & features

    Interior

    Bedrooms & bathrooms
    • Bedrooms: 2
    • Bathrooms: 2
    • Full bathrooms: 2
    • Main level bathrooms: 2
    Primary bedroom
    • Description: Carpet
    • Features: Full Primary Bath
    • Level: Main
    • Area: 168 Square Feet
    • Dimensions: 14 x 12
    Bedroom 2
    • Description: Carpet
    • Level: Main
    • Area: 156 Square Feet
    • Dimensions: 13 x 12
    Dining room
    • Description: Carpet
    • Level: Main
    • Area: 90 Square Feet
    • Dimensions: 9 x 10
    Kitchen
    • Description: Ceramic Tile
    • Level: Main
    • Area: 90 Square Feet
    • Dimensions: 10 x 9
    Living room
    • Description: Carpet
    • Level: Main
    • Area: 240 Square Feet
    • Dimensions: 16 x 15
    Heating
    • Forced Air
    Cooling
    • Central Air, Ceiling Fan(s)
    Appliances
    • Included: Electric Range, Dishwasher, Refrigerator, Washer, Dryer, Microwave, Disposal
    Features
    • Separate Dining Room, Cathedral Ceiling(s), Open Floorplan, Walk-In Closet(s), Split Bedroom Plan
    • Windows: Window Coverings
    • Basement: None
    • Has fireplace: Yes
    • Fireplace features: Gas, Living Room
    Interior area
    • Total structure area: 1,167
    • Total interior livable area: 1,167 sqft
    • Finished area above ground: 1,167

    Property

    Parking
    • Total spaces: 1
    • Parking features: Garage
    • Garage spaces: 1
    • Details: Detached
    Features
    • Levels: One
    • Stories: 1
    • Entry location: 3rd Floor
    • Patio & porch: Deck
    • Exterior features: Balcony
    • Spa features: Community
    Details
    • Parcel number: 197507332024
    • Zoning: PUD
    • Special conditions: Private Owner

    Construction

    Type & style
    • Home type: Condo
    • Architectural style: Contemporary
    • Property subtype: Condominium
    • Attached to another structure: Yes
    Materials
    • Frame, Brick
    • Roof: Composition
    Condition
    • New construction: No
    • Year built: 2001

    Utilities & green energy

    • Sewer: Public Sewer
    • Water: City
    • Utilities for property: Natural Gas Available

    Community & HOA

    Community
    • Features: Pool
    • Security: Fire Alarm
    • Subdivision: Cherry Grove East II Condo Bldg 11
    HOA
    • Has HOA: Yes
    • Services included: Trash, Snow Removal, Exterior Maintenance, Water, Sewer
    • HOA fee: $315 monthly
    • HOA name: Cherry Grove East II
    • HOA phone: 303-233-4646
    Location
    • Region: Aurora

    Financial & listing details

    • Price per square foot: $222/sqft
    • Annual tax amount: $1,763
    • Date on market: 11/4/2025
    • Listing terms: Cash,Conventional,FHA,VA Loan,1031 Exchange
    • Exclusions: Staging items

    Price history

    DateEventPrice
    12/24/2025Sold$259,000-0.3%$222/sqft
    Source: IRES as distributed by MLS GRID #1046810 Report a problem
    11/28/2025Pending sale$259,900$223/sqft
    Source: REcolorado as distributed by MLS GRID #IR1046810 Report a problem
    11/21/2025Price change$259,900-3.7%$223/sqft
    Source: REcolorado as distributed by MLS GRID #IR1046810 Report a problem
    11/4/2025Listed for sale$270,000$231/sqft
    Source: IRES as distributed by MLS GRID #1046810 Report a problem

    Public tax history

    Tax history is unavailable.

    Neighborhood: City Center North

    Nearby schools

    GreatSchools rating
    Schools provided by the listing agent
    • Elementary: Sixth Ave
    • Middle: East
    • High: Hinkley

    Source: IRES as distributed by MLS GRID. This data may not be complete. We recommend contacting the local school district to confirm school assignments for this home.

    Get a cash offer in 3 minutes
    Find out how much your home could sell for in as little as 3 minutes with a no-obligation cash offer.
    Estimated market value
    $251,100
    Get a cash offer in 3 minutes
    Find out how much your home could sell for in as little as 3 minutes with a no-obligation cash offer.
    Estimated market value
    $251,100