Skip main navigation
Pending
  • Price cut: $14.9K (7/16)
    $255,000

    14211 E 1st Drive #307, Aurora, CO 80011

    2beds
    1,167sqft
    : 
    $1,907/mo
    Get pre-qualified
    Condominium
    Built in 2001
    -- sqft lot
    $-- Zestimate®
    $219/sqft
    $315/mo HOA

    What's special

    Become the proud owner of this charming and thoughtfully designed apartment unit, ideally situated in a highly desirable location. Step inside to discover a bright, open-concept layout enhanced by vaulted ceilings that create a spacious, airy feel. Abundant natural light fills the home, complementing a soothing neutral color palette, stylish light fixtures, and attractive wood-look flooring throughout. The inviting living area is anchored by a cozy fireplace, making it the perfect spot to unwind or enjoy intimate evenings at home. The well-appointed kitchen seamlessly blends style and functionality, featuring granite countertops, ample wood cabinetry, stainless steel appliances, and a convenient two-tier peninsula ideal for casual dining or entertaining. The primary bedroom offers a comfortable retreat with a generous walk-in closet and a private en-suite bathroom, providing both convenience and privacy. Step outside to the lovely private balcony, where you can relax and take in peaceful views of the surrounding neighborhood—an ideal setting for morning coffee or evening downtime. The community enhances the lifestyle even further with access to a refreshing pool and spa, beautifully maintained common areas, dedicated parking, and close proximity to restaurants, shopping, and public transportation. This home presents a fantastic opportunity to enjoy comfort, convenience, and a vibrant community—don’t miss your chance to make it yours.
    204 days
    |
    20
    |
    0
    |

    Zillow last checked:

    Listing updated:

    Listed by:

    Christopher Naggar 817-262-3649 chris.naggar@engelvoelkers.com,

    Engel & Volkers Denver

    Source: REcolorado as distributed by MLS GRID,MLS#: 8314438MLS Logo

      Facts & features

      Interior

      Bedrooms & bathrooms
      • Bedrooms: 2
      • Bathrooms: 2
      • Full bathrooms: 2
      • Main level bathrooms: 2
      • Main level bedrooms: 2
      Bedroom
      • Description: Walk-In Closet
      • Features: Primary Suite
      • Level: Main
      • Area: 168 Square Feet
      • Dimensions: 12 x 14
      Bedroom
      • Description: Two Spacious Closets
      • Level: Main
      • Area: 132 Square Feet
      • Dimensions: 11 x 12
      Bathroom
      • Description: Tub/Shower Combo
      • Features: Primary Suite
      • Level: Main
      • Area: 80 Square Feet
      • Dimensions: 8 x 10
      Bathroom
      • Description: Tub/Shower Combo
      • Level: Main
      • Area: 36 Square Feet
      • Dimensions: 4 x 9
      Dining room
      • Description: Adjacent To Kitchen
      • Level: Main
      Kitchen
      • Description: Ss Appliances
      • Level: Main
      Laundry
      • Description: Laundry Closet
      • Level: Main
      Living room
      • Description: Fireplace & Balcony Access
      • Level: Main
      • Area: 168 Square Feet
      • Dimensions: 12 x 14
      Heating
      • Forced Air
      Cooling
      • Central Air
      Appliances
      • Included: Dishwasher, Disposal, Dryer, Microwave, Oven, Range, Refrigerator, Washer
      • Laundry: In Unit
      Features
      • Ceiling Fan(s), Eat-in Kitchen, Granite Counters, High Ceilings, High Speed Internet, No Stairs, Open Floorplan, Pantry, Primary Suite, Vaulted Ceiling(s), Walk-In Closet(s)
      • Flooring: Vinyl
      • Has basement: No
      • Number of fireplaces: 1
      • Fireplace features: Living Room
      Interior area
      • Total structure area: 1,167
      • Total interior livable area: 1,167 sqft
      • Finished area above ground: 1,167

      Property

      Parking
      • Total spaces: 3
      • Details: Off Street Spaces: 3
      Features
      • Levels: One
      • Stories: 1
      • Entry location: Stairs
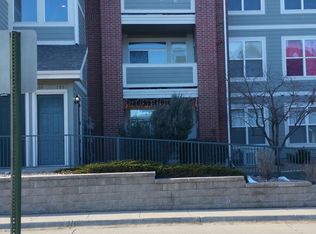
      • Exterior features: Balcony, Rain Gutters
      • Pool features: Outdoor Pool
      • Fencing: None
      Lot
      • Size: 436 Square Feet
      • Features: Borders Public Land
      Details
      • Parcel number: 034363734
      • Special conditions: Standard

      Construction

      Type & style
      • Home type: Condo
      • Architectural style: Contemporary
      • Property subtype: Condominium
      • Attached to another structure: Yes
      Materials
      • Brick, Frame, Wood Siding
      • Roof: Composition
      Condition
      • Year built: 2001

      Utilities & green energy

      • Sewer: Public Sewer
      • Water: Public
      • Utilities for property: Cable Available, Internet Access (Wired), Natural Gas Available, Phone Available

      Community & HOA

      Community
      • Security: Smoke Detector(s)
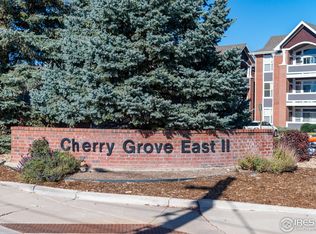
      • Subdivision: Cherry Grove East
      HOA
      • Has HOA: Yes
      • Amenities included: Parking, Pool, Spa/Hot Tub
      • Services included: Insurance, Maintenance Grounds, Maintenance Structure, Recycling, Sewer, Snow Removal, Trash, Water
      • HOA fee: $3,780 annually
      • HOA name: Association & Community Management
      • HOA phone: 303-233-4646
      Location
      • Region: Aurora

      Financial & listing details

      • Price per square foot: $219/sqft
      • Tax assessed value: $317,500
      • Annual tax amount: $1,822
      • Date on market: 2/5/2026
      • Listing terms: Cash,Conventional,FHA,VA Loan
      • Exclusions: Sellers Personal Property And Staging
      • Ownership: Individual
      • Electric utility on property: Yes
      • Road surface type: Paved

        Estimated market value

        Not available

        Estimated sales range

        Not available

        Not available

        Price history

        DateEventPrice
        7/24/2026Pending sale$255,000$219/sqft
        Source: REcolorado as distributed by MLS GRID #8314438 Report a problem
        7/16/2026Price change$255,000-5.5%$219/sqft
        Source: REcolorado as distributed by MLS GRID #8314438 Report a problem
        4/24/2026Price change$269,900-3.6%$231/sqft
        Source: REcolorado as distributed by MLS GRID #8314438 Report a problem
        3/17/2026Price change$279,900-5.1%$240/sqft
        Source: REcolorado as distributed by MLS GRID #8314438 Report a problem
        2/5/2026Listed for sale$295,000+116.9%$253/sqft
        Source: REcolorado as distributed by MLS GRID #8314438 Report a problem
        4/23/2003Sold$135,995$117/sqft
        Source: Public Record Report a problem

        Public tax history

        YearProperty taxesTax assessment
        2025$1,822 +3.1%$19,844 +4.4%
        2024$1,767 +1.1%$19,008 -17%
        2023$1,747 -3.1%$22,913 +31.7%
        2022$1,804 $17,403 -2.8%
        2021-- $17,904 +13.8%
        2020$1,639 +24.7%$15,737
        2019$1,314 $15,737 +26.6%
        2018$1,314 +15%$12,427
        2017$1,143 $12,427 +67.5%
        2016-- $7,419
        2015-- $7,419 +26.8%
        2014$673 +22.1%$5,851 +0.5%
        2013$551 $5,820
        2012-- $5,820
        2011$491 +1.1%$5,820 -4%
        2010$486 -37.7%$6,060
        2009$780 $6,060 -37.8%
        2008-- $9,736
        2007-- $9,736 -8%
        2006-- $10,587
        2005-- $10,587
        Find assessor info on the county website

        Monthly payment

        Est. payment

        Payment breakdown

        Explore the cost of this home by adjusting the details. Changes won't be saved.
        All calculations are estimates and provided by Zillow, Inc. for informational purposes only. Actual amounts may vary.
        HOA fees may include property taxes on listings classified as Co-Ops. Contact the listing agent and/or owner for fee details.
        See how much you could borrow to make a competitive offer.

        Climate risks

        Neighborhood: City Center North

        Getting around

        71 / 100
        Very Walkable
        53 / 100
        Good Transit
        73 / 100
        Very Bikeable

        Nearby schools

        GreatSchools rating
        Schools provided by the listing agent
        • Elementary: Sixth Avenue
        • Middle: East
        • High: Hinkley
        • District: Adams-Arapahoe 28J

        Source: REcolorado as distributed by MLS GRID. This data may not be complete. We recommend contacting the local school district to confirm school assignments for this home.

        A local agent can set up tours, give advice and negotiate with sellers.

        Browse local experts

        Similar homes