Welcome to this beautifully updated 3-bedroom, 2-bath home nestled on a cul-de-sac lot offering style, comfort, and privacy—with no HOA! Step inside to find neutral tones throughout, luxury vinyl plank flooring, and a light-filled open split floor plan that’s perfect for both everyday living and entertaining. The kitchen features granite countertops, a large central island, and opens to a bright living area with soaring brand-new windows, recessed lighting, triple crown moulding, a wood-burning corner fireplace, and built-in bookshelves. The spacious primary suite includes a barn door entry to the en-suite bath, complete with dual vanities, a garden soaking tub, separate shower, and a large walk-in closet. Outside, enjoy the covered back porch and soffit lighting that enhances the home's curb appeal. The backyard backs up to woods, offering added privacy and tranquility. Additional updates include a 1-year-old roof and a brand new garage door. NO carpet! Don't miss your chance to own this move-in-ready home that combines thoughtful updates, charm, and a hard-to-beat location. Schedule your showing today!
Sold
Price Unknown
14212 Stones Throw Ct, Denham Springs, LA 70726
3beds
1,547sqft
Single Family Residence, Residential
Built in 2008
0.28 Acres Lot
$234,900 Zestimate®
$--/sqft
$1,744 Estimated rent
Home value
$234,900
$209,000 - $265,000
$1,744/mo
Zestimate® history
Owner options
List your home for rent
$1,744/mo
Rent Zestimate®
Find your next renter with Zillow Rental Manager. Plus, with online applications, you can quickly screen prospective tenants – for free.
$1,744/mo
Rent Zestimate®
Refinance and save
Refinancing to a lower rate could help reduce your monthly payments and save thousands over the life of the loan.
Explore your selling options
Work with a Zillow partner agent
Leverage their expertise and Zillow's premium Showcase listings to get your home seen by more buyers.
Get startedList with your own agent
Get your home in front of millions of buyers by listing it on Zillow.
Learn how to do itSell it yourself
Take full control of how buyers see your home on Zillow by listing For Sale by Owner (FSBO).
List your homeWhat's special
Separate showerSoffit lightingCovered back porchCul-de-sac lotSpacious primary suiteGarden soaking tubEn-suite bath
Zillow last checked:
Listing updated:
Listed by:
Brittany Henderson,
South Haven Realty
Bought with:
Sherri Rachal, 0000015509
Villar & Co Real Estate
Source: ROAM MLS,MLS#: 2025014501
Facts & features
Interior
Bedrooms & bathrooms
- Bedrooms: 3
- Bathrooms: 2
- Full bathrooms: 2
Rooms
- Room types: Bathroom, Primary Bathroom, Bedroom, Primary Bedroom, Breakfast Room, Kitchen, Living Room
Primary bedroom
- Features: En Suite Bath, Ceiling 9ft Plus, Ceiling Fan(s), Tray Ceiling(s)
- Level: First
- Area: 191.41
- Width: 13.11
Bedroom 1
- Level: First
- Area: 111.1
- Dimensions: 11 x 10.1
Bedroom 2
- Level: First
- Area: 111.21
- Dimensions: 11 x 10.11
Primary bathroom
- Features: Double Vanity, Walk-In Closet(s), Separate Shower, Soaking Tub, Water Closet
- Level: First
- Area: 114.66
- Width: 9.8
Bathroom 1
- Level: First
- Area: 33.29
Kitchen
- Features: Granite Counters, Kitchen Island, Pantry
- Level: First
- Area: 160.6
- Width: 11
Living room
- Level: First
- Area: 246.49
Heating
- Central
Cooling
- Central Air, Ceiling Fan(s)
Appliances
- Included: Elec Stove Con, Electric Cooktop, Dishwasher, Disposal, Microwave, Range/Oven, Stainless Steel Appliance(s)
- Laundry: Electric Dryer Hookup, Washer Hookup, Inside, Washer/Dryer Hookups, Laundry Room
Features
- Built-in Features, Ceiling 9'+, Crown Molding
- Flooring: Ceramic Tile, Tile
- Number of fireplaces: 1
- Fireplace features: Wood Burning
Interior area
- Total structure area: 2,229
- Total interior livable area: 1,547 sqft
Property
Parking
- Total spaces: 2
- Parking features: 2 Cars Park, Garage, Concrete, Driveway, Garage Door Opener
- Has garage: Yes
Features
- Stories: 1
- Patio & porch: Porch, Patio
- Has spa: Yes
- Spa features: Bath
Lot
- Size: 0.28 Acres
- Dimensions: 49.31 x 161.76 x 127.22 x 133.57
Details
- Parcel number: 0592550
- Special conditions: Standard
Construction
Type & style
- Home type: SingleFamily
- Architectural style: French
- Property subtype: Single Family Residence, Residential
Materials
- Brick Siding, Vinyl Siding, Frame
- Foundation: Slab
- Roof: Shingle
Condition
- New construction: No
- Year built: 2008
Utilities & green energy
- Gas: None
- Sewer: Comm. Sewer
- Water: Public
- Utilities for property: Cable Connected
Community & HOA
Community
- Security: Smoke Detector(s)
- Subdivision: Stone Ridge Crossing
Location
- Region: Denham Springs
Financial & listing details
- Tax assessed value: $195,240
- Annual tax amount: $2,078
- Date on market: 8/5/2025
- Listing terms: Cash,Conventional,FMHA/Rural Dev,VA Loan
Price history
| Date | Event | Price |
|---|---|---|
| 9/18/2025 | Sold | -- |
Source:  ROAM MLS #2025014501 Report a problem ROAM MLS #2025014501 Report a problem | ||
| 8/22/2025 | Pending sale | $235,000$152/sqft |
Source: ROAM MLS #2025014501 Report a problem | ||
| 8/5/2025 | Listed for sale | $235,000$152/sqft |
Source: ROAM MLS #2025014501 Report a problem | ||
| 6/16/2025 | Sold | -- |
Source: Public Record Report a problem | ||
| 7/3/2008 | Sold | -- |
Source: Public Record Report a problem | ||
| 12/10/2007 | Sold | -- |
Source: Public Record Report a problem | ||
Public tax history
| Year | Property taxes | Tax assessment |
|---|---|---|
| 2025 | $2,078 +63% | $19,524 |
| 2024 | $1,275 +51.9% | $19,524 +37% |
| 2023 | $839 -0.7% | $14,250 |
| 2022 | $845 +13.2% | $14,250 |
| 2021 | $746 +0.5% | $14,250 |
| 2020 | $743 +16.6% | $14,250 +8.9% |
| 2019 | $637 +6.4% | $13,090 +4.1% |
| 2017 | $598 -63.4% | $12,570 -10.4% |
| 2015 | $1,636 | $14,030 |
| 2014 | $1,636 +140.5% | $14,030 |
| 2013 | $680 +2.1% | $14,030 |
| 2012 | $667 -31.6% | $14,030 -17.8% |
| 2011 | $975 -0.6% | $17,070 |
| 2010 | $981 -0.8% | $17,070 -90% |
| 2009 | $988 | $170,700 |
Find assessor info on the county website
Neighborhood: 70726
Nearby homes
- $227,2003 bd2 ba1.6k sqft14208 Stones Throw Ct, Denham Springs, LA 70726Off Market
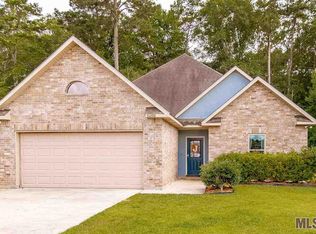
- $256,000-- bd-- ba1.7k sqft14216 Stones Throw Ct, Denham Springs, LA 70726Off Market
- $231,5003 bd-- ba1.4k sqft14204 Stones Throw Ct, Denham Springs, LA 70726Off Market

- $227,9003 bd2 ba1.8k sqft14220 Stones Throw Ct, Denham Springs, LA 70726Off Market

- $--3 bd2 ba1.4k sqft14200 Stones Throw Ct, Denham Springs, LA 70726Sold
- $229,600-- bd-- ba1.4k sqft14196 Stones Throw Ct, Denham Springs, LA 70726Off Market
- $233,900-- bd-- ba1.5k sqft14215 Stones Throw Ct, Denham Springs, LA 70726Off Market
- $--3 bd2 ba1.4k sqft14211 Stones Throw Ct, Denham Springs, LA 70726Sold
Nearby schools
GreatSchools rating
- 4/10South Fork Elementary SchoolGrades: PK-5Distance: 1 mi
- 5/10Walker Junior High SchoolGrades: 6-8Distance: 5.1 mi
- 7/10Walker High SchoolGrades: 9-12Distance: 5.3 mi
Schools provided by the listing agent
- District: Livingston Parish
Source: ROAM MLS. This data may not be complete. We recommend contacting the local school district to confirm school assignments for this home.
Get a cash offer in 3 minutes
Find out how much your home could sell for in as little as 3 minutes with a no-obligation cash offer.
Estimated market value
$234,900
Get a cash offer in 3 minutes
Find out how much your home could sell for in as little as 3 minutes with a no-obligation cash offer.
Estimated market value
$234,900
- Louisiana
- Livingston Parish
- Denham Springs
- 70726
- 14212 Stones Throw Ct
Nearby cities
Nearby zip codes
Other Denham Springs Topics
