Skip main navigation
Sold for $433,000
  • $433,000

    14213 Old Oak Trl, Belleville, MI 48111

    3beds
    2,149sqft
    Single Family Residence
    Built in 2025
    9,600 Square Feet Lot
    $446,500 Zestimate®
    $201/sqft
    $4,365 Estimated rent

    Home value

    $446,500

    $402,000 - $496,000

    $4,365/mo

    Zestimate® history
    Loading
    Loading...

    Owner options

    List your home for rent

    $4,365/mo

    Rent Zestimate®

    Find your next renter with Zillow Rental Manager. Plus, with online applications, you can quickly screen prospective tenants – for free.

    Learn more

    $4,365/mo

    Rent Zestimate®

    Refinance and save

    $3,212/mo

    Est. payment

    Refinancing to a lower rate could help reduce your monthly payments and save thousands over the life of the loan.

    See today's rates

    $3,212/mo

    Est. payment

    Explore your selling options

    Work with a Zillow partner agent

    Leverage their expertise and Zillow's premium Showcase listings to get your home seen by more buyers.

    Get started

    List with your own agent

    Get your home in front of millions of buyers by listing it on Zillow.

    Learn how to do it

    Sell it yourself

    Take full control of how buyers see your home on Zillow by listing For Sale by Owner (FSBO).

    List your home

    What's special

    Modern appliancesSleek countertopsOutdoor spaceOpen floorplanPlenty of storage spaceEn-suite bathroomStylish kitchen
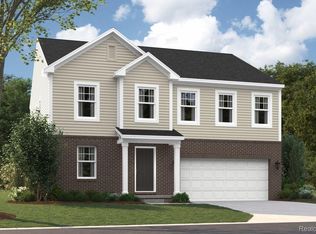
    IMMEDIATE OCCUPANCY – ready to move in TODAY! Floorplan: Brooklyn Welcome to this stunning 3-bedroom, 2.5-bathroom home located at 14213 Old Oak Trail in Van Buren Township, MI. This charming home, part of a vibrant new construction community by M/I Homes, offers a perfect blend of modern amenities and traditional comforts. The home boasts a spacious 2,149 square feet of living space spread across 2 stories, providing ample room for comfortable living. Interior As you step inside, you are greeted by an open floorplan that seamlessly connects the living areas, creating a welcoming and versatile environment for daily living and entertaining. The heart of the home features a stylish kitchen, where you can showcase your culinary skills and enjoy delicious meals with loved ones. The kitchen is designed with both functionality and aesthetics in mind, offering modern appliances, sleek countertops, and plenty of storage space to meet your needs. Retreat to the relaxing owner's bedroom and en-suite bathroom, a private sanctuary where you can unwind after a long day. The thoughtful design and quality fixtures enhance the overall charm of this space, providing a touch of luxury to your everyday routine. Exterior Outside, the property features outdoor space perfect for enjoying the fresh air and hosting gatherings with friends and family. Whether you prefer to relax on a sunny day or dine al fresco, the outdoor area offers endless possibilities for outdoor enjoyment. With a 2-car garage, convenience is at the forefront, ensuring that you always have a place to park securely and with ease. This feature adds an extra layer of practicality to your daily life, making coming and going a breeze. Some photos/renderings are for representational purposes only.

    Zillow last checked:

    Listing updated:

    Listed by:

    Suzanne Borowski 248-840-2882,

    M/I Homes of Michigan, LLC

    Bought with:

    Jennifer Hubenschmidt, 6501324035

    Remerica Hometown One

    Source: Realcomp II,MLS#: 20240092592MLS Logo

    Facts & features

    Interior

    Bedrooms & bathrooms
    • Bedrooms: 3
    • Bathrooms: 3
    • Full bathrooms: 2
    • 1/2 bathrooms: 1
    Primary bedroom
    • Level: Second
    • Area: 195
    • Dimensions: 15 x 13
    Bedroom
    • Level: Second
    • Area: 110
    • Dimensions: 11 x 10
    Bedroom
    • Level: Second
    • Area: 156
    • Dimensions: 13 x 12
    Primary bathroom
    • Level: Second
    Other
    • Level: Second
    Other
    • Level: Entry
    Other
    • Level: Entry
    • Area: 130
    • Dimensions: 13 x 10
    Family room
    • Level: Entry
    • Area: 221
    • Dimensions: 13 x 17
    Flex room
    • Level: Entry
    • Area: 100
    • Dimensions: 10 x 10
    Kitchen
    • Level: Entry
    • Area: 99
    • Dimensions: 11 x 9
    Loft
    • Level: Second
    • Area: 192
    • Dimensions: 12 x 16
    Heating
    • Forced Air, Natural Gas
    Cooling
    • Central Air
    Appliances
    • Included: Dishwasher, Free Standing Gas Oven, Microwave
    Features
    • Basement: Full,Unfinished
    • Has fireplace: No
    Interior area
    • Total interior livable area: 2,149 sqft
    • Finished area above ground: 2,149

    Property

    Parking
    • Total spaces: 2
    • Parking features: Two Car Garage, Attached
    • Attached garage spaces: 2
    Features
    • Levels: Two
    • Stories: 2
    • Entry location: GroundLevelwSteps
    • Pool features: None
    Lot
    • Size: 9,600 sqft
    • Dimensions: 80.00 x 120.00
    Details
    • Parcel number: 83114010032000
    • Special conditions: Short Sale No,Standard

    Construction

    Type & style
    • Home type: SingleFamily
    • Architectural style: Traditional
    • Property subtype: Single Family Residence
    Materials
    • Brick Veneer, Vinyl Siding
    • Foundation: Basement, Poured
    Condition
    • New Construction
    • New construction: Yes
    • Year built: 2025
    Details
    • Warranty included: Yes

    Utilities & green energy

    • Sewer: Public Sewer
    • Water: Public

    Community & neighborhood

    Location
    • Region: Belleville
    • Subdivision: WAYNE COUNTY CONDO SUB PLAN NO 825 (VAN BUREN)

    HOA & financial

    HOA
    • Has HOA: Yes
    • HOA fee: $225 quarterly
    • Association phone: 734-585-5174

    Other

    Other facts
    • Listing agreement: Exclusive Right To Sell
    • Listing terms: Cash,Conventional,FHA,Va Loan

    Price history

    DateEventPrice
    7/30/2025Sold$433,000+0%$201/sqft
    Source: Realcomp II #20240092592 Report a problem
    6/30/2025Pending sale$432,9900%$201/sqft
    Source: Realcomp II #20240092592 Report a problem
    6/29/2025Price change$433,000+0%$201/sqft
    Source: M/I Homes Report a problem
    4/21/2025Price change$432,990+0.7%$201/sqft
    Source: Realcomp II #20240092592 Report a problem
    4/10/2025Price change$429,990-0.1%$200/sqft
    Source: Realcomp II #20240092592 Report a problem
    3/5/2025Price change$430,595+4.8%$200/sqft
    Source: M/I Homes Report a problem
    2/5/2025Price change$410,900-4.6%$191/sqft
    Source: M/I Homes Report a problem
    1/22/2025Price change$430,595+0.7%$200/sqft
    Source: M/I Homes Report a problem
    12/3/2024Price change$427,595+0.7%$199/sqft
    Source: M/I Homes Report a problem
    11/20/2024Listed for sale$424,595$198/sqft
    Source: M/I Homes Report a problem

    Public tax history

    Tax history is unavailable.

    Neighborhood: 48111

    Nearby schools

    GreatSchools rating
    Get a cash offer in 3 minutes
    Find out how much your home could sell for in as little as 3 minutes with a no-obligation cash offer.
    Estimated market value
    $446,500
    Get a cash offer in 3 minutes
    Find out how much your home could sell for in as little as 3 minutes with a no-obligation cash offer.
    Estimated market value
    $446,500