Welcome to your dream home at 14304 Old Oak Trail in Van Buren Township, MI! Nestled in a welcoming neighborhood, this stunning 2-story home by M/I Homes offers a blend of contemporary design and comfortable living spaces.
Boasting 4 spacious bedrooms and 3.5 well-appointed bathrooms, this 2,711 square foot property is ideal for families looking for ample room to grow.
The open floorplan seamlessly connects the living room, dining area, and kitchen, creating a perfect space for entertaining or relaxing with loved ones. The kitchen is a chef's delight with modern appliances, sleek countertops, and plenty of storage space for all your culinary needs.
The owner's suite offers a private sanctuary to unwind after a long day, complete with a luxurious en-suite bathroom and walk-in closet.
Located in Van Buren Township, homeowners can enjoy easy access to nearby amenities, schools, shopping centers, and recreational areas, making it a desirable location for individuals and families alike.
Don't miss the chance to make this house your new home. Contact us today to schedule an appointment and experience the endless possibilities that await at 14304 Old Oak Trail!
Sold for $471,250
$471,250
14304 Old Oak Trl, Belleville, MI 48111
4beds
2,711sqft
Single Family Residence
Built in 2024
9,600 Square Feet Lot
$494,400 Zestimate®
$174/sqft
$4,776 Estimated rent
Home value
$494,400
$440,000 - $554,000
$4,776/mo
Zestimate® history
Owner options
List your home for rent
$4,776/mo
Rent Zestimate®
Find your next renter with Zillow Rental Manager. Plus, with online applications, you can quickly screen prospective tenants – for free.
$4,776/mo
Rent Zestimate®
Refinance and save
$3,515/mo
Est. payment
Refinancing to a lower rate could help reduce your monthly payments and save thousands over the life of the loan.
$3,515/mo
Est. payment
Explore your selling options
Work with a Zillow partner agent
Leverage their expertise and Zillow's premium Showcase listings to get your home seen by more buyers.
Get startedList with your own agent
Get your home in front of millions of buyers by listing it on Zillow.
Learn how to do itSell it yourself
Take full control of how buyers see your home on Zillow by listing For Sale by Owner (FSBO).
List your homeWhat's special
Zillow last checked:
Listing updated:
Listed by:
Scott Fader 248-836-4578,
M/I Homes of Michigan, LLC
Bought with:
Sidney Koch, 6501439832
EXP Realty Main
Source: Realcomp II,MLS#: 20240082716
Facts & features
Interior
Bedrooms & bathrooms
- Bedrooms: 4
- Bathrooms: 4
- Full bathrooms: 3
- 1/2 bathrooms: 1
Primary bedroom
- Level: Second
- Dimensions: 14 x 16
Bedroom
- Level: Second
- Dimensions: 13 x 10
Bedroom
- Level: Second
- Dimensions: 13 x 11
Bedroom
- Level: Second
- Dimensions: 11 x 11
Primary bathroom
- Level: Second
Other
- Level: Second
Other
- Level: Second
Other
- Level: Entry
Other
- Level: Entry
- Dimensions: 12 x 10
Family room
- Level: Entry
- Dimensions: 15 x 16
Flex room
- Level: Entry
- Dimensions: 13 x 11
Kitchen
- Level: Entry
- Dimensions: 14 x 10
Laundry
- Level: Second
Loft
- Level: Second
- Dimensions: 14 x 13
Sitting room
- Level: Entry
- Dimensions: 10 x 10
Heating
- Forced Air, Natural Gas
Appliances
- Included: Dishwasher, Free Standing Gas Range, Microwave
Features
- Basement: Full,Unfinished
- Has fireplace: No
Interior area
- Total interior livable area: 2,711 sqft
- Finished area above ground: 2,711
Property
Parking
- Total spaces: 2
- Parking features: Two Car Garage, Attached
- Attached garage spaces: 2
Features
- Levels: Two
- Stories: 2
- Entry location: GroundLevelwSteps
- Pool features: None
Lot
- Size: 9,600 Square Feet
- Dimensions: 80.00 x 120.00
Details
- Parcel number: 83114010056000
- Special conditions: Short Sale No,Standard
Construction
Type & style
- Home type: SingleFamily
- Architectural style: Traditional
- Property subtype: Single Family Residence
Materials
- Brick, Vinyl Siding
- Foundation: Basement, Poured
Condition
- New Construction
- New construction: Yes
- Year built: 2024
Details
- Warranty included: Yes
Utilities & green energy
- Sewer: Public Sewer
- Water: Public
Community & HOA
Community
- Subdivision: WAYNE COUNTY CONDO SUB PLAN NO 825 (VAN BUREN)
HOA
- Has HOA: Yes
- HOA fee: $225 quarterly
- HOA phone: 734-585-5174
Location
- Region: Belleville
Financial & listing details
- Price per square foot: $174/sqft
- Date on market: 11/1/2024
- Cumulative days on market: 17 days
- Listing agreement: Exclusive Right To Sell
- Listing terms: Cash,Conventional,FHA,Va Loan
Price history
| Date | Event | Price |
|---|---|---|
| 4/16/2025 | Sold | $471,250+0.4%$174/sqft |
Source:  Realcomp II #20240082716 Report a problem Realcomp II #20240082716 Report a problem | ||
| 11/18/2024 | Pending sale | $469,180$173/sqft |
Source: Realcomp II #20240082716 Report a problem | ||
| 9/16/2024 | Listed for sale | $469,180$173/sqft |
Source:  M/I Homes Report a problem M/I Homes Report a problem | ||
Public tax history
Tax history is unavailable.
Neighborhood: 48111
Nearby homes
- $469,0954 bd2 ba2.5k sqft14245 Old Oak Trl #33, Van Buren Township, MI 48111Sold
- $464,4604 bd3 ba2.4k sqft14336 Old Oak Trl, Belleville, MI 48111Sold
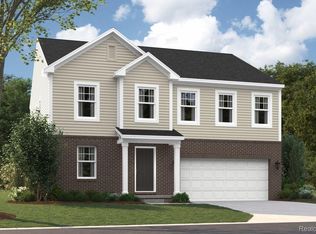
- $442,980-- bd-- ba-- sqft14277 Old Oak Trl #34, Van Buren Township, MI 48111Sold
- $433,0003 bd3 ba2.1k sqft14213 Old Oak Trl, Belleville, MI 48111Sold

- $392,9203 bd3 ba1.9k sqft14368 Old Oak Trl, Belleville, MI 48111Sold
- $433,0003 bd2 ba2.1k sqft14213 Old Oak Trl #32, Van Buren Township, MI 48111Sold
- $401,385-- bd-- ba-- sqft14181 Old Oak Trl #31, Van Buren Township, MI 48111Sold
- $460,5553 bd3 ba2.2k sqft14272 Old Oak Trl, Belleville, MI 48111Sold
Nearby schools
GreatSchools rating
- 4/10Owen Intermediate SchoolGrades: 4-6Distance: 1.7 mi
- 5/10Belleville High SchoolGrades: 7-12Distance: 1.1 mi
- 5/10McBride Middle SchoolGrades: 6-9Distance: 2 mi
Get a cash offer in 3 minutes
Find out how much your home could sell for in as little as 3 minutes with a no-obligation cash offer.
Estimated market value
$494,400
Get a cash offer in 3 minutes
Find out how much your home could sell for in as little as 3 minutes with a no-obligation cash offer.
Estimated market value
$494,400
- Michigan
- Wayne County
- Belleville
- 48111
- 14304 Old Oak Trl
Nearby cities
Nearby zip codes
Other Belleville Topics
