Skip main navigation
Pending
  • Price cut: $20K (6/23)
    $499,000

    14213 W 138th Pl, Olathe, KS 66062

    4beds
    2,722sqft
    : 
    Loading
    Get pre-qualified
    Single Family Residence
    Built in 2000
    7,245 Square Feet Lot
    $-- Zestimate®
    $183/sqft
    $33/mo HOA

    What's special

    Cozy fireplaceExpansive primary suiteConveniently located laundry roomThree-car garageLight-filled great roomUpdated kitchenTray ceiling
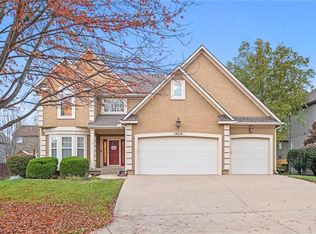
    Welcome to this beautifully maintained 4-bedroom, 3.5-bath home offering 2,700 square feet of thoughtfully designed living space. From the moment you enter, rich wood flooring and an open-concept layout create a warm and inviting setting ideal for both everyday living and entertaining. The light-filled great room features a cozy fireplace and flows seamlessly into the updated kitchen, complete with stainless steel appliances (just 4–5 years old), a spacious island, breakfast bar, and pantry. The adjacent dining area overlooks the front yard, making it perfect for gatherings. A main-level bedroom and full bath provide flexible space for guests or a private home office. Upstairs, the expansive primary suite offers a tray ceiling, ceiling fan, large walk-in closet, and a spa-like bath with jetted tub, dual sinks, and tile flooring. Two additional bedrooms share a full bath, while a versatile loft with built-in shelving and a conveniently located laundry room adds everyday convenience. The finished daylight lower level extends your living space with a comfortable family room, half bath, and generous storage. Step outside to a level, fully fenced backyard with a patio and tiered landscaping—perfect for relaxing, gardening, or play. A three-car garage and an automated sprinkler system add to the home’s practicality. Located in the desirable Woods of Bradford neighborhood, residents enjoy access to a community pool and are just minutes from Quailwood Park, shopping, and dining. This house has been pre-inspected for your peace of mind. Don’t miss your chance to make this move-in ready home yours!
    51 days
    |
    1,156
    |
    64
    |

    Likely to sell faster than

    Zillow last checked:

    Listing updated:

    Listed by:

    Janie Snider 816-716-4025,

    Keller Williams Realty Partners Inc.

    Source: Heartland MLS as distributed by MLS GRID,MLS#: 2617735MLS Logo

      Facts & features

      Interior

      Bedrooms & bathrooms
      • Bedrooms: 4
      • Bathrooms: 4
      • Full bathrooms: 3
      • 1/2 bathrooms: 1
      Primary bedroom
      • Level: Second
      • Dimensions: 17 x 13
      Bedroom 2
      • Level: First
      • Dimensions: 13 x 13
      Bedroom 3
      • Level: Second
      • Dimensions: 15 x 10
      Bedroom 4
      • Level: Second
      • Dimensions: 12 x 10
      Primary bathroom
      • Level: Second
      • Dimensions: 14 x 9
      Bathroom 2
      • Level: First
      Bathroom 3
      • Level: Second
      Dining room
      • Level: First
      • Dimensions: 11 x 10
      Family room
      • Level: Lower
      • Dimensions: 29 x 26
      Great room
      • Features: Ceiling Fan(s)
      • Level: First
      • Dimensions: 19 x 14
      Half bath
      • Level: Lower
      Kitchen
      • Features: Kitchen Island, Pantry
      • Level: First
      • Dimensions: 12 x 10
      Laundry
      • Level: Second
      Loft
      • Level: Second
      • Dimensions: 16 x 15
      Heating
      • Forced Air
      Cooling
      • Electric
      Appliances
      • Included: Dishwasher, Dryer, Microwave, Refrigerator, Washer
      • Laundry: Bedroom Level
      Features
      • Ceiling Fan(s), Kitchen Island, Pantry, Walk-In Closet(s)
      • Basement: Finished,Radon Mitigation System,Sump Pump
      • Number of fireplaces: 1
      • Fireplace features: Great Room
      Interior area
      • Total structure area: 2,722
      • Total interior livable area: 2,722 sqft
      • Finished area above ground: 2,272
      • Finished area below ground: 450

      Property

      Parking
      • Total spaces: 3
      • Parking features: Built-In
      • Attached garage spaces: 3
      Features
      • Patio & porch: Patio
      • Fencing: Wood
      Lot
      • Size: 7,245 Square Feet
      Details
      • Parcel number: DP738200000032

      Construction

      Type & style
      • Home type: SingleFamily
      • Architectural style: Traditional
      • Property subtype: Single Family Residence
      Materials
      • Frame, Wood Siding
      • Roof: Composition
      Condition
      • Year built: 2000

      Utilities & green energy

      • Sewer: Public Sewer
      • Water: Public

      Community & HOA

      Community
      • Subdivision: Woods of Bradford
      HOA
      • Has HOA: Yes
      • Amenities included: Pool
      • HOA fee: $400 annually
      • HOA name: Woods of Bradford HOA
      Location
      • Region: Olathe

      Financial & listing details

      • Price per square foot: $183/sqft
      • Tax assessed value: $454,500
      • Annual tax amount: $5,836
      • Date on market: 5/29/2026
      • Listing terms: Cash,Conventional,FHA,VA Loan
      • Exclusions: See Disclosure
      • Ownership: Private

        Estimated market value

        Not available

        Estimated sales range

        Not available

        Not available

        Price history

        DateEventPrice
        7/1/2026Pending sale$499,000$183/sqft
        Source: Heartland MLS as distributed by MLS GRID #2617735 Report a problem
        6/23/2026Price change$499,000-3.9%$183/sqft
        Source: Heartland MLS as distributed by MLS GRID #2617735 Report a problem
        6/11/2026Price change$519,000-1.1%$191/sqft
        Source: Heartland MLS as distributed by MLS GRID #2617735 Report a problem
        5/29/2026Listed for sale$525,000+87.6%$193/sqft
        Source: Heartland MLS as distributed by MLS GRID #2617735 Report a problem
        8/22/2023Listing removed--
        Source: Zillow Rentals Report a problem
        8/8/2023Listed for rent$2,750$1/sqft
        Source: Zillow Rentals Report a problem
        6/27/2016Sold--
        Source: Heartland MLS as distributed by MLS GRID #1989109 Report a problem
        5/19/2016Pending sale$279,900$103/sqft
        Source: Kansas City Real Estate, Inc. #1989109 Report a problem
        5/16/2016Listed for sale$279,900$103/sqft
        Source: Kansas City Real Estate, Inc. #1989109 Report a problem
        5/4/2016Pending sale$279,900$103/sqft
        Source: Kansas City Real Estate, Inc. #1989109 Report a problem
        4/29/2016Listed for sale$279,900$103/sqft
        Source: Kansas City Real Estate, Inc. #1989109 Report a problem

        Public tax history

        YearProperty taxesTax assessment
        2025$5,837 +9.8%$52,268 +10.9%
        2024$5,318 +1%$47,150 +2.9%
        2023$5,263 +11.3%$45,805 +14.4%
        2022$4,727 $40,055 +3.5%
        2021-- $38,686 +3.5%
        2020$4,668 $37,364 +4.1%
        2019-- $35,903 +4.9%
        2018-- $34,236 +2.9%
        2017$4,256 +9.8%$33,269 +7%
        2016$3,875 +5.4%$31,084 +5.3%
        2015$3,678 +7%$29,532 +6.7%
        2013$3,436 -0.4%$27,680 +5.2%
        2012$3,450 -6.3%$26,312 -3.1%
        2010$3,681 +4.6%$27,140
        2009$3,520 +0.1%$27,140
        2008$3,518 -5.1%$27,140 -7.7%
        2007$3,707 +8.3%$29,405 +2.3%
        2006$3,422 $28,750 +4.2%
        2005-- $27,600
        Find assessor info on the county website

        Monthly payment

        Est. payment

        Payment breakdown

        Explore the cost of this home by adjusting the details. Changes won't be saved.
        All calculations are estimates and provided by Zillow, Inc. for informational purposes only. Actual amounts may vary.
        HOA fees may include property taxes on listings classified as Co-Ops. Contact the listing agent and/or owner for fee details.
        Mortgage interest rates are dependent on a number of factors, including credit score, down payment, and repayment length. Interest rate data provided by Zillow Group Marketplace, Inc. as of 1/1/1970 from various mortgage lenders with which we have lead or other similar arrangements; the Estimated Payment is an average of those rates.
        See how much you could borrow to make a competitive offer.

        Climate risks

        Neighborhood: Bradford Meadows

        Getting around

        45 / 100
        Car-Dependent
        0 / 100
        No Nearby Transit
        51 / 100
        Bikeable

        Nearby schools

        GreatSchools rating
        Schools provided by the listing agent
        • Elementary: Regency Place
        • Middle: California Trail
        • High: Olathe East

        Source: Heartland MLS as distributed by MLS GRID. This data may not be complete. We recommend contacting the local school district to confirm school assignments for this home.

        A local agent can set up tours, give advice and negotiate with sellers.

        Browse local experts

        Similar homes