Hey, pilgrim, come feast your eyes on this two-story beauty that is as spacious as a Thanksgiving table, giving you ample room to host family, friends, and the in-laws you only tolerate once a year. No need to pull the wishbone, with fresh interior paint, new carpet and a walk in closet in nearly every bedroom, this house is already sweeter than the toasted marshmallows on top of the candied yams. Picture everyone gathered around the gas fireplace in the spacious living room, complete with built-in shelves for storing all those holiday knick-knacks and cookbooks. And for the big dinner, the formal dining room is ready for a full spread, from turkey to mashed potatoes to that mysterious green bean casserole. Step into the kitchen, where the brand-new range and microwave are primed for all your holiday cooking marathons, from the turkey to Aunt Edna's questionable stuffing. The island and bar-height counter offer enough seating for the whole family, even the one cousin who only talks about their bunions. With a walk-in pantry, you’ll have all the space you need for stockpiling holiday treats—and maybe hiding a few pies from the kids. Food coma? The primary suite is the perfect place to snooze, with elegant tray ceilings and a spa-like bath big enough to wash off all the gravy and cranberry sauce mishaps. It has space for a seating area too, so you can kick back in peace while everyone else fights over the last slice of pie. Off the ensuite, the laundry room makes washing post-feast linens a breeze. Need extra space to put up the relatives? The massive rec room downstairs and bedroom/workout room is the perfect place for everyone to work off the meal with a game of charades (or a nap). The best part? Having a cornucopia of bathrooms means there will never be a line to get ready. Nestled on a quiet cul-de-sac in The Woods of Bradford, this slice of holiday heaven won’t last long. So, grab your stretchy pants and claim this beauty before someone else gobbles it up!
Sold
Price Unknown
14216 W 138th Ct, Olathe, KS 66062
5beds
3,951sqft
Single Family Residence
Built in 2002
8,820 Square Feet Lot
$554,200 Zestimate®
$--/sqft
$3,885 Estimated rent
Home value
$554,200
$521,000 - $587,000
$3,885/mo
Zestimate® history
Owner options
List your home for rent
$3,885/mo
Rent Zestimate®
Find your next renter with Zillow Rental Manager. Plus, with online applications, you can quickly screen prospective tenants – for free.
$3,885/mo
Rent Zestimate®
Refinance and save
$350/mo
Est. payment
Refinancing to a lower rate could help reduce your monthly payments and save thousands over the life of the loan.
$350/mo
Est. payment
Explore your selling options
Work with a Zillow partner agent
Leverage their expertise and Zillow's premium Showcase listings to get your home seen by more buyers.
Get startedList with your own agent
Get your home in front of millions of buyers by listing it on Zillow.
Learn how to do itSell it yourself
Take full control of how buyers see your home on Zillow by listing For Sale by Owner (FSBO).
List your homeWhat's special
Zillow last checked:
Listing updated:
Listed by:
Breeze Team 816-778-9434,
EXP Realty LLC,
Virginia Franzese 816-778-9434,
EXP Realty LLC
Bought with:
Kathleen Durkin, SP00225697
RE/MAX State Line
Source: Heartland MLS as distributed by MLS GRID,MLS#: 2504974
Facts & features
Interior
Bedrooms & bathrooms
- Bedrooms: 5
- Bathrooms: 5
- Full bathrooms: 4
- 1/2 bathrooms: 1
Primary bedroom
- Features: Carpet, Ceiling Fan(s), Walk-In Closet(s)
- Level: Second
- Area: 266 Square Feet
- Dimensions: 19 x 14
Bedroom 2
- Features: Carpet, Ceiling Fan(s), Walk-In Closet(s)
- Level: Second
- Area: 144 Square Feet
- Dimensions: 12 x 12
Bedroom 3
- Features: Carpet, Ceiling Fan(s)
- Level: Second
- Area: 132 Square Feet
- Dimensions: 11 x 12
Bedroom 4
- Features: Carpet, Ceiling Fan(s), Walk-In Closet(s)
- Level: Second
- Area: 132 Square Feet
- Dimensions: 11 x 12
Bedroom 5
- Features: Carpet, Walk-In Closet(s)
- Level: Basement
- Area: 130 Square Feet
- Dimensions: 10 x 13
Primary bathroom
- Features: Ceramic Tiles, Double Vanity, Shower Only
- Level: Second
Bathroom 2
- Features: Shower Over Tub, Vinyl
- Level: Second
Bathroom 3
- Features: Double Vanity, Shower Over Tub, Vinyl
- Level: Second
Bathroom 4
- Features: Shower Only, Vinyl
- Level: Basement
Dining room
- Features: Carpet
- Level: First
- Area: 169 Square Feet
- Dimensions: 13 x 13
Other
- Features: Carpet
- Level: Basement
- Area: 308 Square Feet
- Dimensions: 28 x 11
Family room
- Features: Built-in Features, Carpet, Ceiling Fan(s), Fireplace
- Level: First
- Area: 352 Square Feet
- Dimensions: 22 x 16
Kitchen
- Features: Built-in Features, Kitchen Island, Pantry
- Level: First
- Area: 418 Square Feet
- Dimensions: 22 x 19
Laundry
- Features: Built-in Features
- Level: Second
- Area: 48 Square Feet
- Dimensions: 6 x 8
Heating
- Natural Gas
Cooling
- Electric
Appliances
- Included: Dishwasher, Disposal, Microwave, Refrigerator, Built-In Electric Oven, Stainless Steel Appliance(s)
- Laundry: Upper Level
Features
- Ceiling Fan(s), Kitchen Island, Pantry, Vaulted Ceiling(s), Walk-In Closet(s)
- Flooring: Wood
- Windows: Window Coverings
- Basement: Egress Window(s),Finished,Interior Entry,Sump Pump
- Number of fireplaces: 1
- Fireplace features: Family Room, Gas Starter, Heat Circulator
Interior area
- Total structure area: 3,951
- Total interior livable area: 3,951 sqft
- Finished area above ground: 3,051
- Finished area below ground: 900
Property
Parking
- Total spaces: 4
- Parking features: Attached, Garage Door Opener, Garage Faces Front, Tandem
- Attached garage spaces: 4
Features
- Patio & porch: Patio
- Fencing: Partial
Lot
- Size: 8,820 Square Feet
- Features: City Lot, Cul-De-Sac, Level
Details
- Parcel number: DP73820000 0027
Construction
Type & style
- Home type: SingleFamily
- Architectural style: Traditional
- Property subtype: Single Family Residence
Materials
- Stucco & Frame
- Roof: Composition
Condition
- Year built: 2002
Utilities & green energy
- Sewer: Public Sewer
- Water: Public
Community & HOA
Community
- Subdivision: Woods of Bradford
HOA
- Has HOA: Yes
- Amenities included: Pool
- Services included: Curbside Recycle, Trash
- HOA fee: $350 annually
Location
- Region: Olathe
Financial & listing details
- Tax assessed value: $515,000
- Annual tax amount: $6,419
- Date on market: 11/14/2024
- Listing terms: Cash,Conventional,FHA,VA Loan
- Ownership: Private
Price history
| Date | Event | Price |
|---|---|---|
| 12/17/2024 | Sold | -- |
Source:  Heartland MLS as distributed by MLS GRID #2504974 Report a problem Heartland MLS as distributed by MLS GRID #2504974 Report a problem | ||
| 11/18/2024 | Pending sale | $515,000$130/sqft |
Source: Heartland MLS as distributed by MLS GRID #2504974 Report a problem | ||
| 11/18/2024 | Price change | $515,000+4%$130/sqft |
Source: Heartland MLS as distributed by MLS GRID #2504974 Report a problem | ||
| 11/14/2024 | Listed for sale | $495,000+33.8%$125/sqft |
Source: Heartland MLS as distributed by MLS GRID #2504974 Report a problem | ||
| 7/28/2017 | Sold | -- |
Source: Heartland MLS as distributed by MLS GRID #45001_2048933 Report a problem | ||
| 7/12/2017 | Pending sale | $369,900$94/sqft |
Source: RE/MAX State Line #2048933 Report a problem | ||
| 5/19/2017 | Price change | $369,900-2.4%$94/sqft |
Source: RE/MAX State Line #2048933 Report a problem | ||
| 5/3/2017 | Listed for sale | $378,900$96/sqft |
Source: RE/MAX State Line #2044104 Report a problem | ||
Public tax history
| Year | Property taxes | Tax assessment |
|---|---|---|
| 2025 | $6,636 -0.6% | $59,225 +0.7% |
| 2024 | $6,676 +4% | $58,811 +5.6% |
| 2023 | $6,419 +11.7% | $55,683 +14.8% |
| 2022 | $5,744 | $48,507 -0.2% |
| 2021 | -- | $48,599 +6% |
| 2020 | $5,740 | $45,862 +3% |
| 2019 | -- | $44,505 +6.8% |
| 2018 | -- | $41,688 -2.3% |
| 2017 | $5,474 +9.6% | $42,688 +6.9% |
| 2016 | $4,994 +4.3% | $39,951 +4.2% |
| 2015 | $4,788 +2.1% | $38,330 +6.5% |
| 2013 | $4,688 +13.7% | $35,984 +8.1% |
| 2012 | $4,121 -7.5% | $33,293 +0.9% |
| 2010 | $4,457 +3.9% | $33,005 -0.7% |
| 2009 | $4,291 -2.9% | $33,247 -3.1% |
| 2008 | $4,420 -0.3% | $34,305 -2.6% |
| 2007 | $4,433 +12% | $35,225 +6.1% |
| 2006 | $3,958 | $33,189 +6.1% |
| 2005 | -- | $31,280 |
Find assessor info on the county website
Neighborhood: Bradford Meadows
Nearby homes
- $539,6004 bd4 ba2.5k sqft14206 W 138th Ct, Olathe, KS 66062Off Market
- $552,9004 bd4 ba3.6k sqft14236 W 138th Ct, Olathe, KS 66062Off Market
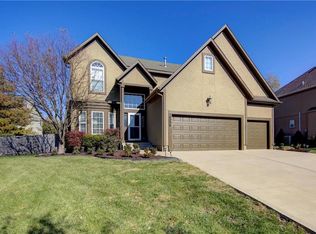
- $499,0004 bd4 ba2.7k sqft14213 W 138th Pl, Olathe, KS 66062Pending

- $518,6004 bd3 ba2.1k sqft14223 W 138th Pl, Olathe, KS 66062Off Market
- $440,8004 bd3 ba1.7k sqft14203 W 138th Pl, Olathe, KS 66062Off Market
- $527,8004 bd3 ba2.8k sqft14196 W 138th Ct, Olathe, KS 66062Off Market
- $473,4004 bd3 ba2.3k sqft14233 W 138th Pl, Olathe, KS 66062Off Market
- $546,5004 bd3 ba2.7k sqft14215 W 138th Ct, Olathe, KS 66062Off Market
Nearby schools
GreatSchools rating
- 8/10Regency Place Elementary SchoolGrades: PK-5Distance: 0.7 mi
- 8/10California Trail Middle SchoolGrades: 6-8Distance: 0.6 mi
- 9/10Olathe East Sr High SchoolGrades: 9-12Distance: 1.2 mi
Schools provided by the listing agent
- Elementary: Regency Place
- Middle: California Trail
- High: Olathe East
Source: Heartland MLS as distributed by MLS GRID. This data may not be complete. We recommend contacting the local school district to confirm school assignments for this home.
Get a cash offer in 3 minutes
Find out how much your home could sell for in as little as 3 minutes with a no-obligation cash offer.
Estimated market value
$554,200
Get a cash offer in 3 minutes
Find out how much your home could sell for in as little as 3 minutes with a no-obligation cash offer.
Estimated market value
$554,200
- Kansas
- Johnson County
- Olathe
- 66062
- Bradford Meadows
- 14216 W 138th Ct
Nearby cities
Nearby neighborhoods
Nearby zip codes
Other Olathe Topics
