Welcome Home! This stunning Colonial is truly a must-see. Inside, you’ll find hardwood flooring throughout the living room, dining room, and all 4 bedrooms. The spacious family room features newer luxury vinyl wood flooring, skylights that flood the space with natural light, and a cozy gas fireplace—perfect for cool evenings. The updated kitchen boasts beautiful maple wood cabinets, granite countertops, and a charming Pewabic tile backsplash. First-floor laundry and all appliances are included for your convenience. Step through the family room’s door wall to your own backyard oasis—complete with a gazebo, koi pond, built-in firepit, paver patio and walkway, storage shed, and lush landscaping that fills the front and back fenced yard with vibrant colors year-round. The partially finished basement provides extra space for entertaining, hobbies, or a home office. Recent updates within the last 10 years include: windows, doorwall, skylights, window treatments, flooring, central air, a brand-new roof in 2024, and fresh paint throughout. Centrally located near freeways, restaurants, shopping, entertainment, Kirskey Rec Center, the library, and local schools. Don’t wait—this home will sell quickly! Schedule your showing today. All information and measurements to be verified by the Buyer and/or Buyer’s Agent BATAVI
Sold for $399,999
$399,999
14214 Cranston St, Livonia, MI 48154
4beds
2,500sqft
Single Family Residence
Built in 1965
7,405 Square Feet Lot
$408,400 Zestimate®
$160/sqft
$2,935 Estimated rent
Home value
$408,400
$372,000 - $449,000
$2,935/mo
Zestimate® history
Owner options
List your home for rent
$2,935/mo
Rent Zestimate®
Find your next renter with Zillow Rental Manager. Plus, with online applications, you can quickly screen prospective tenants – for free.
$2,935/mo
Rent Zestimate®
Refinance and save
$2,808/mo
Est. payment
Refinancing to a lower rate could help reduce your monthly payments and save thousands over the life of the loan.
$2,808/mo
Est. payment
Explore your selling options
Work with a Zillow partner agent
Leverage their expertise and Zillow's premium Showcase listings to get your home seen by more buyers.
Get startedList with your own agent
Get your home in front of millions of buyers by listing it on Zillow.
Learn how to do itSell it yourself
Take full control of how buyers see your home on Zillow by listing For Sale by Owner (FSBO).
List your homeWhat's special
Zillow last checked:
Listing updated:
Listed by:
Nancy Bashi 734-578-4118,
Preferred, Realtors® Ltd
Bought with:
M Scott Shay, 6501258859
Berkshire Hathaway Michigan
Source: Realcomp II,MLS#: 20251026783
Facts & features
Interior
Bedrooms & bathrooms
- Bedrooms: 4
- Bathrooms: 3
- Full bathrooms: 2
- 1/2 bathrooms: 1
Primary bedroom
- Level: Second
- Area: 154
- Dimensions: 14 X 11
Bedroom
- Level: Second
- Area: 154
- Dimensions: 14 X 11
Bedroom
- Level: Second
- Area: 100
- Dimensions: 10 X 10
Bedroom
- Level: Second
- Area: 120
- Dimensions: 12 X 10
Primary bathroom
- Level: Second
Other
- Level: Second
Other
- Level: Entry
Other
- Level: Entry
- Area: 99
- Dimensions: 11 X 9
Dining room
- Level: Entry
- Area: 121
- Dimensions: 11 X 11
Family room
- Level: Entry
- Area: 260
- Dimensions: 20 X 13
Kitchen
- Level: Entry
- Area: 80
- Dimensions: 10 X 8
Laundry
- Level: Entry
- Area: 48
- Dimensions: 8 X 6
Living room
- Level: Entry
- Area: 221
- Dimensions: 17 X 13
Heating
- Baseboard, Natural Gas
Cooling
- Ceiling Fans, Central Air
Appliances
- Included: Dishwasher, Disposal, Dryer, Free Standing Gas Oven, Free Standing Gas Range, Free Standing Refrigerator, Microwave, Washer
- Laundry: Gas Dryer Hookup, Washer Hookup
Features
- High Speed Internet
- Basement: Full,Partially Finished
- Has fireplace: Yes
- Fireplace features: Family Room, Gas
Interior area
- Total interior livable area: 2,500 sqft
- Finished area above ground: 2,100
- Finished area below ground: 400
Property
Parking
- Total spaces: 2
- Parking features: Two Car Garage, Attached, Driveway, Electricityin Garage, Garage Faces Front, Garage Door Opener
- Attached garage spaces: 2
Features
- Levels: Two
- Stories: 2
- Entry location: GroundLevel
- Patio & porch: Covered, Patio, Porch
- Exterior features: Barbecue, Chimney Caps, Lighting
- Pool features: None
- Fencing: Fenced,Fencing Allowed
Lot
- Size: 7,405 Square Feet
- Dimensions: 60 x 120
Details
- Additional structures: Sheds, Sheds Allowed
- Parcel number: 46088070646000
- Special conditions: Short Sale No,Standard
Construction
Type & style
- Home type: SingleFamily
- Architectural style: Colonial
- Property subtype: Single Family Residence
Materials
- Brick, Vinyl Siding
- Foundation: Basement, Poured
- Roof: Asphalt
Condition
- New construction: No
- Year built: 1965
Utilities & green energy
- Sewer: Public Sewer
- Water: Public
- Utilities for property: Above Ground Utilities, Cable Available, Underground Utilities
Community & HOA
Community
- Features: Sidewalks
- Security: Smoke Detectors
- Subdivision: KIMBERLY OAKS ESTATES SUB 4
HOA
- Has HOA: No
Location
- Region: Livonia
Financial & listing details
- Price per square foot: $160/sqft
- Tax assessed value: $97,407
- Annual tax amount: $3,970
- Date on market: 9/10/2025
- Cumulative days on market: 39 days
- Listing agreement: Exclusive Right To Sell
- Listing terms: Cash,Conventional,FHA,Va Loan
Price history
| Date | Event | Price |
|---|---|---|
| 11/19/2025 | Sold | $399,999$160/sqft |
Source:  Realcomp II #20251026783 Report a problem Realcomp II #20251026783 Report a problem | ||
| 10/21/2025 | Pending sale | $399,999$160/sqft |
Source: Realcomp II #20251026783 Report a problem | ||
| 10/3/2025 | Price change | $399,999-2.4%$160/sqft |
Source: Realcomp II #20251026783 Report a problem | ||
| 9/10/2025 | Listed for sale | $409,900$164/sqft |
Source: Realcomp II #20251026783 Report a problem | ||
Public tax history
| Year | Property taxes | Tax assessment |
|---|---|---|
| 2025 | -- | $167,900 +8.9% |
| 2024 | -- | $154,200 +9.5% |
| 2023 | -- | $140,800 +6.8% |
| 2022 | -- | $131,800 +2.4% |
| 2021 | -- | $128,700 |
| 2020 | $3,362 +2.2% | $128,700 +4.8% |
| 2019 | $3,288 | $122,800 +13.7% |
| 2018 | $3,288 | $108,000 +5.2% |
| 2017 | -- | $102,700 |
| 2016 | $2,633 | $102,700 +9.9% |
| 2015 | $2,633 | $93,440 +29% |
| 2012 | -- | $72,430 -4.9% |
| 2001 | $2,442 +2.8% | $76,170 +3.2% |
| 2000 | $2,376 | $73,810 |
Find assessor info on the county website
Neighborhood: 48154
Nearby homes
- $345,1003 bd1 ba2k sqft14232 Cranston St, Livonia, MI 48154Off Market
- $420,8004 bd2 ba2.4k sqft14196 Cranston St, Livonia, MI 48154Off Market
- $462,0004 bd3 ba3k sqft14250 Cranston St, Livonia, MI 48154Sold
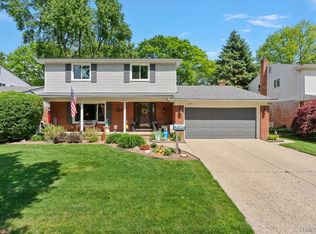
- $395,0004 bd3 ba2.6k sqft14211 Blackburn St, Livonia, MI 48154Sold

- $410,3004 bd3 ba1.9k sqft14229 Blackburn St, Livonia, MI 48154Off Market
- $415,4003 bd2 ba2.1k sqft14193 Blackburn St, Livonia, MI 48154Off Market
- $438,7004 bd3 ba1.9k sqft14247 Blackburn St, Livonia, MI 48154Off Market
- $401,8004 bd3 ba2.5k sqft14215 Cranston St, Livonia, MI 48154Off Market
Nearby schools
GreatSchools rating
- 9/10Kennedy Elementary SchoolGrades: K-4Distance: 0.2 mi
- 8/10Frost Middle SchoolGrades: 6-8Distance: 0.9 mi
- 7/10Churchill High SchoolGrades: 7-12Distance: 3.2 mi
Get a cash offer in 3 minutes
Find out how much your home could sell for in as little as 3 minutes with a no-obligation cash offer.
Estimated market value
$408,400
Get a cash offer in 3 minutes
Find out how much your home could sell for in as little as 3 minutes with a no-obligation cash offer.
Estimated market value
$408,400
- Michigan
- Wayne County
- Livonia
- 48154
- 14214 Cranston St
Nearby cities
Nearby neighborhoods
Nearby zip codes
Other Livonia Topics
