***Offer Deadline: Sunday, 5/31/26 at 2:00PM*** Welcome to 14250 Cranston Street — a beautifully maintained 4 bedroom, 2.5 bath home offering 1,965 square feet in the heart of Livonia's Kimberly Oaks neighborhood, where pride of ownership shows in every detail. This home has been loved and cared for, and the list of updates speaks for itself: new windows (2026), fresh paint (2025), new doorwall and storm door (2025), water heater (2024), washer and dryer (2022), roof (2022), exterior doors (2020), refinished hardwood floors (2020), and a fully updated kitchen with granite countertops and newer appliances (2014).
Step inside and you'll find bamboo flooring flowing through the foyer, kitchen, and family room, with refinished hardwood throughout the rest of the main level. Crown molding dresses up the living and dining rooms, and an updated fireplace anchors the space. Three ceiling fans (dining room, kitchen, family room) plus central air and a large whole-house attic fan keep things comfortable in every season. The partially finished basement adds flexible bonus space for a rec room, home office, or gym.
The backyard is where this home truly shines. A 16x32 paver patio sets the stage for outdoor living — one side dedicated to the hot tub, the other shaded by a 16x12 Marygrove awning. Add the lawn sprinkler system and the 8x10 storage shed, and you have a yard that is as easy to enjoy as it is to maintain.
Located in the friendly Kimberly Oaks Civic Association (just $25 annual dues), this home offers the rare combination of an established neighborhood, a thoughtfully updated interior, and a backyard built for memory-making. Move in and start living — the hard work is done.
Sold for $462,000
$462,000
14250 Cranston St, Livonia, MI 48154
4beds
3,015sqft
Single Family Residence
Built in 1964
7,405 Square Feet Lot
$463,700 Zestimate®
$153/sqft
$3,067 Estimated rent
Home value
$463,700
$431,000 - $496,000
$3,067/mo
Zestimate® history
Owner options
List your home for rent
$3,067/mo
Rent Zestimate®
Find your next renter with Zillow Rental Manager. Plus, with online applications, you can quickly screen prospective tenants – for free.
$3,067/mo
Rent Zestimate®
Refinance and save
$3,251/mo
Est. payment
Refinancing to a lower rate could help reduce your monthly payments and save thousands over the life of the loan.
$3,251/mo
Est. payment
Explore your selling options
Work with a Zillow partner agent
Leverage their expertise and Zillow's premium Showcase listings to get your home seen by more buyers.
Get startedList with your own agent
Get your home in front of millions of buyers by listing it on Zillow.
Learn how to do itSell it yourself
Take full control of how buyers see your home on Zillow by listing For Sale by Owner (FSBO).
List your homeWhat's special
Zillow last checked:
Listing updated:
Listed by:
Allison Maher 248-515-2201,
Five Star Real Estate-Plymouth,
Ashley Jolley 248-515-2201,
Five Star Real Estate-Plymouth
Bought with:
Allison Maher, 6501457472
Five Star Real Estate-Plymouth
Source: Realcomp II,MLS#: 20261038201
Facts & features
Interior
Bedrooms & bathrooms
- Bedrooms: 4
- Bathrooms: 3
- Full bathrooms: 2
- 1/2 bathrooms: 1
Primary bedroom
- Level: Second
- Area: 182
- Dimensions: 13 X 14
Bedroom
- Level: Second
- Area: 156
- Dimensions: 12 X 13
Bedroom
- Level: Second
- Area: 110
- Dimensions: 10 X 11
Bedroom
- Level: Second
- Area: 140
- Dimensions: 10 X 14
Primary bathroom
- Level: Second
- Area: 28
- Dimensions: 7 X 4
Other
- Level: Second
- Area: 56
- Dimensions: 7 X 8
Other
- Level: Entry
- Area: 15
- Dimensions: 5 X 3
Other
- Level: Entry
- Area: 77
- Dimensions: 7 X 11
Dining room
- Level: Entry
- Area: 132
- Dimensions: 12 X 11
Family room
- Level: Entry
- Area: 209
- Dimensions: 19 X 11
Kitchen
- Level: Entry
- Area: 110
- Dimensions: 10 X 11
Living room
- Level: Entry
- Area: 221
- Dimensions: 17 X 13
Heating
- Baseboard, Natural Gas
Cooling
- Attic Fan, Ceiling Fans, Central Air
Appliances
- Included: Dishwasher, Disposal, Dryer, Free Standing Gas Range, Free Standing Refrigerator, Microwave, Washer
Features
- Basement: Finished
- Has fireplace: Yes
- Fireplace features: Family Room
Interior area
- Total interior livable area: 3,015 sqft
- Finished area above ground: 1,965
- Finished area below ground: 1,050
Property
Parking
- Total spaces: 2
- Parking features: Two Car Garage, Attached, Direct Access
- Attached garage spaces: 2
Features
- Levels: Two
- Stories: 2
- Entry location: GroundLevelwSteps
- Patio & porch: Covered, Patio, Porch
- Exterior features: Awnings, Spa Hottub
- Pool features: None
Lot
- Size: 7,405 Square Feet
- Dimensions: 60 x 120
- Features: Sprinklers
Details
- Additional structures: Sheds
- Parcel number: 46088070648000
- Special conditions: Short Sale No,Standard
Construction
Type & style
- Home type: SingleFamily
- Architectural style: Colonial
- Property subtype: Single Family Residence
Materials
- Brick, Vinyl Siding
- Foundation: Basement, Poured
- Roof: Asphalt
Condition
- New construction: No
- Year built: 1964
Utilities & green energy
- Sewer: Public Sewer
- Water: Public
Community & HOA
Community
- Features: Sidewalks
- Subdivision: KIMBERLY OAKS ESTATES SUB 4
HOA
- Has HOA: Yes
- HOA fee: $25 annually
Location
- Region: Livonia
Financial & listing details
- Price per square foot: $153/sqft
- Tax assessed value: $101,105
- Annual tax amount: $4,169
- Date on market: 5/29/2026
- Cumulative days on market: 5 days
- Listing agreement: Exclusive Right To Sell
- Listing terms: Cash,Conventional,FHA,Va Loan
- Exclusions: Exclusion(s) Exist
Price history
| Date | Event | Price |
|---|---|---|
| 6/17/2026 | Sold | $462,000+12.7%$153/sqft |
Source:  Realcomp II #20261038201 Report a problem Realcomp II #20261038201 Report a problem | ||
| 6/1/2026 | Pending sale | $409,900$136/sqft |
Source: Realcomp II #20261038201 Report a problem | ||
| 5/29/2026 | Listed for sale | $409,900$136/sqft |
Source: Realcomp II #20261038201 Report a problem | ||
Public tax history
| Year | Property taxes | Tax assessment |
|---|---|---|
| 2025 | -- | $162,200 +8.9% |
| 2024 | -- | $148,900 +9.4% |
| 2023 | -- | $136,100 +6.8% |
| 2022 | -- | $127,400 +2.5% |
| 2021 | -- | $124,300 |
| 2020 | $3,384 +2.2% | $124,300 +3.7% |
| 2019 | $3,310 | $119,900 +8.5% |
| 2018 | $3,310 | $110,500 +4.1% |
| 2017 | -- | $106,100 |
| 2016 | $2,813 | $106,100 +12.6% |
| 2015 | $2,813 | $94,210 +31.9% |
| 2012 | -- | $71,410 -7.8% |
| 2001 | $2,483 +2.8% | $77,450 +3.2% |
| 2000 | $2,416 | $75,050 |
Find assessor info on the county website
Neighborhood: 48154
Nearby homes
- $377,9004 bd2 ba1.8k sqft14268 Cranston St, Livonia, MI 48154Off Market
- $345,1003 bd1 ba2k sqft14232 Cranston St, Livonia, MI 48154Off Market
- $371,5003 bd3 ba2.1k sqft14286 Cranston St, Livonia, MI 48154Off Market
- $399,9994 bd3 ba2.5k sqft14214 Cranston St, Livonia, MI 48154Sold
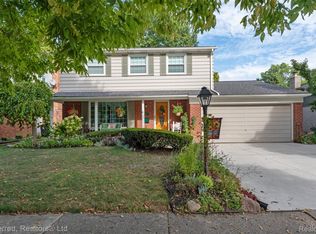
- $438,7004 bd3 ba1.9k sqft14247 Blackburn St, Livonia, MI 48154Off Market
- $410,3004 bd3 ba1.9k sqft14229 Blackburn St, Livonia, MI 48154Off Market
- $406,0004 bd3 ba2k sqft14265 Blackburn St, Livonia, MI 48154Off Market
- $430,5004 bd3 ba2.2k sqft14283 Blackburn St, Livonia, MI 48154Off Market
Nearby schools
GreatSchools rating
- 9/10Kennedy Elementary SchoolGrades: K-4Distance: 0.2 mi
- 8/10Frost Middle SchoolGrades: 6-8Distance: 1 mi
- 7/10Churchill High SchoolGrades: 7-12Distance: 3.2 mi
Get a cash offer in 3 minutes
Find out how much your home could sell for in as little as 3 minutes with a no-obligation cash offer.
Estimated market value
$463,700
Get a cash offer in 3 minutes
Find out how much your home could sell for in as little as 3 minutes with a no-obligation cash offer.
Estimated market value
$463,700
- Michigan
- Wayne County
- Livonia
- 48154
- 14250 Cranston St
Nearby cities
Nearby neighborhoods
Nearby zip codes
Other Livonia Topics
