One or more photo(s) has been virtually staged. Welcome to this beautifully maintained one-owner home in the highly sought-after Latham Park community of Winter Garden, ideally located just minutes from Hamlin, top-rated schools, and the 429 expressway. Built in 2018, this charming Celebration-style home offers the perfect blend of modern design, comfort, and convenience. From the covered front porch, enjoy nightly views of the Disney fireworks, or unwind on the spacious covered lanai overlooking your peaceful backyard. Inside, the home boasts a bright, open layout with neutral laminate flooring throughout the main level and cozy Shaw stain-resistant carpet upstairs. The heart of the home is the gourmet kitchen, featuring 42" white cabinetry, sleek white quartz countertops, a large island with modern black fixtures, and Whirlpool stainless steel appliances, including a gas range, refrigerator, microwave, and dishwasher. Upstairs, you'll find all bedrooms, including the spacious primary suite with an ensuite bathroom offering dual sinks, a walk-in shower, and a large walk-in closet. The convenient second-floor laundry room comes complete with a gas washer and dryer. Additional features include: Gas furnace and tankless gas water heater, community pool, fire pit, playground, clubhouse, and 1,000-ft nature preserve boardwalk Perfectly situated near Hamlin Groves Town Center, you'll have easy access to shopping, dining, a luxury movie theater, and the Orlando Health Hospital. And with Disney just 15 minutes away, you'll enjoy the magic from the comfort of your own home.
Sold for $515,000
$515,000
14214 SHOCKLACH DRIVE, WINTER GARDEN, FL 34787
3beds
2,218sqft
Single Family Residence
Built in 2018
4,998 Square Feet Lot
$516,500 Zestimate®
$232/sqft
$3,072 Estimated rent
Home value
$516,500
$470,000 - $568,000
$3,072/mo
Zestimate® history
Owner options
List your home for rent
$3,072/mo
Rent Zestimate®
Find your next renter with Zillow Rental Manager. Plus, with online applications, you can quickly screen prospective tenants – for free.
$3,072/mo
Rent Zestimate®
Refinance and save
$3,832/mo
Est. payment
Refinancing to a lower rate could help reduce your monthly payments and save thousands over the life of the loan.
$3,832/mo
Est. payment
Explore your selling options
Work with a Zillow partner agent
Leverage their expertise and Zillow's premium Showcase listings to get your home seen by more buyers.
Get startedList with your own agent
Get your home in front of millions of buyers by listing it on Zillow.
Learn how to do itSell it yourself
Take full control of how buyers see your home on Zillow by listing For Sale by Owner (FSBO).
List your homeWhat's special
Sleek white quartz countertopsCozy shaw stain-resistant carpetSpacious covered lanaiCovered front porchSpacious primary suiteGourmet kitchenBright open layout
Zillow last checked:
Listing updated:
Listed by:
Erica Diaz 407-897-5400,
HOMEVEST REALTY 407-897-5400,
Paul Duhon 407-446-4127,
HOMEVEST REALTY
Bought with:
Sascha Davis, 3408202
EXP REALTY LLC
Source: Stellar MLS,MLS#: O6338359 Originating MLS: Orlando Regional
Originating MLS: Orlando Regional
Facts & features
Interior
Bedrooms & bathrooms
- Bedrooms: 3
- Bathrooms: 3
- Full bathrooms: 2
- 1/2 bathrooms: 1
Rooms
- Room types: Family Room, Dining Room, Living Room, Utility Room
Primary bedroom
- Features: Walk-In Closet(s)
- Level: Second
- Area: 234 Square Feet
- Dimensions: 18x13
Bathroom 2
- Features: Built-in Closet
- Level: Second
- Area: 154 Square Feet
- Dimensions: 14x11
Bathroom 3
- Features: Built-in Closet
- Level: Second
- Area: 154 Square Feet
- Dimensions: 14x11
Dining room
- Level: First
- Area: 216 Square Feet
- Dimensions: 18x12
Kitchen
- Features: Bar
- Level: First
- Area: 160 Square Feet
- Dimensions: 16x10
Living room
- Level: First
Heating
- Central, Natural Gas
Cooling
- Central Air
Appliances
- Included: Dishwasher, Disposal, Dryer, Gas Water Heater, Ice Maker, Range, Refrigerator, Washer
- Laundry: Gas Dryer Hookup, Inside, Laundry Room, Washer Hookup
Features
- Attic Fan, Built-in Features, Ceiling Fan(s), Eating Space In Kitchen, High Ceilings, In Wall Pest System, Kitchen/Family Room Combo, Living Room/Dining Room Combo, Open Floorplan, PrimaryBedroom Upstairs, Solid Wood Cabinets, Split Bedroom, Stone Counters, Thermostat, Vaulted Ceiling(s), Walk-In Closet(s), Wet Bar
- Flooring: Carpet, Hardwood
- Windows: Window Treatments
- Has fireplace: No
Interior area
- Total structure area: 2,995
- Total interior livable area: 2,218 sqft
Property
Parking
- Total spaces: 2
- Parking features: Alley Access, Garage Door Opener, Garage Faces Rear
- Garage spaces: 2
Features
- Levels: Two
- Stories: 2
- Patio & porch: Covered, Front Porch, Porch
- Exterior features: Garden, Irrigation System, Lighting, Sidewalk, Sprinkler Metered
- Has view: Yes
- View description: Garden, Trees/Woods
Lot
- Size: 4,998 Square Feet
- Dimensions: 40 x 125
- Features: City Lot, Landscaped, Level, Sidewalk
- Residential vegetation: Mature Landscaping, Oak Trees, Trees/Landscaped
Details
- Parcel number: 032427540001170
- Zoning: P-D
- Special conditions: None
Construction
Type & style
- Home type: SingleFamily
- Property subtype: Single Family Residence
Materials
- Block
- Foundation: Slab
- Roof: Shingle
Condition
- New construction: No
- Year built: 2018
Details
- Builder model: Niagara
- Builder name: Ashton Woods
Utilities & green energy
- Electric: Photovoltaics Seller Owned
- Sewer: Public Sewer
- Water: Public
- Utilities for property: Cable Available, Electricity Connected, Fiber Optics, Natural Gas Connected, Public, Solar, Sprinkler Meter, Street Lights, Underground Utilities, Water Available, Water Connected
Green energy
- Energy efficient items: HVAC, Insulation, Lighting, Water Heater, Windows
Community & HOA
Community
- Features: Clubhouse, Deed Restrictions, Park, Playground, Pool, Sidewalks
- Security: Smoke Detector(s)
- Pet fee: $0 monthly
- Subdivision: LATHAM PARK NORTH
HOA
- Has HOA: Yes
- Amenities included: Clubhouse, Other, Park, Playground, Pool, Spa/Hot Tub
- Services included: Community Pool, Pool Maintenance
- HOA fee: $115 monthly
- HOA name: Donasher and Associates Inc.
- HOA phone: 407-425-4561
Location
- Region: Winter Garden
Financial & listing details
- Price per square foot: $232/sqft
- Tax assessed value: $489,138
- Annual tax amount: $5,037
- Date on market: 8/26/2025
- Cumulative days on market: 263 days
- Listing terms: Cash,Conventional,FHA,VA Loan
- Ownership: Fee Simple
- Total actual rent: 0
- Electric utility on property: Yes
- Road surface type: Paved
Price history
| Date | Event | Price |
|---|---|---|
| 12/17/2025 | Sold | $515,000-3.7%$232/sqft |
Source:  Stellar MLS #O6338359 Report a problem Stellar MLS #O6338359 Report a problem | ||
| 11/17/2025 | Pending sale | $535,000$241/sqft |
Source: Stellar MLS #O6338359 Report a problem | ||
| 11/12/2025 | Price change | $535,000-0.9%$241/sqft |
Source: Stellar MLS #O6338359 Report a problem | ||
| 10/27/2025 | Price change | $539,900-0.9%$243/sqft |
Source: Stellar MLS #O6338359 Report a problem | ||
| 10/16/2025 | Price change | $544,900-0.9%$246/sqft |
Source: Stellar MLS #O6338359 Report a problem | ||
| 8/26/2025 | Listed for sale | $549,900-1.8%$248/sqft |
Source: Stellar MLS #O6338359 Report a problem | ||
| 8/13/2025 | Listing removed | $559,900$252/sqft |
Source: Stellar MLS #O6280692 Report a problem | ||
| 7/22/2025 | Price change | $559,900-0.9%$252/sqft |
Source: Stellar MLS #O6280692 Report a problem | ||
| 5/1/2025 | Price change | $565,000-0.9%$255/sqft |
Source: Stellar MLS #O6280692 Report a problem | ||
| 3/25/2025 | Price change | $569,9000%$257/sqft |
Source: Stellar MLS #O6280692 Report a problem | ||
| 3/4/2025 | Price change | $570,000-0.9%$257/sqft |
Source: Stellar MLS #O6280692 Report a problem | ||
| 2/13/2025 | Listed for sale | $575,000+0%$259/sqft |
Source: Stellar MLS #O6280692 Report a problem | ||
| 12/11/2023 | Listing removed | -- |
Source: Stellar MLS #O6150743 Report a problem | ||
| 11/22/2023 | Price change | $574,9000%$259/sqft |
Source: Stellar MLS #O6150743 Report a problem | ||
| 11/10/2023 | Price change | $575,000+0%$259/sqft |
Source: Stellar MLS #O6150743 Report a problem | ||
| 11/2/2023 | Price change | $574,9000%$259/sqft |
Source: Stellar MLS #O6150743 Report a problem | ||
| 10/19/2023 | Listed for sale | $575,000+75.3%$259/sqft |
Source: Stellar MLS #O6150743 Report a problem | ||
| 4/10/2018 | Sold | $328,067-1.4%$148/sqft |
Source: Public Record Report a problem | ||
| 2/4/2018 | Price change | $332,607+0.9%$150/sqft |
Source: Ashton Woods Report a problem | ||
| 1/20/2018 | Price change | $329,607+0.9%$149/sqft |
Source: Ashton Woods Report a problem | ||
| 1/9/2018 | Listed for sale | $326,607$147/sqft |
Source: Ashton Woods Report a problem | ||
Public tax history
| Year | Property taxes | Tax assessment |
|---|---|---|
| 2024 | $5,037 +7.5% | $325,426 +3% |
| 2023 | $4,683 +2.4% | $315,948 +3% |
| 2022 | $4,574 +1.8% | $306,746 +3% |
| 2021 | $4,495 +1.1% | $297,812 +1.4% |
| 2020 | $4,446 -0.5% | $293,700 +2.3% |
| 2019 | $4,469 +211.5% | $287,097 +378.5% |
| 2018 | $1,435 0% | $60,000 -14.3% |
| 2017 | $1,435 +1.7% | $70,000 +16.7% |
| 2016 | $1,411 +14% | $60,000 +71.4% |
| 2015 | $1,237 | $35,000 |
Find assessor info on the county website
Neighborhood: 34787
Nearby homes
- $531,0003 bd3 ba2.1k sqft14208 Shocklach Dr, Winter Garden, FL 34787Sold

- $625,3003 bd3 ba2.4k sqft14220 Shocklach Dr, Winter Garden, FL 34787Off Market
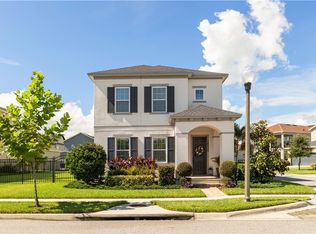
- $553,9003 bd2 ba2.4k sqft14202 Shocklach Dr, Winter Garden, FL 34787Off Market

- $561,8003 bd3 ba2.3k sqft8973 Doddington Way, Winter Garden, FL 34787Off Market

- $592,7004,999 Square Feet14196 Shocklach Dr, Winter Garden, FL 34787Off Market
- $546,000-- bd-- ba2.2k sqft8967 Doddington Way, Winter Garden, FL 34787Off Market
- $522,5005,000 Square Feet8961 Doddington Way, Winter Garden, FL 34787Off Market
- $599,0003 bd3 ba2.2k sqft14190 Shocklach Dr, Winter Garden, FL 34787Off Market
Nearby schools
GreatSchools rating
- 8/10Panther Lake ElementaryGrades: PK-5Distance: 1.1 mi
- 9/10Hamlin Middle SchoolGrades: 6-8Distance: 3.3 mi
- 6/10Horizon High SchoolGrades: 9-12Distance: 1.7 mi
Schools provided by the listing agent
- Elementary: Panther Lake Elementary
- Middle: Hamlin Middle
- High: Horizon High School
Source: Stellar MLS. This data may not be complete. We recommend contacting the local school district to confirm school assignments for this home.
Get a cash offer in 3 minutes
Find out how much your home could sell for in as little as 3 minutes with a no-obligation cash offer.
Estimated market value
$516,500
Get a cash offer in 3 minutes
Find out how much your home could sell for in as little as 3 minutes with a no-obligation cash offer.
Estimated market value
$516,500
- Florida
- Orange County
- Winter Garden
- 34787
- 14214 SHOCKLACH DRIVE
Nearby cities
Nearby neighborhoods
Nearby zip codes
Other Winter Garden Topics
