Skip main navigation
Off market
  • $622,200

    14220 Shocklach Dr, Winter Garden, FL 34787

    3beds
    2,426sqft
    Single Family Residence
    Built in 2018
    9,452 Square Feet Lot
    $622,200 Zestimate®
    $256/sqft
    $3,518 Estimated rent

    Home value

    $622,200

    $591,000 - $653,000

    $3,518/mo

    Zestimate® history
    Loading
    Loading...

    Owner options

    List your home for rent

    $3,518/mo

    Rent Zestimate®

    Find your next renter with Zillow Rental Manager. Plus, with online applications, you can quickly screen prospective tenants – for free.

    Learn more

    $3,518/mo

    Rent Zestimate®

    Refinance and save

    $4,513/mo

    Est. payment

    Refinancing to a lower rate could help reduce your monthly payments and save thousands over the life of the loan.

    See today's rates

    $4,513/mo

    Est. payment

    Explore your selling options

    Work with a Zillow partner agent

    Leverage their expertise and Zillow's premium Showcase listings to get your home seen by more buyers.

    Get started

    List with your own agent

    Get your home in front of millions of buyers by listing it on Zillow.

    Learn how to do it

    Sell it yourself

    Take full control of how buyers see your home on Zillow by listing For Sale by Owner (FSBO).

    List your home

    What's special

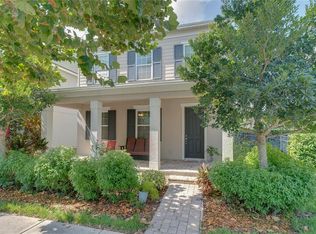
    ****GORGEOUS Ashton Woods home on DOUBLE SIZED FENCED IN CORNER HOMESITE**** Look no further for your perfect home! Located in the intimate community of Latham Park and minutes to it all. This stunning 3 bedrooms and 2.5 bathrooms home has been upgraded EVERY square inch. As you enter the home you are greeted by a cozy foyer space. Throughout the entire first floor are tile "hardwood" floors that bring warmth and elegance to the home. The large family room is the perfect gathering space for family and friends. The showstopper of this home is it's DREAMY KITCHEN! This fabulous kitchen features DOUBLE STACKED SOLID WOOD maple cabinets in a lovely Gray color, with trash can pull out, upgraded kitchen hardware, CROWN MOLDING, SOFT CLOSE DRAWERS including POT and PAN DRAWERS, and other convenient features. The Kitchen backsplash is a custom arabesque pattern with touches of navy that tie in perfectly with the QUARTZ Countertops and the COPPER FARMHOUSE SINK. Exquisite plumbing and light fixtures finish off the space along with the OVERSIZED WALK-IN PANTRY. Other Gorgeous upgrades are the HIGH END STAINLESS STEEL APPLIANCES and Natural GAS RANGE!! Adjacent to kitchen is a dining space which accommodates a large table. As you make your way upstairs you'll fall in love with the true Owners Retreat. This large oversized room has plenty of room for a king size bed as well as a sitting area. However the true beauty is the owner's bathroom. This spa like space has a STAND ALONE TUB and a separate shower with luxurious tile, frameless glass shower enclosure, rain shower head and DUAL Quartz Sinks. The other 2 bedrooms easily fit queen sized beds and share a lovely bathroom. The laundry room is located upstairs for convenient washing. THe backyard is an absolute dream with its covered paver patio porch and FENCED in yard. This home is a rare find as it sits on a double sized homesite allowing plenty of room for a pool or whatever your imagination desires. Community features include a pool, playground, cabanas, fire pit and walking trails, perfect for enjoying fireworks at night. A-rated recently constructed schools are nearby. Convenient entertainment, shopping and dining abound - Winter Garden Village, Hamlin, Theme Parks - with more shopping and dining to come. New hospital close by. Easy access to highways for a quick commute. Do not miss seeing this home.

    This property is not currently displayed as for sale or rent on Zillow. This may be different from what's on other websites or public sources.
    Originating MLS: Orlando Regional

    Facts & features

    Interior

    Bedrooms & bathrooms
    • Bedrooms: 3
    • Bathrooms: 3
    • Full bathrooms: 2
    • 1/2 bathrooms: 1
    Heating
    • Forced air, Gas
    Cooling
    • Central
    Appliances
    • Included: Dishwasher, Dryer, Garbage disposal, Microwave, Refrigerator, Washer
    • Laundry: Laundry Room, Upper Floor
    Features
    • Ceiling Fans(s), Eating Space In Kitchen, Open Floorplan, Split Bedroom, Crown Molding, Solid Wood Cabinets, Kitchen/Family Room Combo, Solid Surface Counters, Window Treatments, Tray Ceiling(s)
    • Flooring: Tile, Carpet
    • Windows: ENERGY STAR Qualified Windows, Low Emissivity Windows, Blinds, Window Treatments
    Interior area
    • Structure area source: Public Records
    • Total interior livable area: 2,426 sqft

    Property

    Parking
    • Total spaces: 2
    • Parking features: Garage - Attached
    Features
    • Levels: Two
    • Patio & porch: Covered, Front Porch, Rear Porch
    • Fencing: Other
    Lot
    • Size: 9,452 Square Feet
    • Features: In County, Oversized Lot, Sidewalk, Street Paved
    • Residential vegetation: Mature Landscaping
    Details
    • Parcel number: 272403540001180
    • Zoning: P-D

    Construction

    Type & style
    • Home type: SingleFamily
    • Architectural style: Craftsman
    • Property subtype: Single Family Residence
    Materials
    • masonry
    Condition
    • Completed
    • Year built: 2018
    Details
    • Builder name: Ashton Woods

    Utilities & green energy

    • Sewer: Public Sewer
    • Water: Public
    • Utilities for property: Natural Gas Connected, Public, Street Lights, Underground Utilities, Water Connected

    Community & HOA

    Community
    • Security: Smoke Detector(s), Security System, Security System Owned
    • Subdivision: LATHAM PARK NORTH
    HOA
    • Has HOA: Yes
    • Amenities included: Playground, Park, Pool
    • Services included: Community Pool, Recreational Facilities
    • HOA fee: $78 monthly
    Location
    • Region: Winter Garden

    Financial & listing details

    • Price per square foot: $256/sqft
    • Tax assessed value: $560,418
    • Annual tax amount: $6,245
    • Listing terms: Cash, Conventional, VA Loan
    • Ownership: Fee Simple

    Price history

    DateEventPrice
    11/30/2020Sold$425,000+3.2%$175/sqft
    Source: Stellar MLS #O5889460 Report a problem
    10/3/2020Pending sale$412,000$170/sqft
    Source: MAINFRAME REAL ESTATE #O5889460 Report a problem
    10/2/2020Listed for sale$412,000+15.7%$170/sqft
    Source: MAINFRAME REAL ESTATE #O5889460 Report a problem
    6/14/2018Sold$356,236$147/sqft
    Source: Public Record Report a problem

    Public tax history

    YearProperty taxesTax assessment
    2024$6,245 +7.5%$395,190 +3%
    2023$5,811 +3.7%$383,680 +3%
    2022$5,604 +10.9%$372,505 +12%
    2021$5,053 +7.2%$332,529 +7.3%
    2020$4,713 -0.5%$309,869 +2.3%
    2019$4,734 +229.9%$302,902 +404.8%
    2018$1,435 0%$60,000 -14.3%
    2017$1,435 +4.4%$70,000 +16.7%
    2016$1,374 +11.1%$60,000 +71.4%
    2015$1,237 $35,000
    Find assessor info on the county website

    Neighborhood: 34787

    Nearby schools

    GreatSchools rating
    Get a cash offer in 3 minutes
    Find out how much your home could sell for in as little as 3 minutes with a no-obligation cash offer.
    Estimated market value
    $622,200
    Get a cash offer in 3 minutes
    Find out how much your home could sell for in as little as 3 minutes with a no-obligation cash offer.
    Estimated market value
    $622,200