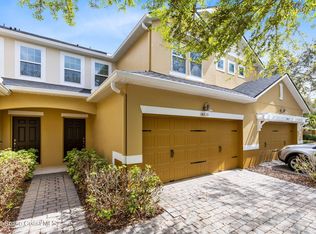
Welcome to this stunning, move-in-ready townhome in the highly sought-after Windermere community of Oasis Cove at Lakeview Village. Boasting over 2,000 heated Sq. Ft. of meticulously maintained living space, this residence offers the perfect blend of modern updates and functional design. The first floor features a bright, open-concept living and dining area that flows seamlessly into a spacious kitchen equipped with stone countertops, ample cabinetry, and a walk-in pantry allowing the family chef to entertain while whipping up your favorite meals. Retreat to the primary suite, conveniently located on the main level that features a walk-in closet and an en-suite bathroom with dual sinks and a walk-in shower. Head up to the second floor providing the ultimate versatility with two additional bedrooms, a dedicated office space that can be used as a play area, craft area, storage room or whatever your family needs. Pick up a book or turn on your favorite movie and relax in the spacious loft area. Prefer to enjoy the FL Sunshine? Just pop through the sliding glass doors in the living room to find your private, fully paved rear courtyard and covered patio within the security of a newly installed fence (2026). Other notable upgrades include a new roof (2025), fresh interior and exterior paint (2026), and stylish new lighting and ceiling fans. Beyond the home, the Oasis Cove HOA offers a resort-style lifestyle, covering your Cable TV, Internet, Water, Pest Control, and exterior maintenance, while providing access to a clubhouse, fitness center, pool, and playground. Did I mention the location?? It's PRIME! Within minutes of medical facilities, restaurants, shopping, and so much more! Not to mention Walt Disney World, Disney Springs, Lake Buena Vista and all the other attractions you'll love to visit! Don't miss out on this one, your new home is ready for you!
Sold for $370,000
Zestimate®
$370,000
14215 DESERT HAVEN STREET #3507, WINDERMERE, FL 34786
3beds
2,028sqft
Townhouse
Built in 2012
1,461 Square Feet Lot
$370,000 Zestimate®
$182/sqft
$2,778 Estimated rent
Home value
$370,000
$340,000 - $400,000
$2,778/mo
Zestimate® history
Owner options
List your home for rent
$2,778/mo
Rent Zestimate®
Find your next renter with Zillow Rental Manager. Plus, with online applications, you can quickly screen prospective tenants – for free.
$2,778/mo
Rent Zestimate®
Refinance and save
$3,194/mo
Est. payment
Refinancing to a lower rate could help reduce your monthly payments and save thousands over the life of the loan.
$3,194/mo
Est. payment
Explore your selling options
Work with a Zillow partner agent
Leverage their expertise and Zillow's premium Showcase listings to get your home seen by more buyers.
Get startedList with your own agent
Get your home in front of millions of buyers by listing it on Zillow.
Learn how to do itSell it yourself
Take full control of how buyers see your home on Zillow by listing For Sale by Owner (FSBO).
List your homeWhat's special
New roofDedicated office spaceSpacious loft areaSpacious kitchenStone countertopsCovered patioWalk-in pantry
Zillow last checked:
Listing updated:
Listed by:
Brandi Crain, PA 407-334-7035,
IRON VALLEY REAL ESTATE OSCEOLA 407-698-4663
Bought with:
Nanette Edmonds, 507041
JAMIESON PROPERTIES, INC.
Source: Stellar MLS,MLS#: S5145972 Originating MLS: Osceola
Originating MLS: Osceola
Facts & features
Interior
Bedrooms & bathrooms
- Bedrooms: 3
- Bathrooms: 3
- Full bathrooms: 2
- 1/2 bathrooms: 1
Rooms
- Room types: Loft
Primary bedroom
- Features: Ceiling Fan(s), Walk-In Closet(s)
- Level: First
- Area: 190.5 Square Feet
- Dimensions: 15x12.7
Bedroom 2
- Features: Ceiling Fan(s), Walk-In Closet(s)
- Level: Second
- Area: 193.72 Square Feet
- Dimensions: 11.6x16.7
Bedroom 3
- Features: Ceiling Fan(s), Walk-In Closet(s)
- Level: Second
- Area: 192.05 Square Feet
- Dimensions: 11.5x16.7
Primary bathroom
- Features: Dual Sinks, Shower No Tub
- Level: First
- Area: 67.26 Square Feet
- Dimensions: 5.7x11.8
Bathroom 2
- Features: Dual Sinks, Tub With Shower
- Level: Second
- Area: 64.8 Square Feet
- Dimensions: 8x8.1
Dining room
- Level: First
- Area: 96.56 Square Feet
- Dimensions: 13.6x7.1
Kitchen
- Features: Granite Counters
- Level: First
- Area: 110.74 Square Feet
- Dimensions: 9.8x11.3
Laundry
- Level: Second
- Area: 49.6 Square Feet
- Dimensions: 8x6.2
Living room
- Features: Ceiling Fan(s)
- Level: First
- Area: 234.74 Square Feet
- Dimensions: 12.1x19.4
Loft
- Features: Ceiling Fan(s)
- Level: Second
- Area: 269.5 Square Feet
- Dimensions: 14.11x19.1
Office
- Features: Ceiling Fan(s)
- Level: Second
- Area: 175.2 Square Feet
- Dimensions: 12x14.6
Heating
- Central
Cooling
- Central Air
Appliances
- Included: Dishwasher, Microwave, Range
- Laundry: Laundry Room, Upper Level
Features
- Living Room/Dining Room Combo, Primary Bedroom Main Floor, Solid Surface Counters, Stone Counters, Walk-In Closet(s)
- Flooring: Carpet, Tile
- Doors: Sliding Doors
- Has fireplace: No
Interior area
- Total structure area: 2,028
- Total interior livable area: 2,028 sqft
Property
Parking
- Total spaces: 2
- Parking features: Driveway
- Attached garage spaces: 2
- Has uncovered spaces: Yes
Features
- Levels: Two
- Stories: 2
- Patio & porch: Covered, Rear Porch
- Exterior features: Courtyard, Irrigation System, Lighting, Sidewalk
- Fencing: Vinyl
Lot
- Size: 1,461 Square Feet
- Features: Landscaped, Sidewalk
Details
- Parcel number: 342327584203507
- Zoning: R-3
- Special conditions: None
Construction
Type & style
- Home type: Townhouse
- Property subtype: Townhouse
Materials
- Block, Stucco
- Foundation: Slab
- Roof: Shingle
Condition
- Completed
- New construction: No
- Year built: 2012
Utilities & green energy
- Sewer: Public Sewer
- Water: Public
- Utilities for property: Cable Available, Electricity Connected, Sewer Connected, Water Connected
Community & HOA
Community
- Features: Clubhouse, Deed Restrictions, Fitness Center, Gated Community - No Guard, Playground, Pool, Sidewalks
- Security: Gated Community
- Pet fee: $0 monthly
- Subdivision: OASIS COVE 2 AT LAKESIDE VILLAGE CONDO PH 1
HOA
- Has HOA: Yes
- Amenities included: Cable TV, Clubhouse, Fitness Center, Maintenance, Playground, Pool, Recreation Facilities
- Services included: Cable TV, Community Pool, Internet, Maintenance Structure, Maintenance Grounds, Pest Control, Pool Maintenance, Recreational Facilities, Sewer, Trash, Water
- HOA fee: $522 monthly
- HOA name: Magdalena Cassidy
- HOA phone: 352-404-4456
Location
- Region: Windermere
Financial & listing details
- Price per square foot: $182/sqft
- Tax assessed value: $365,000
- Annual tax amount: $5,452
- Date on market: 3/19/2026
- Cumulative days on market: 24 days
- Listing terms: Cash,Conventional,VA Loan
- Ownership: Condominium
- Total actual rent: 0
- Electric utility on property: Yes
- Road surface type: Paved, Asphalt
Price history
| Date | Event | Price |
|---|---|---|
| 7/1/2026 | Sold | $370,000-4.9%$182/sqft |
Source:  Stellar MLS #S5145972 Report a problem Stellar MLS #S5145972 Report a problem | ||
| 4/14/2026 | Pending sale | $389,000$192/sqft |
Source: Stellar MLS #S5145972 Report a problem | ||
| 3/19/2026 | Listed for sale | $389,000+100.5%$192/sqft |
Source: Stellar MLS #S5145972 Report a problem | ||
| 12/18/2012 | Sold | $194,046$96/sqft |
Source: Public Record Report a problem | ||
Public tax history
| Year | Property taxes | Tax assessment |
|---|---|---|
| 2024 | $5,498 +15.5% | $323,965 +10% |
| 2023 | $4,760 +11.5% | $294,514 +10% |
| 2022 | $4,268 +10.6% | $267,740 +10% |
| 2021 | $3,858 +3.5% | $243,400 +4.4% |
| 2020 | $3,727 +1.9% | $233,200 +3.6% |
| 2019 | $3,657 +39% | $225,100 +13.2% |
| 2018 | $2,631 | $198,864 -6.6% |
| 2017 | $2,631 +1.4% | $212,900 |
| 2016 | $2,595 +0.3% | $212,900 |
| 2015 | $2,588 -2.5% | $212,900 +11.7% |
| 2014 | $2,656 +2.5% | $190,600 +2.9% |
| 2013 | $2,592 | $185,161 |
Find assessor info on the county website
Neighborhood: 34786
Nearby homes
- $370,0003 bd3 ba2k sqft14215 Desert Haven St, Windermere, FL 34786Sold
- $378,1003 bd2 ba1.8k sqft14211 Desert Haven St #3508, Windermere, FL 34786Off Market
- $---- bd-- ba-- sqft14211 Desert Haven St, Windermere, FL 34786Off Market
- $386,7003 bd4 ba2k sqft14223 Desert Haven St #3506, Windermere, FL 34786Off Market
- $319,5003 bd2 ba1.5k sqft14227 Desert Haven St #3505, Windermere, FL 34786Off Market
- $354,2003 bd2 ba1.5k sqft14227 Desert Haven St, Windermere, FL 34786Off Market
- $325,0003 bd3 ba1.5k sqft14231 Desert Haven St #GE, Windermere, FL 34786Sold
- $304,6003 bd2 ba1.5k sqft14231 Desert Haven St #3504, Windermere, FL 34786Off Market
Nearby schools
GreatSchools rating
- 8/10Bay Lake ElementaryGrades: K-5Distance: 1.7 mi
- 8/10Horizon West Middle SchoolGrades: 6-8Distance: 1.6 mi
- 7/10Windermere High SchoolGrades: 9-12Distance: 2.9 mi
Get a cash offer in 3 minutes
Find out how much your home could sell for in as little as 3 minutes with a no-obligation cash offer.
Estimated market value
$370,000
Get a cash offer in 3 minutes
Find out how much your home could sell for in as little as 3 minutes with a no-obligation cash offer.
Estimated market value
$370,000
- Florida
- Orange County
- Windermere
- 34786
- 14215 DESERT HAVEN STREET Unit 3507
Nearby cities
Nearby neighborhoods
Nearby zip codes
Other Windermere Topics
