Experience the elegance of resort-style living in this beautifully appointed 3-bedroom, 3-bathroom home, ideally located in the prestigious Oasis Cove community—just minutes from the magic of Disney World. Owned by a discerning foreign national and used exclusively as a private vacation retreat, this impeccably maintained residence shows minimal wear and exudes pride of ownership throughout. The bright, open floor plan is perfect for both everyday relaxation and refined entertaining. The chef-inspired kitchen is a showpiece, featuring granite countertops, premium stainless steel appliances, and a generous island ideal for gathering. The sophisticated primary suite offers a spacious walk-in closet and a spa-like en-suite bathroom with dual vanities and a frameless glass shower. Two additional guest bedrooms are comfortably sized, with convenient access to two well-appointed bathrooms. Step outside to the covered lanai and lush, professionally landscaped backyard—an ideal sanctuary for unwinding after a day at the parks or hosting evening cocktails under the stars. Oasis Cove offers an array of upscale amenities, including a resort-style pool, playground, and walking trails. With top-rated schools nearby, along with premier dining, shopping, and effortless access to major highways, this home is a rare opportunity to enjoy both tranquility and convenience. Don’t miss your chance to own this gently lived-in gem—schedule your private showing today and make this exceptional residence your own.
Sold for $325,000
$325,000
14231 DESERT HAVEN STREET #GE, WINDERMERE, FL 34786
3beds
1,512sqft
Townhouse
Built in 2012
893 Square Feet Lot
$323,800 Zestimate®
$215/sqft
$2,304 Estimated rent
Home value
$323,800
$295,000 - $356,000
$2,304/mo
Zestimate® history
Owner options
List your home for rent
$2,304/mo
Rent Zestimate®
Find your next renter with Zillow Rental Manager. Plus, with online applications, you can quickly screen prospective tenants – for free.
$2,304/mo
Rent Zestimate®
Refinance and save
$2,838/mo
Est. payment
Refinancing to a lower rate could help reduce your monthly payments and save thousands over the life of the loan.
$2,838/mo
Est. payment
Explore your selling options
Work with a Zillow partner agent
Leverage their expertise and Zillow's premium Showcase listings to get your home seen by more buyers.
Get startedList with your own agent
Get your home in front of millions of buyers by listing it on Zillow.
Learn how to do itSell it yourself
Take full control of how buyers see your home on Zillow by listing For Sale by Owner (FSBO).
List your homeWhat's special
Generous islandCovered lanaiGranite countertopsLush professionally landscaped backyardBright open floor planSophisticated primary suiteChef-inspired kitchen
Zillow last checked:
Listing updated:
Listed by:
Mercia Sousa 407-929-8058,
ACCORD REAL ESTATE SERVICES 407-906-5088
Bought with:
Tommy Mydlo, II, 3300487
DENIZ REALTY PARTNERS LLC
Source: Stellar MLS,MLS#: O6312722 Originating MLS: Orlando Regional
Originating MLS: Orlando Regional
Facts & features
Interior
Bedrooms & bathrooms
- Bedrooms: 3
- Bathrooms: 3
- Full bathrooms: 2
- 1/2 bathrooms: 1
Primary bedroom
- Features: Built-in Closet
- Level: Second
- Area: 168 Square Feet
- Dimensions: 14x12
Bedroom 2
- Features: Built-in Closet
- Level: Second
- Area: 120 Square Feet
- Dimensions: 12x10
Primary bathroom
- Level: Second
- Area: 72 Square Feet
- Dimensions: 9x8
Bathroom 3
- Level: Second
- Area: 72 Square Feet
- Dimensions: 9x8
Dining room
- Level: First
- Area: 196 Square Feet
- Dimensions: 14x14
Dining room
- Level: First
- Area: 168 Square Feet
- Dimensions: 12x14
Foyer
- Level: First
- Area: 128 Square Feet
- Dimensions: 16x8
Kitchen
- Level: First
- Area: 168 Square Feet
- Dimensions: 12x14
Laundry
- Level: Second
- Area: 48 Square Feet
- Dimensions: 8x6
Living room
- Level: First
- Area: 168 Square Feet
- Dimensions: 14x12
Heating
- Central
Cooling
- Central Air
Appliances
- Included: Dishwasher, Disposal, Dryer, Microwave, Range, Range Hood
- Laundry: Laundry Closet
Features
- Kitchen/Family Room Combo, L Dining, Thermostat
- Flooring: Carpet, Ceramic Tile
- Doors: Sliding Doors
- Has fireplace: No
Interior area
- Total structure area: 1,512
- Total interior livable area: 1,512 sqft
Property
Parking
- Total spaces: 1
- Parking features: Garage - Attached
- Attached garage spaces: 1
Features
- Levels: Two
- Stories: 2
- Exterior features: Irrigation System, Lighting, Other
Lot
- Size: 893 Square Feet
Details
- Parcel number: 342327584203504
- Zoning: R-3
- Special conditions: None
Construction
Type & style
- Home type: Townhouse
- Property subtype: Townhouse
Materials
- Block, Other, Stucco, Wood Frame
- Foundation: Slab
- Roof: Shingle
Condition
- New construction: No
- Year built: 2012
Utilities & green energy
- Sewer: Public Sewer
- Water: None
- Utilities for property: BB/HS Internet Available, Cable Available
Community & HOA
Community
- Features: Clubhouse, Fitness Center, Gated Community - No Guard
- Pet fee: $0 monthly
- Subdivision: DESSERT HAVEN
HOA
- Has HOA: Yes
- Services included: Other, Private Road, Sewer
- HOA fee: $522 monthly
- HOA name: Kendra
- HOA phone: 352-404-4456
Location
- Region: Windermere
Financial & listing details
- Price per square foot: $215/sqft
- Annual tax amount: $4,099
- Date on market: 6/4/2025
- Cumulative days on market: 36 days
- Ownership: Fee Simple
- Total actual rent: 0
- Road surface type: Asphalt
Price history
| Date | Event | Price |
|---|---|---|
| 8/8/2025 | Sold | $325,000$215/sqft |
Source:  Stellar MLS #O6312722 Report a problem Stellar MLS #O6312722 Report a problem | ||
| 7/11/2025 | Pending sale | $325,000$215/sqft |
Source: Stellar MLS #O6312722 Report a problem | ||
| 6/5/2025 | Listed for sale | $325,000$215/sqft |
Source: Stellar MLS #O6312722 Report a problem | ||
Public tax history
Tax history is unavailable.
Neighborhood: 34786
Nearby homes
- $308,0003 bd2 ba1.5k sqft14231 Desert Haven St #3504, Windermere, FL 34786Off Market
- $323,8003 bd3 ba1.5k sqft14231 Desert Haven St, Windermere, FL 34786Off Market

- $322,6003 bd2 ba1.5k sqft14227 Desert Haven St #3505, Windermere, FL 34786Off Market
- $373,7003 bd2 ba1.5k sqft14227 Desert Haven St, Windermere, FL 34786Off Market
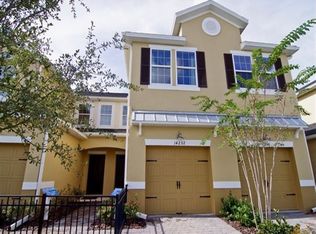
- $391,3003 bd2 ba2k sqft14235 Desert Haven St #3503, Windermere, FL 34786Off Market
- $489,6004 bd3 ba2.1k sqft14235 Desert Haven St, Windermere, FL 34786Off Market
- $390,1003 bd4 ba2k sqft14223 Desert Haven St #3506, Windermere, FL 34786Off Market
- $415,0003 bd4 ba1.8k sqft14237 Desert Haven St, Windermere, FL 34786Sold
Nearby schools
GreatSchools rating
- 8/10Bay Lake ElementaryGrades: K-5Distance: 1.7 mi
- 8/10Horizon West Middle SchoolGrades: 6-8Distance: 1.6 mi
- 7/10Windermere High SchoolGrades: 9-12Distance: 2.9 mi
Get a cash offer in 3 minutes
Find out how much your home could sell for in as little as 3 minutes with a no-obligation cash offer.
Estimated market value
$323,800
Get a cash offer in 3 minutes
Find out how much your home could sell for in as little as 3 minutes with a no-obligation cash offer.
Estimated market value
$323,800
- Florida
- Orange County
- Windermere
- 34786
- 14231 DESERT HAVEN STREET Unit GE
Nearby cities
Nearby neighborhoods
Nearby zip codes
Other Windermere Topics
