WELCOME HOME TO THIS BEAUTIFUL CONDOMINIUM IN THE DESIREABLE OASIS COVE COMMUNITY. This home is a RARE FIND IN THIS COMMUNITY WITH TWO MASTER SUITES, A THIRD BEDROOM, THREE AND A HALF BATHS AND A LOFT. The first floor has an open floor plan with Brazilian Hardwood Floors and tile in the wet areas. NEW ROOF COMPLETED JANUARY 2025! A/C REPLACED 2024. The kitchen has granite counter tops with beautiful back splash, breakfast bar, stainless steel appliances, dinette area, closet pantry, can lighting and has 24" and 36" Cherry Wood cabinets. The living room has Brazilian wood floors, ceiling fan and sliding glass doors to the brick paver patio. The Master Suite on first floor has ceiling fan, Brazilian wood floors, walk-in closet and is very light and airy. The first floor Master Bath has a large shower, Corian countertops, beautiful dark cabinets and dual sinks. The half bath is conveniently located on the first floor for all of your guests. As you walk upstairs the loft is 15x14 and has upgraded laminate wood floors and is great for a theatre room. The SECOND MASTER SUITE has a beautiful archway, French doors, upgraded laminate wood floors, large closet and a ceiling fan. The SECOND MASTER BATH HAS A GARDEN BATH with dual sinks, tile, Corian countertops and a water closet. The third bathroom is just right off of the loft area and has tub/shower combo, tile and dual sinks. The third bedroom has upgraded laminate floors, closet and would be perfect for a den/office. The two-car garage has tech flooring and lots of overhead storage. The community HOA Fee includes a lot of amenities such as the clubhouse, community pool, fitness center, escrow reserves fund, exterior maintenance, pest control, grounds maintenance, water, sewer, trash, internet and cable which includes Disney and Starz. Another plus you can see Disney Fireworks from this property, and you are only 10 minutes away from most attractions. MAKE YOUR APPOINTMENT TODAY.
Sold for $415,000
$415,000
14237 DESERT HAVEN STREET, WINDERMERE, FL 34786
3beds
1,861sqft
Condominium
Built in 2012
-- sqft lot
$400,300 Zestimate®
$223/sqft
$2,711 Estimated rent
Home value
$400,300
$364,000 - $440,000
$2,711/mo
Zestimate® history
Owner options
List your home for rent
$2,711/mo
Rent Zestimate®
Find your next renter with Zillow Rental Manager. Plus, with online applications, you can quickly screen prospective tenants – for free.
$2,711/mo
Rent Zestimate®
Refinance and save
$3,701/mo
Est. payment
Refinancing to a lower rate could help reduce your monthly payments and save thousands over the life of the loan.
$3,701/mo
Est. payment
Explore your selling options
Work with a Zillow partner agent
Leverage their expertise and Zillow's premium Showcase listings to get your home seen by more buyers.
Get startedList with your own agent
Get your home in front of millions of buyers by listing it on Zillow.
Learn how to do itSell it yourself
Take full control of how buyers see your home on Zillow by listing For Sale by Owner (FSBO).
List your homeWhat's special
Two master suitesGranite counter topsGarden bathOpen floor planBrick paver patioOverhead storageBrazilian hardwood floors
Zillow last checked:
Listing updated:
Listed by:
Pam Eddy 352-536-0622,
COLDWELL BANKER HUBBARD HANSEN 352-394-4031
Bought with:
Logan Smith, 3585968
KELLER WILLIAMS REALTY AT THE LAKES
Source: Stellar MLS,MLS#: G5089438 Originating MLS: Lake and Sumter
Originating MLS: Lake and Sumter
Facts & features
Interior
Bedrooms & bathrooms
- Bedrooms: 3
- Bathrooms: 4
- Full bathrooms: 3
- 1/2 bathrooms: 1
Rooms
- Room types: Den/Library/Office, Family Room, Utility Room, Loft
Other
- Features: Ceiling Fan(s), Walk-In Closet(s)
- Level: Second
- Area: 238 Square Feet
- Dimensions: 14x17
Primary bedroom
- Features: Ceiling Fan(s), Walk-In Closet(s)
- Level: First
- Area: 180 Square Feet
- Dimensions: 15x12
Bedroom 3
- Features: Walk-In Closet(s)
- Level: Second
- Area: 144 Square Feet
- Dimensions: 12x12
Primary bathroom
- Features: Dual Sinks, Shower No Tub, Walk-In Closet(s)
- Level: First
Bathroom 2
- Features: Dual Sinks, Garden Bath, Water Closet/Priv Toilet, Linen Closet
- Level: Second
Bathroom 3
- Features: Dual Sinks, Tub With Shower, Linen Closet
- Level: Second
Dinette
- Features: Breakfast Bar
- Level: First
- Area: 156 Square Feet
- Dimensions: 13x12
Kitchen
- Features: Built-in Closet
- Level: First
- Area: 99 Square Feet
- Dimensions: 11x9
Kitchen
- Features: Breakfast Bar, Pantry, Granite Counters, Built-in Closet
- Level: First
- Area: 168 Square Feet
- Dimensions: 14x12
Living room
- Features: Ceiling Fan(s)
- Level: First
- Area: 169 Square Feet
- Dimensions: 13x13
Loft
- Features: No Closet
- Level: Second
- Area: 210 Square Feet
- Dimensions: 15x14
Heating
- Central
Cooling
- Central Air
Appliances
- Included: Oven, Dishwasher, Dryer, Microwave, Range, Range Hood, Refrigerator, Washer
- Laundry: Laundry Room, Upper Level
Features
- Ceiling Fan(s), Living Room/Dining Room Combo, Open Floorplan, Primary Bedroom Main Floor, PrimaryBedroom Upstairs, Stone Counters, Walk-In Closet(s)
- Flooring: Carpet
- Doors: Sliding Doors
- Has fireplace: No
Interior area
- Total structure area: 2,028
- Total interior livable area: 1,861 sqft
Property
Parking
- Total spaces: 2
- Parking features: Garage - Attached
- Attached garage spaces: 2
- Details: Garage Dimensions: 18x20
Features
- Levels: Two
- Stories: 2
- Exterior features: Irrigation System, Sidewalk
- Pool features: In Ground
- Has spa: Yes
- Has view: Yes
- View description: Park/Greenbelt
- Waterfront features: Lake
Lot
- Size: 1,458 Square Feet
- Features: Sidewalk
Details
- Parcel number: 342327584203502
- Zoning: R-3
- Special conditions: None
Construction
Type & style
- Home type: Condo
- Property subtype: Condominium
- Attached to another structure: Yes
Materials
- Block
- Foundation: Slab
- Roof: Shingle
Condition
- New construction: No
- Year built: 2012
Utilities & green energy
- Sewer: Public Sewer
- Water: Private
- Utilities for property: BB/HS Internet Available, Cable Available, Electricity Connected, Public, Street Lights, Underground Utilities
Community & HOA
Community
- Features: Lake, Clubhouse, Community Mailbox, Deed Restrictions, Fitness Center, Gated Community - No Guard, Playground, Pool, Sidewalks
- Security: Gated Community, Security Gate
- Pet fee: $0 monthly
- Subdivision: OASIS COVE
HOA
- Has HOA: Yes
- Services included: Cable TV, Common Area Taxes, Community Pool, Insurance, Internet, Maintenance Grounds, Manager, Pest Control, Pool Maintenance, Private Road, Sewer, Trash, Water
- HOA fee: $522 monthly
- HOA name: Shamara
- HOA phone: 352-366-0234
Location
- Region: Windermere
Financial & listing details
- Price per square foot: $223/sqft
- Annual tax amount: $2,157
- Date on market: 11/16/2024
- Cumulative days on market: 71 days
- Listing terms: Cash,Conventional,FHA,VA Loan
- Ownership: Fee Simple
- Total actual rent: 0
- Electric utility on property: Yes
- Road surface type: Paved
Price history
| Date | Event | Price |
|---|---|---|
| 3/10/2025 | Sold | $415,000$223/sqft |
Source:  Stellar MLS #G5089438 Report a problem Stellar MLS #G5089438 Report a problem | ||
| 1/27/2025 | Pending sale | $415,000$223/sqft |
Source: Stellar MLS #G5089438 Report a problem | ||
| 11/16/2024 | Listed for sale | $415,000$223/sqft |
Source: Stellar MLS #G5089438 Report a problem | ||
Public tax history
Tax history is unavailable.
Neighborhood: 34786
Nearby homes
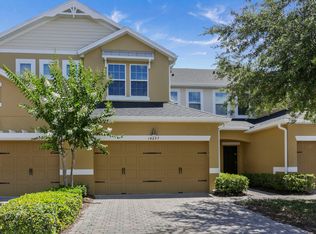
- $389,6003 bd3 ba2k sqft14237 Desert Haven St #3502, Windermere, FL 34786Off Market
- $385,5003 bd2 ba1.8k sqft14241 Desert Haven St #3501, Windermere, FL 34786Off Market
- $389,6003 bd2 ba2k sqft14235 Desert Haven St #3503, Windermere, FL 34786Off Market
- $465,2004 bd3 ba2.1k sqft14235 Desert Haven St, Windermere, FL 34786Off Market

- $302,2003 bd2 ba1.5k sqft14231 Desert Haven St #3504, Windermere, FL 34786Off Market
- $343,7003 bd3 ba1.5k sqft14231 Desert Haven St, Windermere, FL 34786Off Market
- $325,0003 bd3 ba1.5k sqft14231 Desert Haven St #GE, Windermere, FL 34786Sold
- $319,3003 bd2 ba1.5k sqft14227 Desert Haven St #3505, Windermere, FL 34786Off Market
Nearby schools
GreatSchools rating
- 8/10Bay Lake ElementaryGrades: K-5Distance: 1.7 mi
- 8/10Horizon West Middle SchoolGrades: 6-8Distance: 1.6 mi
- 7/10Windermere High SchoolGrades: 9-12Distance: 2.9 mi
Schools provided by the listing agent
- Elementary: Bay Lake Elementary
- Middle: Bridgewater Middle
- High: Windermere High School
Source: Stellar MLS. This data may not be complete. We recommend contacting the local school district to confirm school assignments for this home.
Get a cash offer in 3 minutes
Find out how much your home could sell for in as little as 3 minutes with a no-obligation cash offer.
Estimated market value
$400,300
Get a cash offer in 3 minutes
Find out how much your home could sell for in as little as 3 minutes with a no-obligation cash offer.
Estimated market value
$400,300
- Florida
- Orange County
- Windermere
- 34786
- 14237 DESERT HAVEN STREET
