Buyers may qualify for a 5.125% interest rate for 1st year with seller-paid buydown! PRICED BELOW APPRAISAL, March 2024 appraisal of $1,975,000! Welcome to your dreamy hillside home nestled in the center of the prestigious 24/7 guard-gated community of Coral Gables Estates, with easy access to downtown and Valley hospitals! Enjoy unparalleled sunset AND city light views from this gem! At the heart of the home is the expansive kitchen offering a Subzero refrigerator, double ovens and a walk in pantry, perfect for entertaining! The great room impresses with its soaring 20 foot ceilings, custom built-ins, wood-burning fireplace, and a sophisticated wet bar. Upstairs, you'll find the spacious primary suite with a cozy fireplace, two walk-in closets, and spa-style bathroom. Adjacent to the first, a junior primary bedroom with private ensuite offers breathtaking views from the bay window. Two additional spacious bedrooms share a full bathroom. On the main level, you'll find the fifth bedroom with bathroom and direct access to a covered patio and pool. The private office and the formal dining room offer mountain views as well. Finally, a perfectly situated sunroom offers endless additional living space with more views and access to the pool and patio. In the breathtaking and private backyard, you can dine on the covered patio, play on the lush grassy lawn, or take a dip in the Pebblesheen (2019) saltwater diving pool. The home also offers ample parking and storage throughout. New exterior paint in 2024, new roof in 2017 with 15 year warranty. More of the multiple upgrades by the current owners include hardwood stairs and a newly remodeled powder room. 3-Car extended garage with epoxy floors and loads of storage.
Sold for $1,500,000
$1,500,000
14215 N 14TH Drive, Phoenix, AZ 85023
5beds
5baths
5,034sqft
Single Family Residence
Built in 1987
0.79 Acres Lot
$1,771,300 Zestimate®
$298/sqft
$4,680 Estimated rent
Home value
$1,771,300
$1.59M - $1.98M
$4,680/mo
Zestimate® history
Owner options
List your home for rent
$4,680/mo
Rent Zestimate®
Find your next renter with Zillow Rental Manager. Plus, with online applications, you can quickly screen prospective tenants – for free.
$4,680/mo
Rent Zestimate®
Refinance and save
$7,217/mo
Est. payment
Refinancing to a lower rate could help reduce your monthly payments and save thousands over the life of the loan.
$7,217/mo
Est. payment
Explore your selling options
Work with a Zillow partner agent
Leverage their expertise and Zillow's premium Showcase listings to get your home seen by more buyers.
Get startedList with your own agent
Get your home in front of millions of buyers by listing it on Zillow.
Learn how to do itSell it yourself
Take full control of how buyers see your home on Zillow by listing For Sale by Owner (FSBO).
List your homeWhat's special
Zillow last checked:
Listing updated:
Listed by:
Jackie Briggs hello@localityhomes.com,
Locality Homes
Bought with:
Cynthia J Stockwell, BR021871000
Stockland Realty
Source: ARMLS,MLS#: 6690867
Facts & features
Interior
Bedrooms & bathrooms
- Bedrooms: 5
- Bathrooms: 5
Heating
- Electric
Cooling
- Central Air, Ceiling Fan(s), Programmable Thmstat
Appliances
- Included: Electric Cooktop
Features
- High Speed Internet, Granite Counters, Double Vanity, Upstairs, Eat-in Kitchen, Breakfast Bar, Vaulted Ceiling(s), Wet Bar, Kitchen Island, Pantry, Full Bth Master Bdrm, Separate Shwr & Tub
- Flooring: Carpet, Stone, Tile, Wood
- Windows: Skylight(s), Solar Screens, Double Pane Windows
- Has basement: No
- Has fireplace: Yes
- Fireplace features: Family Room, Master Bedroom
Interior area
- Total structure area: 5,034
- Total interior livable area: 5,034 sqft
Property
Parking
- Total spaces: 8
- Parking features: Garage Door Opener, Extended Length Garage, Direct Access, Attch'd Gar Cabinets, Storage, Side Vehicle Entry, Electric Vehicle Charging Station(s)
- Garage spaces: 3
- Uncovered spaces: 5
Features
- Stories: 2
- Patio & porch: Covered, Patio
- Exterior features: Playground, Private Street(s), Private Yard
- Has private pool: Yes
- Pool features: Diving Pool
- Spa features: None, Bath
- Fencing: Wrought Iron
- Has view: Yes
- View description: City Lights
Lot
- Size: 0.79 Acres
- Features: Sprinklers In Rear, Sprinklers In Front, Corner Lot, Gravel/Stone Front, Grass Back, Auto Timer H2O Front, Auto Timer H2O Back
Details
- Parcel number: 20816270
Construction
Type & style
- Home type: SingleFamily
- Property subtype: Single Family Residence
Materials
- Stucco, Wood Frame, Painted
- Roof: Tile
Condition
- Year built: 1987
Details
- Warranty included: Yes
Utilities & green energy
- Sewer: Public Sewer
- Water: City Water
Green energy
- Energy efficient items: Multi-Zones
Community & HOA
Community
- Features: Gated, Guarded Entry, Tennis Court(s)
- Security: Security System Owned, Security Guard
- Subdivision: CORAL GABLES ESTATES UNIT 2
HOA
- Has HOA: Yes
- Services included: Maintenance Grounds
- HOA fee: $363 monthly
- HOA name: Coral Gables Estates
- HOA phone: 623-877-1396
Location
- Region: Phoenix
Financial & listing details
- Price per square foot: $298/sqft
- Tax assessed value: $1,243,100
- Annual tax amount: $10,110
- Date on market: 9/9/2025
- Cumulative days on market: 77 days
- Listing terms: Owner May Carry,Cash,Buy Down Subsidy,Conventional
- Ownership: Fee Simple
Price history
| Date | Event | Price |
|---|---|---|
| 7/16/2024 | Sold | $1,500,000-11.5%$298/sqft |
Source:  ARMLS #6690867 Report a problem ARMLS #6690867 Report a problem | ||
| 6/28/2024 | Pending sale | $1,695,000$337/sqft |
Source: ARMLS #6690867 Report a problem | ||
| 6/15/2024 | Price change | $1,695,000-3.1%$337/sqft |
Source: ARMLS #6690867 Report a problem | ||
| 5/31/2024 | Price change | $1,750,000-6.7%$348/sqft |
Source: ARMLS #6690867 Report a problem | ||
| 5/11/2024 | Price change | $1,875,000-0.8%$372/sqft |
Source: ARMLS #6690867 Report a problem | ||
| 4/12/2024 | Listed for sale | $1,890,000+109.6%$375/sqft |
Source: ARMLS #6690867 Report a problem | ||
| 5/1/2017 | Sold | $901,705-6.1%$179/sqft |
Source: ARMLS #5549942 Report a problem | ||
| 1/21/2017 | Listed for sale | $960,000-13.5%$191/sqft |
Source: Realty ONE Group #5549942 Report a problem | ||
| 9/21/2016 | Listing removed | $1,110,000$221/sqft |
Source: HomeSmart #5272256 Report a problem | ||
| 5/4/2016 | Price change | $1,110,000-7.5%$221/sqft |
Source: HomeSmart #5272256 Report a problem | ||
| 3/16/2016 | Listed for sale | $1,200,000+11.6%$238/sqft |
Source: HomeSmart #5272256 Report a problem | ||
| 12/11/2015 | Listing removed | $1,075,000$214/sqft |
Source: HomeSmart #5272256 Report a problem | ||
| 10/17/2015 | Price change | $1,075,000-10.3%$214/sqft |
Source: HomeSmart #5272256 Report a problem | ||
| 8/7/2015 | Price change | $1,199,000-3.3%$238/sqft |
Source: HomeSmart #5272256 Report a problem | ||
| 6/4/2015 | Price change | $1,240,000-3.9%$246/sqft |
Source: HomeSmart #5272256 Report a problem | ||
| 4/29/2015 | Listed for sale | $1,290,000-7.5%$256/sqft |
Source: HomeSmart #5272256 Report a problem | ||
| 8/1/2013 | Listing removed | $1,395,000$277/sqft |
Source: Realty Executives #4875567 Report a problem | ||
| 1/16/2013 | Listed for sale | $1,395,000+70.3%$277/sqft |
Source: Realty Executives #4875567 Report a problem | ||
| 3/4/1994 | Sold | $819,000$163/sqft |
Source: Public Record Report a problem | ||
Public tax history
| Year | Property taxes | Tax assessment |
|---|---|---|
| 2025 | $10,572 +4.1% | $124,310 +0.8% |
| 2024 | $10,153 +1.9% | $123,330 +52.5% |
| 2023 | $9,964 +2.1% | $80,895 -3% |
| 2022 | $9,761 +1.3% | $83,360 +10.3% |
| 2021 | $9,632 -7.2% | $75,580 +8.2% |
| 2020 | $10,376 +2.8% | $69,880 -5.5% |
| 2019 | $10,089 | $73,980 -2.3% |
| 2018 | $10,089 +0.5% | $75,750 +6.1% |
| 2017 | $10,035 +10.6% | $71,400 +6.2% |
| 2016 | $9,070 +7.2% | $67,260 +1% |
| 2015 | $8,461 | $66,570 +16.8% |
| 2014 | -- | $56,980 -20.1% |
| 2013 | -- | $71,320 -10.8% |
| 2012 | -- | $79,980 -13.7% |
| 2011 | -- | $92,670 -7.6% |
| 2010 | -- | $100,260 -23.3% |
| 2009 | -- | $130,800 -13.7% |
| 2008 | -- | $151,550 +15.2% |
| 2007 | -- | $131,550 +79.2% |
| 2006 | -- | $73,400 |
| 2005 | -- | $73,400 +17.8% |
| 2004 | -- | $62,300 |
| 2003 | -- | $62,300 +14.6% |
| 2002 | -- | $54,350 |
Find assessor info on the county website
Neighborhood: North Mountain
Nearby homes
- $1,619,400-- bd5 ba4.2k sqft14223 N 14th Dr, Phoenix, AZ 85023Off Market
- $2,273,8004 bd6 ba7.3k sqft14229 N 14th Dr, Phoenix, AZ 85023Off Market
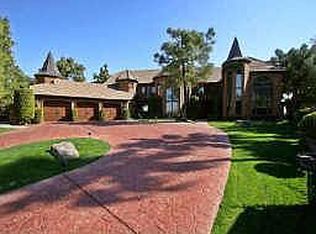
- $2,100,0005 bd6 ba6k sqft14235 N 14th Dr, Phoenix, AZ 85023Sold
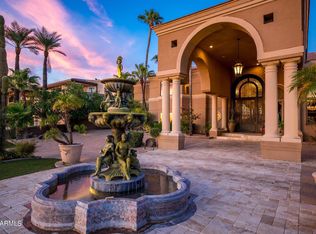
- $1,830,8005 bd6 ba5.2k sqft14243 N 15th Ave, Phoenix, AZ 85023Off Market
- $2,862,6006 bd8 ba10k sqft14243 N 14th Dr, Phoenix, AZ 85023Off Market
- $2,862,6004 bd4 ba5.9k sqft14038 N Moon Ln, Phoenix, AZ 85023Off Market
- $2,634,9003 bd3 ba2.9k sqft14035 N Moon Ln, Phoenix, AZ 85023Off Market
- $3,046,200-- bd5 ba7.3k sqft1320 W Moon Spur, Phoenix, AZ 85023Off Market
Nearby schools
GreatSchools rating
- 8/10Lookout Mountain SchoolGrades: PK-6Distance: 1 mi
- 5/10Mountain Sky Middle SchoolGrades: 7-8Distance: 1.2 mi
- 9/10Thunderbird High SchoolGrades: 9-12Distance: 0.5 mi
Schools provided by the listing agent
- Elementary: Lookout Mountain School
- Middle: Mountain Sky Middle School
- High: Thunderbird High School
- District: Washington Elementary District
Source: ARMLS. This data may not be complete. We recommend contacting the local school district to confirm school assignments for this home.
Get a cash offer in 3 minutes
Find out how much your home could sell for in as little as 3 minutes with a no-obligation cash offer.
Estimated market value
$1,771,300
Get a cash offer in 3 minutes
Find out how much your home could sell for in as little as 3 minutes with a no-obligation cash offer.
Estimated market value
$1,771,300
- Arizona
- Maricopa County
- Phoenix
- 85023
- North Mountain
- 14215 N 14TH Drive
Nearby cities
Nearby neighborhoods
Nearby zip codes
Other Phoenix Topics
