Skip main navigation
Sold for $2,100,000
  • $2,100,000

    14235 N 14TH Drive N, Phoenix, AZ 85023

    5beds
    6baths
    6,079sqft
    Single Family Residence
    Built in 1981
    0.53 Acres Lot
    $2,235,800 Zestimate®
    $345/sqft
    $5,030 Estimated rent

    Home value

    $2,235,800

    $2.01M - $2.50M

    $5,030/mo

    Zestimate® history
    Loading
    Loading...

    Owner options

    List your home for rent

    $5,030/mo

    Rent Zestimate®

    Find your next renter with Zillow Rental Manager. Plus, with online applications, you can quickly screen prospective tenants – for free.

    Learn more

    $5,030/mo

    Rent Zestimate®

    Refinance and save

    $9,912/mo

    Est. payment

    Refinancing to a lower rate could help reduce your monthly payments and save thousands over the life of the loan.

    See today's rates

    $9,912/mo

    Est. payment

    Explore your selling options

    Work with a Zillow partner agent

    Leverage their expertise and Zillow's premium Showcase listings to get your home seen by more buyers.

    Get started

    List with your own agent

    Get your home in front of millions of buyers by listing it on Zillow.

    Learn how to do it

    Sell it yourself

    Take full control of how buyers see your home on Zillow by listing For Sale by Owner (FSBO).

    List your home

    What's special

    Sparkling poolPool pumpCovered patioSoft curvesSensuous sunsetsGorgeous valley viewsNew filtration system
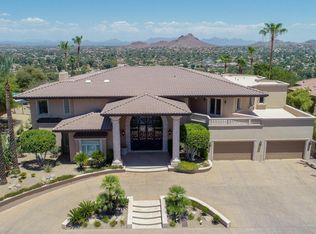
    VIEWS, VIEWS & VIEWS!!! An Exquisite Guard Gated property in Coral Gables Estates This custom HILLTOP HOME has soft curves, dramatic features, the finest finishes with sensuous sunsets, breathtaking sunrise and twinkling city lights. This home offers one of a kind indoor + outdoor luxury living with a grand entry of custom double iron doors. Relax, entertain and enjoy Arizona outdoor living at its finest with covered patio, overlooking a sparkling pool with gorgeous valley views from practically every room of the house, and much more to offer. Watch your favorite game with outdoor Retractable Grand Screen, or indoor Media Room. One of a kind. List of items updated in the house: New roof with underlayment Updated - March 2023 AC Updated: 2020 Pool and Spa- New Filtration system, pool pump - 2021 Landscape lighting and irrigation system (Partial) - 2021 Upstairs second bedroom /bathroom remodel- 2023 Paint updated Partial - 2023

    Zillow last checked:

    Listing updated:

    Listed by:

    Ranbir Saini 414-403-0062,

    HomeSmart

    Bought with:

    Mardy G Carranza, SA657525000

    A.Z. & Associates

    Ruben Luna, SA558959000

    A.Z. & Associates

    Source: ARMLS,MLS#: 6630735MLS Logo

    Facts & features

    Interior

    Bedrooms & bathrooms
    • Bedrooms: 5
    • Bathrooms: 6
    Heating
    • Electric
    Cooling
    • Central Air, Ceiling Fan(s)
    Appliances
    • Included: Electric Cooktop, Water Purifier
    • Laundry: Other
    Features
    • High Speed Internet, Granite Counters, Master Downstairs, Upstairs, Eat-in Kitchen, Breakfast Bar, 9+ Flat Ceilings, Central Vacuum, Roller Shields, Vaulted Ceiling(s), Wet Bar, Kitchen Island, Pantry, 2 Master Baths, Bidet, Full Bth Master Bdrm, Separate Shwr & Tub
    • Flooring: Carpet, Stone
    • Windows: Skylight(s), Solar Screens, Double Pane Windows, Mechanical Sun Shds, Wood Frames
    • Has basement: No
    • Has fireplace: Yes
    • Fireplace features: Living Room, Master Bedroom
    Interior area
    • Total structure area: 6,079
    • Total interior livable area: 6,079 sqft

    Property

    Parking
    • Total spaces: 7
    • Parking features: Garage Door Opener, Direct Access, Circular Driveway, Attch'd Gar Cabinets, Electric Vehicle Charging Station(s)
    • Garage spaces: 3
    • Carport spaces: 2
    • Covered spaces: 5
    • Uncovered spaces: 2
    Accessibility
    • Accessibility features: Bath Roll-In Shower, Bath Grab Bars
    Features
    • Stories: 2
    • Patio & porch: Covered, Patio
    • Exterior features: Balcony, Private Street(s)
    • Has private pool: Yes
    • Has spa: Yes
    • Spa features: Heated, Private
    • Fencing: Wrought Iron
    • Has view: Yes
    • View description: City Lights
    Lot
    • Size: 0.53 Acres
    • Features: Sprinklers In Rear, Sprinklers In Front, Desert Front, Gravel/Stone Front, Gravel/Stone Back, Synthetic Grass Frnt, Synthetic Grass Back, Auto Timer H2O Front, Auto Timer H2O Back, Irrigation Front
    Details
    • Parcel number: 20816273

    Construction

    Type & style
    • Home type: SingleFamily
    • Architectural style: Spanish
    • Property subtype: Single Family Residence
    Materials
    • Stucco, Wood Frame, Painted, Block
    • Roof: Tile
    Condition
    • Year built: 1981

    Utilities & green energy

    • Sewer: Public Sewer
    • Water: City Water
    Green energy
    • Energy efficient items: Multi-Zones

    Community & HOA

    Community
    • Features: Gated, Guarded Entry, Tennis Court(s), Biking/Walking Path
    • Security: Security Guard
    • Subdivision: CORAL GABLES ESTATES UNIT 2
    HOA
    • Has HOA: Yes
    • Services included: Street Maint
    • HOA fee: $316 monthly
    • HOA name: Coral Gables
    • HOA phone: 623-298-3348
    Location
    • Region: Phoenix

    Financial & listing details

    • Price per square foot: $345/sqft
    • Tax assessed value: $1,304,100
    • Annual tax amount: $10,476
    • Date on market: 11/20/2023
    • Cumulative days on market: 10 days
    • Listing terms: Cash,Conventional
    • Ownership: Fee Simple

    Price history

    DateEventPrice
    12/14/2023Sold$2,100,000-8.7%$345/sqft
    Source: ARMLS #6630735 Report a problem
    11/30/2023Pending sale$2,299,000$378/sqft
    Source: ARMLS #6630735 Report a problem
    11/30/2023Listing removed--
    Source: HomeSmart Report a problem
    11/20/2023Listed for sale$2,299,000+35.2%$378/sqft
    Source: ARMLS #6630735 Report a problem
    9/27/2023Listed for rent$10,500$2/sqft
    Source: Zillow Rentals Report a problem
    3/2/2022Sold$1,700,000$280/sqft
    Source: Public Record Report a problem
    5/16/2020Listing removed$1,700,000$280/sqft
    Source: My Home Group Real Estate #5985222 Report a problem
    2/18/2020Price change$1,700,000+13.4%$280/sqft
    Source: My Home Group Real Estate #5985222 Report a problem
    10/9/2019Listed for sale$1,499,000$247/sqft
    Source: HomeSmart #5985222 Report a problem

    Public tax history

    YearProperty taxesTax assessment
    2025$10,954 +4.1%$130,410 -1.7%
    2024$10,521 +1.9%$132,730 +58.7%
    2023$10,324 +2.1%$83,659 -8.1%
    2022$10,115 +1.3%$91,000 +9.4%
    2021$9,981 +2%$83,210 +5.3%
    2020$9,788 +2.9%$79,020 -6.4%
    2019$9,516 $84,420 -4.7%
    2018$9,516 +2.1%$88,580 +9.4%
    2017$9,323 -6.4%$80,980 +11.8%
    2016$9,961 +7.2%$72,430 -6.2%
    2015$9,296 $77,230 +24.1%
    2014-- $62,230 -17.2%
    2013-- $75,170 -7.1%
    2012-- $80,910 -10.1%
    2011-- $89,980 +11.9%
    2010-- $80,400 -29.3%
    2009-- $113,750 -13.7%
    2008-- $131,850 +15.7%
    2007-- $114,000 +106.1%
    2006-- $55,300
    2005-- $55,300 +22.6%
    2004-- $45,100
    2003-- $45,100 +20.1%
    2002-- $37,550
    Find assessor info on the county website

    Neighborhood: North Mountain

    Nearby schools

    GreatSchools rating
    Schools provided by the listing agent
    • Elementary: Lookout Mountain School
    • Middle: Mountain Sky Middle School
    • High: Thunderbird High School
    • District: Washington Elementary District

    Source: ARMLS. This data may not be complete. We recommend contacting the local school district to confirm school assignments for this home.

    Get a cash offer in 3 minutes
    Find out how much your home could sell for in as little as 3 minutes with a no-obligation cash offer.
    Estimated market value
    $2,235,800
    Get a cash offer in 3 minutes
    Find out how much your home could sell for in as little as 3 minutes with a no-obligation cash offer.
    Estimated market value
    $2,235,800