Skip main navigation
Sold for $269,900
  • $269,900

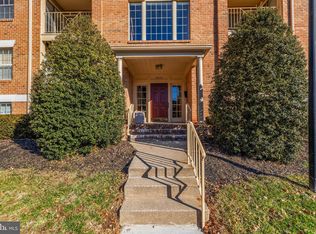
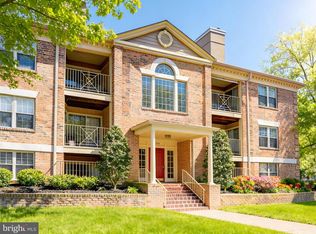
    14215 Quail Creek Way Unit 207, Sparks Glencoe, MD 21152

    2beds
    1,205sqft
    Condominium
    Built in 1988
    -- sqft lot
    $273,100 Zestimate®
    $224/sqft
    $2,027 Estimated rent

    Home value

    $273,100

    Estimated sales range

    Not available

    $2,027/mo

    Zestimate® history
    Loading
    Loading...

    Owner options

    List your home for rent

    $2,027/mo

    Rent Zestimate®

    Find your next renter with Zillow Rental Manager. Plus, with online applications, you can quickly screen prospective tenants – for free.

    Learn more

    $2,027/mo

    Rent Zestimate®

    Refinance and save

    $1,716/mo

    Est. payment

    Refinancing to a lower rate could help reduce your monthly payments and save thousands over the life of the loan.

    See today's rates

    $1,716/mo

    Est. payment

    Explore your selling options

    Work with a Zillow partner agent

    Leverage their expertise and Zillow's premium Showcase listings to get your home seen by more buyers.

    Get started

    List with your own agent

    Get your home in front of millions of buyers by listing it on Zillow.

    Learn how to do it

    Sell it yourself

    Take full control of how buyers see your home on Zillow by listing For Sale by Owner (FSBO).

    List your home

    What's special

    Wood-burning fireplaceIn unit laundry roomStainless steel appliancesNew dishwasher
    Motivated seller! Price adjusted! 2nd floor condo in the desirable Loveton Farms neighborhood. Don't miss the great wooded / stream view from the balcony! No parking lot view! Larger than some of the other condos in this community. Tastefully decorated with pleasing colors, living is easy here. All you need to do is move in. The built-in located in the spacious living room makes a great home office space. The wood-burning fireplace adds a cozy ambience. After walking through the modern kitchen (with granite countertops, stainless steel appliances and a new dishwasher), be sure to sit on the balcony and gaze at the trees and stream, enjoy the view and sounds of nature! In unit laundry room adds convenience. Both bathroom have been remodeled, come see it for yourself. Schedule your appointment to see this exceptional condo before it's too late!

    Zillow last checked:

    Listing updated:

    Listed by:

    Melissa Spittel 443-375-6631,

    Corner House Realty

    Bought with:

    Mike Nelson, 576466

    Berkshire Hathaway HomeServices Homesale Realty

    Source: Bright MLS,MLS#: MDBC2122454MLS Logo

    Facts & features

    Interior

    Bedrooms & bathrooms
    • Bedrooms: 2
    • Bathrooms: 2
    • Full bathrooms: 2
    • Main level bathrooms: 2
    • Main level bedrooms: 2
    Rooms
    • Room types: Living Room, Dining Room, Primary Bedroom, Bedroom 2, Kitchen, Laundry, Bathroom 2, Primary Bathroom
    Primary bedroom
    • Features: Attached Bathroom, Flooring - Carpet, Walk-In Closet(s)
    • Level: Main
    • Area: 187 Square Feet
    • Dimensions: 17 x 11
    Bedroom 2
    • Features: Flooring - Carpet
    • Level: Main
    • Area: 130 Square Feet
    • Dimensions: 13 x 10
    Primary bathroom
    • Level: Main
    Bathroom 2
    • Features: Bathroom - Tub Shower
    • Level: Main
    Dining room
    • Features: Chair Rail, Crown Molding, Flooring - Laminate Plank
    • Level: Main
    • Area: 121 Square Feet
    • Dimensions: 11 x 11
    Kitchen
    • Features: Granite Counters, Flooring - Vinyl, Balcony Access
    • Level: Main
    • Area: 119 Square Feet
    • Dimensions: 17 x 7
    Laundry
    • Level: Main
    • Area: 25 Square Feet
    • Dimensions: 5 x 5
    Living room
    • Features: Fireplace - Wood Burning, Crown Molding, Flooring - Laminate Plank, Built-in Features
    • Level: Main
    • Area: 264 Square Feet
    • Dimensions: 22 x 12
    Heating
    • Heat Pump, Electric
    Cooling
    • Central Air, Electric
    Appliances
    • Included: Microwave, Dishwasher, Disposal, Exhaust Fan, Oven/Range - Electric, Refrigerator, Washer, Dryer, Water Heater, Electric Water Heater
    • Laundry: Main Level, Dryer In Unit, Has Laundry, Washer In Unit, Laundry Room, In Unit
    Features
    • Breakfast Area, Built-in Features, Chair Railings, Crown Molding, Dining Area, Floor Plan - Traditional, Primary Bath(s), Upgraded Countertops, Kitchen - Galley, Walk-In Closet(s)
    • Flooring: Carpet
    • Has basement: No
    • Number of fireplaces: 1
    • Fireplace features: Wood Burning
    Interior area
    • Total structure area: 1,205
    • Total interior livable area: 1,205 sqft
    • Finished area above ground: 1,205
    • Finished area below ground: 0

    Property

    Parking
    • Parking features: Parking Lot
    Accessibility
    • Accessibility features: None
    Features
    • Levels: One
    • Stories: 1
    • Pool features: None
    • Has view: Yes
    • View description: Trees/Woods, Creek/Stream
    • Has water view: Yes
    • Water view: Creek/Stream
    Details
    • Additional structures: Above Grade, Below Grade
    • Parcel number: 04082100007955
    • Zoning: RESIDENTIAL
    • Special conditions: Standard

    Construction

    Type & style
    • Home type: Condo
    • Architectural style: Contemporary
    • Property subtype: Condominium
    • Attached to another structure: Yes
    Materials
    • Combination
    Condition
    • Excellent
    • New construction: No
    • Year built: 1988

    Utilities & green energy

    • Sewer: Public Sewer
    • Water: Public
    • Utilities for property: Cable Available, Electricity Available, Sewer Available, Water Available

    Community & HOA

    Community
    • Condo and coop fee: $235 monthly
    • Subdivision: Quail Creek Condos
    HOA
    • Has HOA: No
    • Amenities included: Common Grounds
    • Services included: Maintenance Grounds, Road Maintenance, Snow Removal, Trash, Water
    • HOA name: Quail Creek Condo
    Location
    • Region: Sparks Glencoe

    Financial & listing details

    • Price per square foot: $224/sqft
    • Tax assessed value: $213,000
    • Annual tax amount: $2,489
    • Date on market: 3/29/2025
    • Listing agreement: Exclusive Right To Sell
    • Exclusions: Wall Spice Cabinet In Kitchen, Mirror / Coat Rack In Entry
    • Ownership: Condominium

    Price history

    DateEventPrice
    5/21/2025Sold$269,900$224/sqft
    Source: Bright MLS #MDBC2122454 Report a problem
    4/5/2025Contingent$269,900$224/sqft
    Source: Bright MLS #MDBC2122454 Report a problem
    4/3/2025Price change$269,900-1.9%$224/sqft
    Source: Bright MLS #MDBC2122454 Report a problem
    3/29/2025Listed for sale$275,000+10.2%$228/sqft
    Source: Bright MLS #MDBC2122454 Report a problem
    3/21/2022Listing removed$249,500$207/sqft
    Source: Bright MLS #MDBC2030040 Report a problem
    3/18/2022Listed for sale$249,500+20%$207/sqft
    Source: Bright MLS #MDBC2030040 Report a problem
    11/21/2018Sold$208,000-0.7%$173/sqft
    Source: Public Record Report a problem
    10/9/2018Pending sale$209,500$174/sqft
    Source: RE/MAX AMERICAN DREAM #1002344420 Report a problem
    9/18/2018Price change$209,500-2.5%$174/sqft
    Source: RE/MAX American Dream #1002344420 Report a problem
    8/30/2018Listed for sale$214,900$178/sqft
    Source: RE/MAX American Dream #1002344420 Report a problem

    Public tax history

    YearProperty taxesTax assessment
    2025$3,805 +52.9%$213,000 +3.7%
    2024$2,489 +3.9%$205,333 +3.9%
    2023$2,396 +4%$197,667 +4%
    2022$2,303 +1.8%$190,000 +1.8%
    2021$2,262 +1.8%$186,667 +1.8%
    2020$2,222 +1.9%$183,333 +1.9%
    2019$2,182 +3.8%$180,000 +3.8%
    2018$2,101 +4%$173,333 +4%
    2017$2,020 -12.2%$166,667 +4.2%
    2016$2,300 $160,000
    2015$2,300 $160,000
    2014$2,300 $160,000 -5.9%
    2013-- $170,000
    2012-- $170,000
    2011-- $170,000 -20.9%
    2010-- $215,000 +8.4%
    2009-- $198,332 +9.2%
    2008-- $181,666 +10.1%
    2007-- $165,000 +11.2%
    2006-- $148,332 +12.7%
    2005-- $131,666 +14.5%
    2004-- $115,000 +7.5%
    2003-- $107,000 +8.1%
    2002-- $99,000 +8.8%
    2001-- $91,000
    Find assessor info on the county website

    Neighborhood: 21152

    Nearby schools

    GreatSchools rating
    Schools provided by the listing agent
    • Elementary: Sparks
    • Middle: Hereford
    • High: Hereford
    • District: Baltimore County Public Schools

    Source: Bright MLS. This data may not be complete. We recommend contacting the local school district to confirm school assignments for this home.

    Get a cash offer in 3 minutes
    Find out how much your home could sell for in as little as 3 minutes with a no-obligation cash offer.
    Estimated market value
    $273,100
    Get a cash offer in 3 minutes
    Find out how much your home could sell for in as little as 3 minutes with a no-obligation cash offer.
    Estimated market value
    $273,100