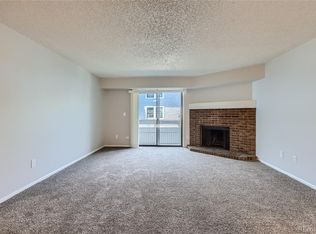
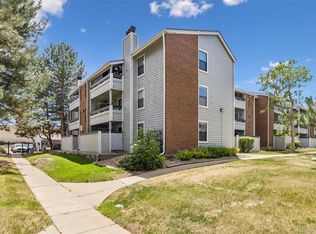
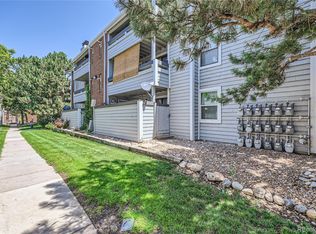
Stop searching—this is the opportunity you’ve been waiting for! If owning a home is on your 2025 vision board, this is your moment. It's the lowest-priced turnkey condo in the area and one of the best values in the Denver Metro. Move in before the New Year and fall in love with this bright, south-facing home filled with natural light streaming in from your private balcony, offering winter warmth and a mature pine tree for summer shade and privacy. The well-thought-out floorplan features a spacious primary suite, generous living areas, and excellent flow throughout, creating a home that feels comfortable and functional. Thoughtful updates—including upgraded electrical, modern lighting, updated flooring, fresh interior paint, updated hardware, hinges, and faucets, plus a newer HVAC system and hot water heater—make this condo truly move-in ready with major systems already taken care of. The community has seen recent improvements, including updated basketball and tennis courts, with a new sauna and pool area (new hot tub coming soon). The location delivers unbeatable convenience with the City Center of Aurora just blocks away and Target across the street, plus dining options like In-N-Out, Raising Cane’s, and Cold Stone, with Walmart and Sam’s Club minutes away. Commuting is effortless with quick access to I-225, placing you minutes from Children’s Hospital, the Anschutz Medical Campus, DIA, and DTC. Plus, the nearby 2nd & Abilene Light Rail Station connects you to Union Station, the airport, and more. Even better, this home includes two dedicated parking spaces—a covered carport and an additional off-street space right in front of the unit. If you’re seeking affordability, convenience, and a clean, updated home you can feel proud of, this one checks every box. Schedule your showing today and experience one of the best values on the market. Contact the listing agent for a private tour.
Sold for $139,900
$139,900
14216 E 1st Drive #B10, Aurora, CO 80011
1beds
756sqft
Condominium
Built in 1982
-- sqft lot
$173,100 Zestimate®
$185/sqft
$1,326 Estimated rent
Home value
$173,100
$159,000 - $187,000
$1,326/mo
Zestimate® history
Owner options
List your home for rent
$1,326/mo
Rent Zestimate®
Find your next renter with Zillow Rental Manager. Plus, with online applications, you can quickly screen prospective tenants – for free.
$1,326/mo
Rent Zestimate®
Refinance and save
$1,254/mo
Est. payment
Refinancing to a lower rate could help reduce your monthly payments and save thousands over the life of the loan.
$1,254/mo
Est. payment
Explore your selling options
Work with a Zillow partner agent
Leverage their expertise and Zillow's premium Showcase listings to get your home seen by more buyers.
Get startedList with your own agent
Get your home in front of millions of buyers by listing it on Zillow.
Learn how to do itSell it yourself
Take full control of how buyers see your home on Zillow by listing For Sale by Owner (FSBO).
List your homeWhat's special
Zillow last checked:
Listing updated:
Listed by:
Travis Hightower 303-829-7724 go@travishightower.com,
Keller Williams DTC
Bought with:
Gwen Hess, 100057063
Your Castle Realty LLC
Source: REcolorado as distributed by MLS GRID,MLS#: 4169359
Facts & features
Interior
Bedrooms & bathrooms
- Bedrooms: 1
- Bathrooms: 1
- Full bathrooms: 1
- Main level bathrooms: 1
- Main level bedrooms: 1
Bedroom
- Level: Main
Bathroom
- Level: Main
Dining room
- Level: Main
Kitchen
- Level: Main
Laundry
- Level: Main
Living room
- Level: Main
Heating
- Forced Air, Natural Gas
Cooling
- Central Air
Appliances
- Included: Dishwasher, Disposal, Dryer, Oven, Range Hood, Refrigerator, Washer
- Laundry: In Unit
Features
- High Speed Internet, Smoke Free
- Flooring: Carpet, Laminate, Tile
- Windows: Double Pane Windows
- Has basement: No
- Number of fireplaces: 1
- Fireplace features: Living Room, Wood Burning
- Common walls with other units/homes: 2+ Common Walls
Interior area
- Total structure area: 756
- Total interior livable area: 756 sqft
- Finished area above ground: 756
Property
Parking
- Total spaces: 2
- Parking features: Asphalt
- Carport spaces: 1
- Details: Off Street Spaces: 1
Features
- Levels: One
- Stories: 1
- Patio & porch: Covered
- Exterior features: Balcony, Lighting
Lot
- Size: 436 Square Feet
Details
- Parcel number: 032333219
- Special conditions: Standard
Construction
Type & style
- Home type: Condo
- Architectural style: Contemporary
- Property subtype: Condominium
- Attached to another structure: Yes
Materials
- Brick, Frame
Condition
- Updated/Remodeled
- Year built: 1982
Utilities & green energy
- Electric: 110V, 220 Volts
- Sewer: Public Sewer
- Water: Public
- Utilities for property: Cable Available, Electricity Connected, Natural Gas Connected, Phone Connected
Community & HOA
Community
- Subdivision: Cherry Grove East
HOA
- Has HOA: Yes
- Amenities included: Clubhouse, Management, Pool, Sauna, Spa/Hot Tub, Tennis Court(s)
- Services included: Reserve Fund, Insurance, Maintenance Grounds, Maintenance Structure, Sewer, Snow Removal, Trash, Water
- HOA fee: $400 monthly
- HOA name: Cherry Grove East Condominium Association, Inc.
- HOA phone: 303-980-0700
Location
- Region: Aurora
Financial & listing details
- Price per square foot: $185/sqft
- Tax assessed value: $215,300
- Annual tax amount: $1,045
- Date on market: 12/6/2025
- Listing terms: Cash,Conventional
- Exclusions: Seller's Personal Property
- Ownership: Individual
- Electric utility on property: Yes
- Road surface type: Paved
Price history
| Date | Event | Price |
|---|---|---|
| 1/6/2026 | Sold | $139,900$185/sqft |
Source:  REcolorado as distributed by MLS GRID #4169359 Report a problem REcolorado as distributed by MLS GRID #4169359 Report a problem | ||
| 12/12/2025 | Pending sale | $139,900$185/sqft |
Source: REcolorado as distributed by MLS GRID #4169359 Report a problem | ||
| 12/5/2025 | Listed for sale | $139,900+185.5%$185/sqft |
Source: REcolorado as distributed by MLS GRID #4169359 Report a problem | ||
| 2/4/2014 | Sold | $49,000-7.5%$65/sqft |
Source: Public Record Report a problem | ||
| 12/11/2013 | Listed for sale | $53,000+65.6%$70/sqft |
Source: Keller Williams Realty Downtown, LLC #7648469 Report a problem | ||
| 5/24/2008 | Listing removed | $32,000$42/sqft |
Source: Realty Executives Mid-America Region #630952 Report a problem | ||
| 5/20/2008 | Price change | $32,000-11.1%$42/sqft |
Source: Realty Executives Mid-America Region #630952 Report a problem | ||
| 5/8/2008 | Listed for sale | $36,000-55%$48/sqft |
Source: Realty Executives Mid-America Region #630952 Report a problem | ||
| 9/18/2001 | Sold | $80,000$106/sqft |
Source: Public Record Report a problem | ||
Public tax history
| Year | Property taxes | Tax assessment |
|---|---|---|
| 2025 | $1,045 +3.1% | $13,456 +23.4% |
| 2024 | $1,014 -7.5% | $10,908 -26% |
| 2023 | $1,096 -3.1% | $14,734 +34.9% |
| 2022 | $1,132 | $10,919 -2.8% |
| 2021 | -- | $11,233 +3.4% |
| 2020 | $1,132 +96.6% | $10,868 |
| 2019 | $576 | $10,868 +99.7% |
| 2018 | $576 +14.9% | $5,443 |
| 2017 | $501 | $5,443 +8.2% |
| 2016 | -- | $5,031 |
| 2015 | -- | $5,031 +97.5% |
| 2014 | $456 +90.2% | $2,547 -3.9% |
| 2013 | $240 | $2,650 |
| 2012 | -- | $2,650 |
| 2011 | $240 +1.1% | $2,650 -10.5% |
| 2010 | $237 -47.1% | $2,960 |
| 2009 | $449 | $2,960 -47% |
| 2008 | -- | $5,588 |
| 2007 | -- | $5,588 -16% |
| 2006 | -- | $6,654 -9.5% |
| 2005 | -- | $7,354 +10.1% |
| 2002 | $513 +30.7% | $6,680 +34.4% |
| 2001 | $392 | $4,970 |
Find assessor info on the county website
Neighborhood: City Center North
Nearby homes
- $157,3001 bd1 ba800 sqft14218 E 1st Dr APT B11, Aurora, CO 80011Off Market

- $--2 bd2 ba1k sqft14218 E 1st Dr #B6, Aurora, CO 80011Off Market
- $199,0002 bd2 ba1k sqft14214 E 1st Dr APT A01, Aurora, CO 80011Pending
- $235,0002 bd2 ba1k sqft14218 E 1st Dr APT B06, Aurora, CO 80011Sold
- $150,9001 bd1 ba756 sqft14216 E 1st Dr APT A03, Aurora, CO 80011Off Market
- $166,6002 bd1 ba756 sqft14216 E 1st Dr APT B03, Aurora, CO 80011Off Market
- $163,3001 bd1 ba756 sqft14216 E 1st Dr APT A04, Aurora, CO 80011Off Market
- $178,5001 bd1 ba756 sqft14216 E 1st Dr APT B04, Aurora, CO 80011Off Market
Nearby schools
GreatSchools rating
- 4/10AXL AcademyGrades: PK-8Distance: 1 mi
- 2/10Hinkley High SchoolGrades: 9-12Distance: 1.4 mi
Schools provided by the listing agent
- Elementary: Sixth Avenue
- Middle: East
- High: Hinkley
- District: Adams-Arapahoe 28J
Source: REcolorado as distributed by MLS GRID. This data may not be complete. We recommend contacting the local school district to confirm school assignments for this home.
Get a cash offer in 3 minutes
Find out how much your home could sell for in as little as 3 minutes with a no-obligation cash offer.
Estimated market value
$173,100
Get a cash offer in 3 minutes
Find out how much your home could sell for in as little as 3 minutes with a no-obligation cash offer.
Estimated market value
$173,100
- Colorado
- Arapahoe County
- Aurora
- 80011
- City Center North
- 14216 E 1st Drive Unit B10
Nearby cities
Nearby neighborhoods
Nearby zip codes
Other Aurora Topics
