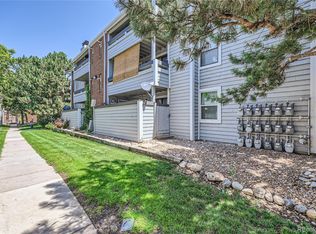
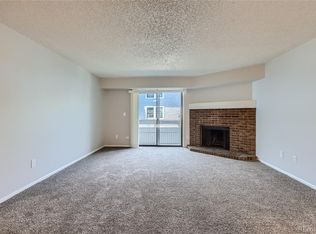
Oh Hello There! Welcome home to this charming ground-level 2-bedroom, 2-bath condo offering comfort, convenience, and privacy. Both spacious bedrooms feature their own en suite bathrooms, creating an ideal layout for roommates, guests, or flexible living. The inviting living room is highlighted by a cozy brick fireplace, perfect for relaxing evenings at home. Enjoy easy access with no stairs and the added convenience of a nearby covered carport parking spot. Whether you’re a first-time buyer, downsizing, or looking for an investment opportunity, this well-designed condo combines functionality with comfortable everyday living in a desirable setting. Community also includes a pool, hot tub, tennis courts, and is walking distance to Target, a plethora of restaurants and the light rail station.
Accepting backups
$199,000
14214 E 1st Drive #A01, Aurora, CO 80011
2beds
1,000sqft
:
Get pre-qualified$1,653/mo
Condominium
Built in 1982
-- sqft lot
$-- Zestimate®
$199/sqft
$400/mo HOA
What's special
- 55 days |
- 62 |
- 2 |
Zillow last checked:
Listing updated:
Listed by:
Kellen Skersies 720-556-1548 kskersies@den100.com,
The Denver 100 LLC,
Ben Saggau 720-227-1655,
The Denver 100 LLC
Source: REcolorado as distributed by MLS GRID,MLS#: 2658683
Facts & features
Interior
Bedrooms & bathrooms
- Bedrooms: 2
- Bathrooms: 2
- Full bathrooms: 2
- Main level bathrooms: 2
- Main level bedrooms: 2
Bedroom
- Level: Main
Bedroom
- Level: Main
Bathroom
- Description: En Suite
- Features: En Suite Bathroom, Primary Suite
- Level: Main
Bathroom
- Description: En Suite
- Features: En Suite Bathroom
- Level: Main
Dining room
- Level: Main
Kitchen
- Level: Main
Living room
- Description: Beautiful Brick Fireplace
- Level: Main
Heating
- Forced Air
Cooling
- Central Air
Appliances
- Included: Cooktop, Dishwasher, Microwave, Oven, Refrigerator
- Laundry: In Unit
Features
- Flooring: Laminate, Tile
- Windows: Double Pane Windows
- Has basement: No
- Number of fireplaces: 1
- Fireplace features: Gas, Living Room
- Common walls with other units/homes: 1 Common Wall
Interior area
- Total structure area: 1,000
- Total interior livable area: 1,000 sqft
- Finished area above ground: 1,000
Video & virtual tour
Property
Parking
- Total spaces: 1
- Parking features: Carport
- Carport spaces: 1
Features
- Levels: One
- Stories: 1
- Entry location: Ground
- Patio & porch: Covered, Patio
Details
- Parcel number: 032332042
- Special conditions: Standard
Construction
Type & style
- Home type: Condo
- Property subtype: Condominium
- Attached to another structure: Yes
Materials
- Frame
- Roof: Composition
Condition
- Year built: 1982
Utilities & green energy
- Sewer: Public Sewer
Community & HOA
Community
- Subdivision: Cherry Grove East
HOA
- Has HOA: Yes
- Amenities included: Clubhouse, Pool, Spa/Hot Tub, Tennis Court(s)
- Services included: Maintenance Grounds, Maintenance Structure, Recycling, Snow Removal, Trash, Water
- HOA fee: $400 monthly
- HOA name: Cherry Grove East
Location
- Region: Aurora
Financial & listing details
- Price per square foot: $199/sqft
- Tax assessed value: $277,000
- Annual tax amount: $1,863
- Date on market: 6/19/2026
- Listing terms: Cash,Conventional,FHA,VA Loan
- Ownership: Individual
Estimated market value
Not available
Estimated sales range
Not available
Not available
Price history
| Date | Event | Price |
|---|---|---|
| 7/20/2026 | Pending sale | $199,000$199/sqft |
Source:  REcolorado as distributed by MLS GRID #2658683 Report a problem REcolorado as distributed by MLS GRID #2658683 Report a problem | ||
| 6/19/2026 | Listed for sale | $199,000+206.2%$199/sqft |
Source: REcolorado as distributed by MLS GRID #2658683 Report a problem | ||
| 5/17/2016 | Sold | $65,000$65/sqft |
Source: Public Record Report a problem | ||
Public tax history
| Year | Property taxes | Tax assessment |
|---|---|---|
| 2025 | $1,368 +3.1% | $17,313 +21.3% |
| 2024 | $1,326 -4.8% | $14,271 -21.3% |
| 2023 | $1,393 -3.1% | $18,130 +30.7% |
| 2022 | $1,438 | $13,872 -2.8% |
| 2021 | -- | $14,271 +0.8% |
| 2020 | $1,475 +48.1% | $14,164 |
| 2019 | $996 | $14,164 +50.4% |
| 2018 | $996 +15% | $9,418 |
| 2017 | $866 | $9,418 +39.4% |
| 2016 | -- | $6,758 |
| 2015 | -- | $6,758 +72.5% |
| 2014 | -- | $3,917 -4.2% |
| 2013 | $185 | $4,090 |
| 2012 | -- | $4,090 |
| 2011 | $356 +1.1% | $4,090 -6.8% |
| 2010 | $352 +30.4% | $4,390 |
| 2009 | $270 | $4,390 -34.8% |
| 2008 | -- | $6,735 |
| 2007 | -- | $6,735 -21.6% |
| 2006 | -- | $8,596 |
| 2005 | -- | $8,596 -4.2% |
| 2002 | $689 +28.9% | $8,970 +32.5% |
| 2001 | $535 | $6,770 |
Find assessor info on the county website
Monthly payment
Est. payment
Payment breakdown
Explore the cost of this home by adjusting the details. Changes won't be saved.Climate risks
Neighborhood: City Center North
Nearby schools
GreatSchools rating
- 4/10AXL AcademyGrades: PK-8Distance: 1 mi
- 2/10Hinkley High SchoolGrades: 9-12Distance: 1.4 mi
Schools provided by the listing agent
- Elementary: Sixth Avenue
- Middle: East
- High: Hinkley
- District: Adams-Arapahoe 28J
Source: REcolorado as distributed by MLS GRID. This data may not be complete. We recommend contacting the local school district to confirm school assignments for this home.
- $235,0002 bd2 ba1k sqft14218 E 1st Dr APT B06, Aurora, CO 80011Sold
- $--2 bd2 ba1k sqft14218 E 1st Dr #B6, Aurora, CO 80011Off Market
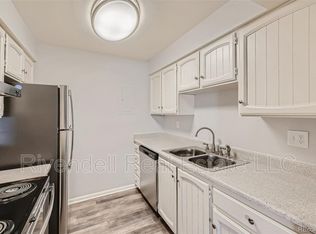
- $229,1002 bd2 ba1k sqft14218 E 1st Dr APT B12, Aurora, CO 80011Off Market
- $--2 bd2 ba1k sqft14218 E 1st Dr, Aurora, CO 80011Off Market
- $131,9991 bd1 ba756 sqft14216 E 1st Dr APT C03, Aurora, CO 80011For Sale
- $157,3001 bd1 ba800 sqft14218 E 1st Dr APT B11, Aurora, CO 80011Off Market
- $139,9001 bd1 ba756 sqft14216 E 1st Dr APT B10, Aurora, CO 80011Sold
- $150,4001 bd1 ba756 sqft14216 E 1st Dr APT A03, Aurora, CO 80011Off Market
A local agent can set up tours, give advice and negotiate with sellers.
Similar homes
- $235,0002 bd2 ba1k sqft14469 E 1st Drive #B05, Aurora, CO 80011For Sale

 MLS ID #9782424, Timothy Byers, Colorado Realty Partners. REcolorado as distributed by MLS GRID
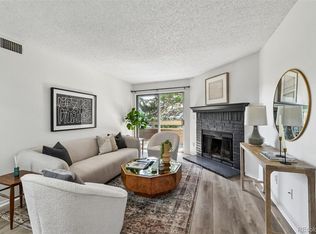
 - $199,0002 bd2 ba816 sqftSunnyside Condominiums, Aurora, CO 80012For Sale
 MLS ID #2369473, Elizabeth Krejcik, Altos Realty Advisors, Inc.. REcolorado as distributed by MLS GRID
 - $223,0002 bd2 ba1k sqftFOXDALE CONDOS, Aurora, CO 80017For Sale
 MLS ID #4009866, Jordan Wagner, Serhant Colorado LLC. REcolorado as distributed by MLS GRID
 - $199,9002 bd2 ba969 sqft10150 E Virginia Avenue #2-105, Denver, CO 80247For Sale
 MLS ID #4176889, Craig Hoover, MB Bellissimo Homes. REcolorado as distributed by MLS GRID
 - $220,0002 bd2 ba1k sqftFoxdale Condos, Aurora, CO 80017For SaleMLS ID #6048626, Brandon Metoyer, eXp Realty, LLC. REcolorado as distributed by MLS GRID
- $179,9002 bd1 ba913 sqft16255 E Alaska Place #1, Aurora, CO 80017For SaleMLS ID #9004985, The Dixon Group, Keller Williams Trilogy. REcolorado as distributed by MLS GRID
- $225,0002 bd2 ba1k sqft15350 E Arizona Avenue #208, Aurora, CO 80017For SaleMLS ID #3856810, Amy Brown, Compass - Denver. REcolorado as distributed by MLS GRID
- $190,0002 bd2 ba1.1k sqft9725 E Harvard Ave #V-363, Denver, CO 80231For Sale
 MLS ID #1057382, James Hagerman, Focal Real Estate Group. IRES as distributed by MLS GRID
 - $215,0002 bd1 ba806 sqft1162 S Eagle Circle #A, Aurora, CO 80012For SaleMLS ID #3007603, Ariel Barbarick, Madison & Company Properties. REcolorado as distributed by MLS GRID
- $219,5002 bd2 ba943 sqft10150 E Virginia Ave #19-208, Denver, CO 80247For SaleMLS ID #1057578, Matt Tolooee, Metro Real Estate Group. IRES as distributed by MLS GRID
- $150,0001 bd1 ba756 sqft14437 E 1st Drive #C04, Aurora, CO 80011For SaleMLS ID #2088307, Vera Khristenko, HomeSmart. REcolorado as distributed by MLS GRID
- $149,9001 bd1 ba734 sqftRed Sky Condominiums, Aurora, CO 80011For SaleMLS ID #2942502, Steve Garcia, Keller Williams Preferred Realty. REcolorado as distributed by MLS GRID
- $179,5002 bd1 ba930 sqftAlpha, Aurora, CO 80014For SaleMLS ID #4749149, Misty Yakhlef, Heather Gardens Brokers. REcolorado as distributed by MLS GRID
- $204,9991 bd1 ba856 sqft2616 S Xanadu Way #B, Aurora, CO 80014For SaleMLS ID #5933777, Brian Karsh, Resident Realty South Metro. REcolorado as distributed by MLS GRID
- $225,0002 bd2 ba948 sqft13363 E Asbury Dr APT 201, Aurora, CO 80014For Sale
 MLS ID #4377972, Lauren Schneider C2EX GRI MRP , Exp Realty LLC. elevateMLS
 - $220,0002 bd2 ba746 sqftMeadow Hills, Aurora, CO 80014For SaleMLS ID #9435147, Steve Konsella, Premier Choice Realty, LLC. REcolorado as distributed by MLS GRID
- $235,0002 bd2 ba1k sqft1653 S Blackhawk Way #B, Aurora, CO 80012For SaleMLS ID #3669173, Michael Thomas, RE/MAX of Cherry Creek. REcolorado as distributed by MLS GRID
- $225,0002 bd1 ba1k sqft14001 E Marina Drive #508, Aurora, CO 80014For SaleMLS ID #9512906, Gloria Shea, Milehimodern. REcolorado as distributed by MLS GRID
- $225,0002 bd2 ba1.3k sqftAlpha, Aurora, CO 80014For SaleMLS ID #5493259, Leigh Kullas, Heather Gardens Brokers. REcolorado as distributed by MLS GRID
- $199,0001 bd1 ba709 sqft15202 E Hampden Circle #F5, Aurora, CO 80014For SaleMLS ID #4137829, Julie Armand, RE/MAX Professionals. REcolorado as distributed by MLS GRID
