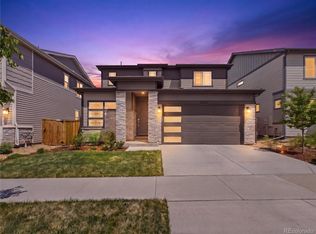
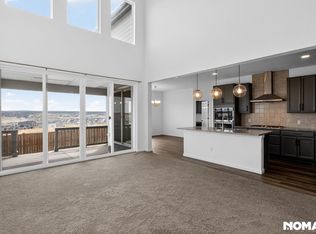
2023 construction! The sellers need it sold this weekend. Absolutely phenomenal views! Fantastic location. Finished basement. Fireplace in the Great Room. High ceilings. Fenced yard. Open, bright, and cheery. End unit. Great natural light. Four bedrooms and four bathrooms. Attached is a 2-car garage. Covered front porch. Pantry. Granite Countertops. Pre-wired for surround sound. Podcast Room. No carpet on the main level. Welcome to your dream home! This expansive kitchen is a culinary enthusiast's paradise, featuring an oversized island that doubles as a gathering spot, The elegant Granite countertops and chic tile backsplash perfectly complement the upgraded stainless steel appliances. Say goodbye to laundry woes with the convenience of a second-floor laundry room with tons of storage. Retreat to the spacious primary suite, complete with a generous walk-in closet and a luxurious bathroom features a walk-in shower adorned with decorative tile. There is low-maintenance laminate/vinyl flooring throughout the main floor. Finishing touches elevate the home's charm, including stylish Lighting fixtures, Sleek square top interior doors, and an 8-foot front door complemented by a Wi-Fi smart thermostat. You will love relaxing in your private side yard, enclosed with a 6-foot privacy fence that you can landscape. Enjoy an active lifestyle with a fantastic family park at your doorstep, featuring a pool, six pickleball courts, tennis and basketball courts, a playground, a baseball diamond, a soccer field, and even a 9-hole disc golf course—fun galore for the entire family! Virtual Tour:https://v1tours.com/listing/52697. REALLY MOTIVATED SELLER. Bring us an offer!
Sold for $552,000
$552,000
14216 Hop Clover Trail, Parker, CO 80134
4beds
2,680sqft
Duplex
Built in 2023
2,396 Square Feet Lot
$542,900 Zestimate®
$206/sqft
$3,342 Estimated rent
Home value
$542,900
$516,000 - $570,000
$3,342/mo
Zestimate® history
Owner options
List your home for rent
$3,342/mo
Rent Zestimate®
Find your next renter with Zillow Rental Manager. Plus, with online applications, you can quickly screen prospective tenants – for free.
$3,342/mo
Rent Zestimate®
Refinance and save
$3,363/mo
Est. payment
Refinancing to a lower rate could help reduce your monthly payments and save thousands over the life of the loan.
$3,363/mo
Est. payment
Explore your selling options
Work with a Zillow partner agent
Leverage their expertise and Zillow's premium Showcase listings to get your home seen by more buyers.
Get startedList with your own agent
Get your home in front of millions of buyers by listing it on Zillow.
Learn how to do itSell it yourself
Take full control of how buyers see your home on Zillow by listing For Sale by Owner (FSBO).
List your homeWhat's special
Fenced yardPhenomenal viewsFinished basementPrivate side yardCovered front porchPodcast roomSpacious primary suite
Zillow last checked:
Listing updated:
Listed by:
Pam Gromer 720-203-8881 Pam@PamGromer.com,
Connett Real Estate
Bought with:
Courtney Claytor, 100089026
RE/MAX Alliance
Source: REcolorado as distributed by MLS GRID,MLS#: 6785094
Facts & features
Interior
Bedrooms & bathrooms
- Bedrooms: 4
- Bathrooms: 4
- Full bathrooms: 1
- 3/4 bathrooms: 2
- 1/2 bathrooms: 1
- Main level bathrooms: 1
Primary bedroom
- Description: Walk-In Closet, Great Windows, Big Window Seat.
- Level: Upper
Bedroom
- Description: Upgraded Carpet. Neutral Colours
- Level: Upper
Bedroom
- Level: Upper
Bedroom
- Level: Basement
Primary bathroom
- Level: Upper
Bathroom
- Level: Upper
Bathroom
- Level: Main
Bathroom
- Level: Basement
Den
- Description: Podcast Room
- Level: Basement
Family room
- Description: Pre-Wired For Surround Sound
- Level: Basement
Great room
- Description: Awesome Views, Laminate Flooring Throughout Main Level. Tiled Fireplace
- Level: Main
Kitchen
- Description: Granite Countertops, Trendy Backsplash, Pantry With Door
- Level: Main
Laundry
- Description: Lots Of Storage
- Level: Upper
Heating
- Forced Air, Natural Gas
Cooling
- Air Conditioning-Room
Appliances
- Included: Cooktop, Dishwasher, Disposal, Microwave, Oven, Range, Refrigerator, Self Cleaning Oven
- Laundry: In Unit
Features
- Ceiling Fan(s), Eat-in Kitchen, Five Piece Bath, Granite Counters, High Ceilings, Kitchen Island, Open Floorplan, Pantry, Primary Suite, Smart Thermostat, Smoke Free, Sound System, Walk-In Closet(s), Wired for Data
- Flooring: Carpet, Laminate, Vinyl
- Windows: Double Pane Windows, Window Coverings
- Basement: Finished,Full,Sump Pump
- Number of fireplaces: 1
- Fireplace features: Great Room
- Common walls with other units/homes: End Unit,No One Above,No One Below,1 Common Wall
Interior area
- Total structure area: 2,680
- Total interior livable area: 2,680 sqft
- Finished area above ground: 1,840
- Finished area below ground: 840
Property
Parking
- Total spaces: 2
- Parking features: Concrete, Dry Walled, Insulated Garage
- Attached garage spaces: 2
Features
- Levels: Two
- Stories: 2
- Entry location: Exterior Access
- Patio & porch: Covered, Front Porch
- Exterior features: Private Yard, Rain Gutters
- Fencing: Full
- Has view: Yes
- View description: Plains
Lot
- Size: 2,396 Square Feet
- Features: Landscaped, Level, Sprinklers In Front
- Residential vegetation: Grassed
Details
- Parcel number: R0616394
- Special conditions: Standard
Construction
Type & style
- Home type: SingleFamily
- Architectural style: Contemporary
- Property subtype: Duplex
- Attached to another structure: Yes
Materials
- Frame, Wood Siding
- Foundation: Concrete Perimeter
- Roof: Composition
Condition
- Model,New Construction,Updated/Remodeled
- New construction: Yes
- Year built: 2023
Details
- Builder name: KB Home
Utilities & green energy
- Sewer: Public Sewer
- Water: Public
- Utilities for property: Electricity Connected, Natural Gas Connected, Phone Connected
Community & HOA
Community
- Security: Smoke Detector(s), Video Doorbell
- Subdivision: Trails At Crowfoot
HOA
- Has HOA: Yes
- Amenities included: Park, Playground, Pool, Tennis Court(s), Trail(s)
- Services included: Maintenance Grounds, Recycling, Road Maintenance, Trash
- HOA fee: $50 monthly
- HOA name: Advance HOA
- HOA phone: 303-842-2213
- Second HOA fee: $87 monthly
- Second HOA name: MSI
- Second HOA phone: 303-420-4433
Location
- Region: Parker
Financial & listing details
- Price per square foot: $206/sqft
- Annual tax amount: $6,000
- Date on market: 8/8/2024
- Listing terms: Cash,Conventional,FHA,VA Loan
- Exclusions: Seller's Personal Property, Washer, Dryer
- Ownership: Individual
- Electric utility on property: Yes
- Road surface type: Paved
Price history
| Date | Event | Price |
|---|---|---|
| 3/7/2025 | Sold | $552,000+1.3%$206/sqft |
Source:  REcolorado as distributed by MLS GRID #6785094 Report a problem REcolorado as distributed by MLS GRID #6785094 Report a problem | ||
| 2/8/2025 | Pending sale | $545,000$203/sqft |
Source: REcolorado as distributed by MLS GRID #6785094 Report a problem | ||
| 2/6/2025 | Price change | $545,000-1.8%$203/sqft |
Source: REcolorado as distributed by MLS GRID #6785094 Report a problem | ||
| 1/31/2025 | Price change | $555,000-0.9%$207/sqft |
Source: REcolorado as distributed by MLS GRID #6785094 Report a problem | ||
| 1/23/2025 | Price change | $560,000-0.9%$209/sqft |
Source: REcolorado as distributed by MLS GRID #6785094 Report a problem | ||
| 1/16/2025 | Price change | $565,000-1.7%$211/sqft |
Source: REcolorado as distributed by MLS GRID #6785094 Report a problem | ||
| 1/6/2025 | Price change | $575,000-2.5%$215/sqft |
Source: REcolorado as distributed by MLS GRID #6785094 Report a problem | ||
| 12/22/2024 | Price change | $590,000-1.7%$220/sqft |
Source: REcolorado as distributed by MLS GRID #6785094 Report a problem | ||
| 9/30/2024 | Price change | $600,000-2.4%$224/sqft |
Source: REcolorado as distributed by MLS GRID #6785094 Report a problem | ||
| 8/17/2024 | Price change | $615,000-1.6%$229/sqft |
Source: REcolorado as distributed by MLS GRID #6785094 Report a problem | ||
| 8/8/2024 | Listed for sale | $625,000$233/sqft |
Source: REcolorado as distributed by MLS GRID #6785094 Report a problem | ||
Public tax history
Tax history is unavailable.
Neighborhood: 80134
Nearby homes
- $625,0003 bd3 ba2.2k sqft14260 Hop Clover Trl, Parker, CO 80134Pending
- $641,5004 bd3 ba2.9k sqft14264 Hop Clover Trl, Parker, CO 80134Off Market
- $647,3004 bd4 ba2.3k sqft14254 Hop Clover Trl, Parker, CO 80134Off Market
- $612,5003 bd3 ba2.3k sqft14268 Hop Clover Trl, Parker, CO 80134Sold

- $629,9003 bd3 ba2.2k sqft14248 Hop Clover Trl, Parker, CO 80134Off Market
- $636,2003 bd3 ba2.8k sqft14274 Hop Clover Trl, Parker, CO 80134Off Market
- $586,7004 bd3 ba2.3k sqft17580 Birds Foot Ave, Parker, CO 80134Off Market
- $589,6003 bd2 ba2.1k sqft17581 Hop Clover Ave, Parker, CO 80134Off Market
Nearby schools
GreatSchools rating
- 9/10Northeast Elementary SchoolGrades: 3-5Distance: 1.6 mi
- 6/10Sagewood Middle SchoolGrades: 6-8Distance: 3 mi
- 8/10Ponderosa High SchoolGrades: 9-12Distance: 2.2 mi
Schools provided by the listing agent
- Elementary: Mountain View
- Middle: Sagewood
- High: Ponderosa
- District: Douglas RE-1
Source: REcolorado as distributed by MLS GRID. This data may not be complete. We recommend contacting the local school district to confirm school assignments for this home.
Get a cash offer in 3 minutes
Find out how much your home could sell for in as little as 3 minutes with a no-obligation cash offer.
Estimated market value
$542,900
Get a cash offer in 3 minutes
Find out how much your home could sell for in as little as 3 minutes with a no-obligation cash offer.
Estimated market value
$542,900
- Colorado
- Douglas County
- Parker
- 80134
- 14216 Hop Clover Trail
Nearby cities
Nearby neighborhoods
Nearby zip codes
Other Parker Topics
