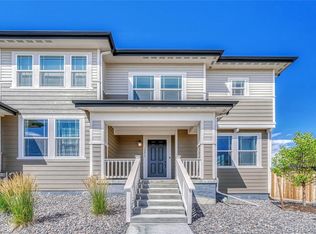
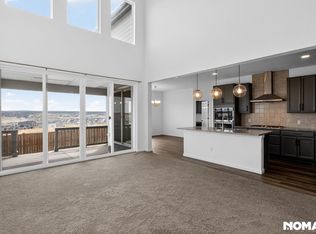
Built in 2023, this stunning and immaculate home truly stands out from the rest! Offering 3 bedrooms, 2.5 bathrooms, a dedicated main-floor office, and a versatile loft, there's plenty of space to fit your lifestyle—whether you need a gaming area, home gym, playroom, or additional living space. Step inside and immediately notice the upgraded luxury vinyl flooring that flows throughout the main level. The private office features elegant double French doors, creating the perfect work-from-home setup. Thoughtful upgrades continue throughout the home, including dimmable lighting for enhanced comfort and ambiance. The open-concept family room seamlessly connects to the dining area and beautiful kitchen, creating an ideal space for entertaining. The kitchen is already loaded with upgrades, including a gas range, a traditional oven and a multi-function convection microwave oven, quartz countertops, soft-close cabinetry, roll-out cabinet shelving, a gorgeous backsplash, pantry storage, and bar-top seating, all designed for both style and functionality. Step outside to the covered, well-lit patio and enjoy a truly low-maintenance backyard. The turf stays green year-round, giving you the beauty of a lush lawn without the mowing, watering, or upkeep. Upstairs retreat to the spacious primary suite featuring an oversized walk-in closet and a luxurious ensuite bath. Two generously-sized secondary bedrooms, a convenient laundry room, and the versatile loft complete the upper level. The carpet was upgraded on the second floor! Additional highlights include an oversized garage with ample room for a full-size truck, recreational toys, or extra storage, as well as a professionally installed damper system for efficient temperature regulation throughout the home. Community includes, pool, park and trails (the park is maintained by the Town of Parker). The park includes pickleball courts, baseball field, frisbee golf course, basketball court & playground. This home is move-in ready!
Sold for $615,000
$615,000
14260 Hop Clover Trail, Parker, CO 80134
3beds
2,279sqft
Single Family Residence
Built in 2023
4,835 Square Feet Lot
$614,700 Zestimate®
$270/sqft
$3,211 Estimated rent
Home value
$614,700
$584,000 - $645,000
$3,211/mo
Zestimate® history
Owner options
List your home for rent
$3,211/mo
Rent Zestimate®
Find your next renter with Zillow Rental Manager. Plus, with online applications, you can quickly screen prospective tenants – for free.
$3,211/mo
Rent Zestimate®
Refinance and save
$3,782/mo
Est. payment
Refinancing to a lower rate could help reduce your monthly payments and save thousands over the life of the loan.
$3,782/mo
Est. payment
Explore your selling options
Work with a Zillow partner agent
Leverage their expertise and Zillow's premium Showcase listings to get your home seen by more buyers.
Get startedList with your own agent
Get your home in front of millions of buyers by listing it on Zillow.
Learn how to do itSell it yourself
Take full control of how buyers see your home on Zillow by listing For Sale by Owner (FSBO).
List your homeWhat's special
Zillow last checked:
Listing updated:
Listed by:
Jennifer Walthall 303-920-4663 jennifer@metro21realestate.com,
Metro 21 Real Estate Group
Bought with:
Matthew Berry, 40047437
eXp Realty, LLC
Source: REcolorado as distributed by MLS GRID,MLS#: 4350698
Facts & features
Interior
Bedrooms & bathrooms
- Bedrooms: 3
- Bathrooms: 3
- Full bathrooms: 2
- 1/2 bathrooms: 1
- Main level bathrooms: 1
Bedroom
- Description: Amazing Views! Lots Of Windows! Crown Molding
- Features: Primary Suite
- Level: Upper
Bedroom
- Features: Primary Suite
- Level: Upper
Bedroom
- Level: Upper
Bathroom
- Level: Main
Bathroom
- Description: U/V Light Fan That Kills All Bacteria!!
- Features: En Suite Bathroom, Primary Suite
- Level: Upper
Bathroom
- Description: Dual Sinks!!
- Level: Upper
Dining room
- Level: Main
Family room
- Description: Opens To Kitchen - High Ceilings!
- Level: Main
Kitchen
- Description: New Quartz Countertops! Pantry! New Backsplash!
- Level: Main
Laundry
- Description: Cabinets For Added Storage! Conveniently Located!
- Level: Upper
Loft
- Description: Great Space For Play Area, Workout Area Or Gaming!
- Level: Upper
Office
- Description: Dual Glass Doors - Lots Of Windows!
- Level: Main
Heating
- Forced Air, Natural Gas
Cooling
- Central Air
Appliances
- Included: Convection Oven, Dishwasher, Disposal, Microwave, Oven, Range, Range Hood, Refrigerator
Features
- Ceiling Fan(s), High Ceilings, Kitchen Island, Open Floorplan, Pantry, Primary Suite, Quartz Counters, Smoke Free, Walk-In Closet(s)
- Flooring: Carpet, Vinyl
- Windows: Double Pane Windows, Window Coverings, Window Treatments
- Basement: Crawl Space,Sump Pump
Interior area
- Total structure area: 2,279
- Total interior livable area: 2,279 sqft
- Finished area above ground: 2,279
Property
Parking
- Total spaces: 2
- Parking features: Concrete, Dry Walled, Oversized
- Attached garage spaces: 2
Features
- Levels: Two
- Stories: 2
- Patio & porch: Covered, Patio
- Exterior features: Private Yard
- Fencing: Full
- Has view: Yes
- View description: Plains
Lot
- Size: 4,835 Square Feet
Details
- Parcel number: R0604851
- Zoning: RES
- Special conditions: Standard
Construction
Type & style
- Home type: SingleFamily
- Architectural style: Traditional
- Property subtype: Single Family Residence
Materials
- Stone, Vinyl Siding
- Foundation: Slab
- Roof: Composition
Condition
- Year built: 2023
Details
- Builder name: Taylor Morrison
Utilities & green energy
- Electric: 110V, 220 Volts in Garage
- Sewer: Public Sewer
- Water: Public
- Utilities for property: Cable Available, Electricity Connected, Internet Access (Wired), Natural Gas Connected, Phone Available
Community & HOA
Community
- Security: Carbon Monoxide Detector(s), Smoke Detector(s)
- Subdivision: Trails At Crowfoot
HOA
- Has HOA: Yes
- Amenities included: Pool, Tennis Court(s), Trail(s)
- Services included: Reserve Fund, Maintenance Grounds, Recycling, Snow Removal, Trash
- HOA fee: $90 monthly
- HOA name: Trails at Crowfoot Master Owners Association
- HOA phone: 303-482-2213
Location
- Region: Parker
Financial & listing details
- Price per square foot: $270/sqft
- Tax assessed value: $599,258
- Annual tax amount: $6,703
- Date on market: 6/4/2026
- Listing terms: 1031 Exchange,Cash,Conventional,FHA,VA Loan
- Exclusions: Sellers Personal Property, Washer And Dryer And The Fountain In The Backyard.
- Ownership: Individual
- Electric utility on property: Yes
- Road surface type: Paved
Price history
| Date | Event | Price |
|---|---|---|
| 7/30/2026 | Sold | $615,000-1.6%$270/sqft |
Source:  REcolorado as distributed by MLS GRID #4350698 Report a problem REcolorado as distributed by MLS GRID #4350698 Report a problem | ||
| 6/24/2026 | Pending sale | $625,000$274/sqft |
Source: REcolorado as distributed by MLS GRID #4350698 Report a problem | ||
| 6/4/2026 | Listed for sale | $625,000-4.5%$274/sqft |
Source: REcolorado as distributed by MLS GRID #4350698 Report a problem | ||
| 4/12/2023 | Sold | $654,623$287/sqft |
Source: Public Record Report a problem | ||
Public tax history
| Year | Property taxes | Tax assessment |
|---|---|---|
| 2025 | $6,517 +149% | $37,450 -11% |
| 2024 | $2,618 -25.5% | $42,060 +117.7% |
| 2023 | $3,514 +22% | $19,320 -13.7% |
| 2022 | $2,881 | $22,380 +22.2% |
| 2021 | -- | $18,320 +6.7% |
| 2020 | $2,707 | $17,170 +84.6% |
| 2019 | -- | $9,300 |
Find assessor info on the county website
Neighborhood: 80134
Nearby homes
- $552,0004 bd4 ba2.6k sqft14216 Hop Clover Trl, Parker, CO 80134Sold
- $638,7004 bd3 ba2.9k sqft14264 Hop Clover Trl, Parker, CO 80134Off Market
- $644,6004 bd4 ba2.3k sqft14254 Hop Clover Trl, Parker, CO 80134Off Market
- $612,5003 bd3 ba2.3k sqft14268 Hop Clover Trl, Parker, CO 80134Sold

- $628,0003 bd3 ba2.2k sqft14248 Hop Clover Trl, Parker, CO 80134Off Market
- $586,7004 bd3 ba2.3k sqft17580 Birds Foot Ave, Parker, CO 80134Off Market
- $634,1003 bd3 ba2.8k sqft14274 Hop Clover Trl, Parker, CO 80134Off Market
- $587,3003 bd2 ba2.1k sqft17581 Hop Clover Ave, Parker, CO 80134Off Market
Nearby schools
GreatSchools rating
- 9/10Northeast Elementary SchoolGrades: 3-5Distance: 1.6 mi
- 6/10Sagewood Middle SchoolGrades: 6-8Distance: 3 mi
- 8/10Ponderosa High SchoolGrades: 9-12Distance: 2.2 mi
Schools provided by the listing agent
- Elementary: Northeast
- Middle: Sagewood
- High: Ponderosa
- District: Douglas RE-1
Source: REcolorado as distributed by MLS GRID. This data may not be complete. We recommend contacting the local school district to confirm school assignments for this home.
Get a cash offer in 3 minutes
Find out how much your home could sell for in as little as 3 minutes with a no-obligation cash offer.
Estimated market value
$614,700
Get a cash offer in 3 minutes
Find out how much your home could sell for in as little as 3 minutes with a no-obligation cash offer.
Estimated market value
$614,700
- Colorado
- Douglas County
- Parker
- 80134
- 14260 Hop Clover Trail
Nearby cities
Nearby neighborhoods
Nearby zip codes
Other Parker Topics
