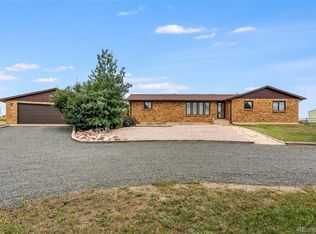
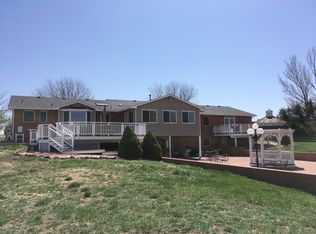
Welcome to Gilded Gate Farm, an enchanting luxury ranchette that offers the best of both worlds: close proximity to the city w/ the serene ambiance of a suburban farm. Nestled on 3.6 picturesque acres, this idyllic haven boasts a newly renovated main floor featuring an expansive living room, elegant dining area, & a bright, airy kitchen ideal for culinary adventures. Ascend to the private upstairs retreat, showcasing a sumptuous primary suite w/ a chic 3/4 ensuite, an expansive walk-in closet, & a charming balcony. A cozy secondary bedroom awaits your guests. The lower level is a sanctuary for relaxation & gatherings, offering a grand great room w/ a wet bar, a sun-drenched sunroom, a welcoming guest bedroom, & a lavish updated bath complete w/ a generous walk-in shower & a bespoke copper soaking tub. The basement is thoughtfully designed w/ two additional guest bedrooms, a full bath, & a convenient laundry room. Additional features include a spacious 2-car garage, a well-equipped flex space, & a dedicated office space. Step out onto the sprawling deck, where entertaining becomes a delight amidst serene surroundings w/ a backyard oasis complete with a multi-level deck, various seating areas, stunning views of the mountains & open space & a refreshing pool. The expansive detached garage is a marvel, housing two 2-car garages & an RV garage, topped w/ a delightful 1 bed, 1 bath apartment featuring a cozy kitchen & living room. A versatile shed provides a workshop/office w/ electricity & climate control. This property is a paradise for hobbyists, gardeners, suburban farmers, & entertainers alike, with charming chicken coop, two large pens (for goats or horses), storage shed, & greenhouse. The location offers quick access to I-25 & 470, making it easy to reach the city, mountains, & airport, while being conveniently close to a variety of restaurants & shopping options. The home is a sanctuary offering an exquisite blend of luxury, convenience, & country allure.
Sold for $1,270,000
Zillow last checked:
Listing updated:
Bought with:
Elizabeth Kozar, 100083197
Estes Park Team Realty
Source: REcolorado as distributed by MLS GRID,MLS#: 2070606
Price history
| Date | Event | Price |
|---|---|---|
| 3/16/2026 | Listing removed | $1,400 |
Source: Zillow Rentals Report a problem | ||
| 2/23/2026 | Listed for rent | $1,400-12.5% |
Source: Zillow Rentals Report a problem | ||
| 6/20/2025 | Listing removed | $1,600 |
Source: Zillow Rentals Report a problem | ||
| 6/5/2025 | Listed for rent | $1,600 |
Source: Zillow Rentals Report a problem | ||
| 10/10/2024 | Sold | $1,270,000-5.2%$362/sqft |
Source:  REcolorado as distributed by MLS GRID #2070606 Report a problem REcolorado as distributed by MLS GRID #2070606 Report a problem | ||
| 9/8/2024 | Pending sale | $1,339,900$382/sqft |
Source: REcolorado as distributed by MLS GRID #2070606 Report a problem | ||
| 8/21/2024 | Listed for sale | $1,339,900$382/sqft |
Source: REcolorado as distributed by MLS GRID #2070606 Report a problem | ||
| 8/5/2024 | Pending sale | $1,339,900$382/sqft |
Source: REcolorado as distributed by MLS GRID #2070606 Report a problem | ||
| 7/24/2024 | Price change | $1,339,900-0.7%$382/sqft |
Source: REcolorado as distributed by MLS GRID #2070606 Report a problem | ||
| 6/14/2024 | Listed for sale | $1,350,000+89.3%$385/sqft |
Source: REcolorado as distributed by MLS GRID #2070606 Report a problem | ||
| 4/10/2018 | Sold | $713,000+45.7%$203/sqft |
Source: Public Record Report a problem | ||
| 11/15/2010 | Listing removed | $489,500+5.3%$140/sqft |
Source: Pinnacle Real Estate #813753 Report a problem | ||
| 6/28/2010 | Sold | $465,000-5%$133/sqft |
Source: Public Record Report a problem | ||
| 3/13/2010 | Price change | $489,500-1.1%$140/sqft |
Source: Pinnacle Real Estate #813753 Report a problem | ||
| 9/23/2009 | Price change | $494,950-5.9%$141/sqft |
Source: Pinnacle Real Estate #813753 Report a problem | ||
| 5/13/2009 | Listed for sale | $525,950+61.8%$150/sqft |
Source: Pinnacle Real Estate #767864 Report a problem | ||
| 11/12/1996 | Sold | $325,000$93/sqft |
Source: Public Record Report a problem | ||
Nearby homes

Get a cash offer in 3 minutes
Find out how much your home could sell for in as little as 3 minutes with a no-obligation cash offer.
Estimated market value
$1,355,100
