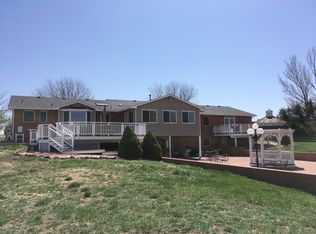
Located in the Wadley Farms Subdivision, this 1,344 SF 1 story plus walk-out basement built in 1986 features 3 BR, 2.5BA, 2 level fenced-in home with great dual access (including off 144th Ave.) and mountain view from the house and large wrap-around deck.
Lower level free-standing wood-burning stove by expansive rock wall will heat entire house. New furnace (propane heat; natural gas available at the street), new 50 gallon hot water heater, new washer, refurbished dryer, septic system, whole house water filter and, permitted well on site.
RV pad with access to power/septic, circular driveway and mature trees, including pear, plum, and apple trees trees on site
2 horse stalls/barns, corral and 1 shed
A-1 zoning - huge potential to re-model/expand/redevelop.
Wildlife abounds in the area, yet close to amenities and schools.
Nearby activities - Top Golf, Thorncreek Golf Course, Northern Lights Ball Fields, Springvale Park Disc Golf Course, Riverdale Dune Golf Course, Barr Lake and numerous biking and hiking trails.
Easy access to I-25 and 20+ minutes to Denver International Airport, Union Station.
Some of Seller's persoanl property available for Sale. Inquire broker for more information
Sold for $800,000
$800,000
1445 E 143rd Avenue, Brighton, CO 80602
3beds
2,688sqft
Single Family Residence
Built in 1986
6.36 Acres Lot
$787,900 Zestimate®
$298/sqft
$3,261 Estimated rent
Home value
$787,900
$741,000 - $843,000
$3,261/mo
Zestimate® history
Owner options
List your home for rent
$3,261/mo
Rent Zestimate®
Find your next renter with Zillow Rental Manager. Plus, with online applications, you can quickly screen prospective tenants – for free.
$3,261/mo
Rent Zestimate®
Refinance and save
$4,669/mo
Est. payment
Refinancing to a lower rate could help reduce your monthly payments and save thousands over the life of the loan.
$4,669/mo
Est. payment
Explore your selling options
Work with a Zillow partner agent
Leverage their expertise and Zillow's premium Showcase listings to get your home seen by more buyers.
Get startedList with your own agent
Get your home in front of millions of buyers by listing it on Zillow.
Learn how to do itSell it yourself
Take full control of how buyers see your home on Zillow by listing For Sale by Owner (FSBO).
List your homeWhat's special
Large wrap-around deckRefurbished dryerCircular drivewayWhole house water filterNew washer
Zillow last checked:
Listing updated:
Listed by:
Jeffrey Hirschfeld 303-454-5425 jhirschfeld@antonoff.com,
Antonoff & Co. Brokerage, Inc.
Bought with:
Felipe Figueroa, 100081294
Remax inMotion
Source: REcolorado as distributed by MLS GRID,MLS#: 2572133
Facts & features
Interior
Bedrooms & bathrooms
- Bedrooms: 3
- Bathrooms: 3
- Full bathrooms: 2
- 1/2 bathrooms: 1
- Main level bathrooms: 2
- Main level bedrooms: 3
Bedroom
- Description: Full Wall Of Closets, Two Window, Carpet
- Level: Main
- Area: 238 Square Feet
- Dimensions: 14 x 17
Bedroom
- Description: Guest Bedroom/Office, Nice Closet, 2 Windows
- Level: Main
- Area: 132 Square Feet
- Dimensions: 11 x 12
Bedroom
- Description: 1 Window, Nice Closet, Carpet
- Level: Main
- Area: 120 Square Feet
- Dimensions: 10 x 12
Bathroom
- Features: Primary Suite
- Level: Main
- Area: 48 Square Feet
- Dimensions: 6 x 8
Bathroom
- Description: Hall Bathroom
- Level: Main
- Area: 48 Square Feet
- Dimensions: 6 x 8
Bathroom
- Level: Lower
- Area: 25 Square Feet
- Dimensions: 5 x 5
Bonus room
- Description: 4th Bedroom With Egress Window
- Level: Lower
- Area: 168 Square Feet
- Dimensions: 12 x 14
Family room
- Description: Partial Dropped Ceiling With Acoustic Tiles, Carpet, Wood Burning Fireplace
- Level: Lower
- Area: 336 Square Feet
- Dimensions: 14 x 24
Kitchen
- Description: Eat-In Kitchen With Breakfast Bar And Doors To Deck
- Level: Main
- Area: 209 Square Feet
- Dimensions: 11 x 19
Living room
- Description: Carpet, Entryway With Coat Closet
- Level: Main
- Area: 286 Square Feet
- Dimensions: 13 x 22
Utility room
- Description: Washer, Dryer, Hot Water Heater, Furnace, Refrigerator
- Level: Lower
- Area: 168 Square Feet
- Dimensions: 12 x 14
Heating
- Forced Air
Cooling
- Central Air, Evaporative Cooling
Appliances
- Included: Dishwasher, Dryer, Range, Refrigerator, Washer
Features
- Flooring: Carpet
- Basement: Finished
- Number of fireplaces: 1
- Fireplace features: Family Room
Interior area
- Total structure area: 2,688
- Total interior livable area: 2,688 sqft
- Finished area above ground: 1,344
- Finished area below ground: 806
Property
Parking
- Total spaces: 2
- Parking features: Concrete
- Attached garage spaces: 2
Features
- Levels: Multi/Split
- Entry location: Exterior Access
- Patio & porch: Covered, Deck, Front Porch, Patio, Wrap Around
- Exterior features: Balcony
- Fencing: Fenced,Partial
- Has view: Yes
- View description: Meadow, Mountain(s)
- Waterfront features: Stream
Lot
- Size: 6.36 Acres
- Features: Ditch, Flood Zone
- Residential vegetation: Brush, Grassed, Other
Details
- Parcel number: R0015199
- Zoning: A-1
- Special conditions: Standard
- Horse amenities: Corral(s), Loafing Shed, Paddocks, Pasture
Construction
Type & style
- Home type: SingleFamily
- Architectural style: Modular
- Property subtype: Single Family Residence
Materials
- Concrete, Frame
- Roof: Fiberglass
Condition
- Fixer
- Year built: 1986
Utilities & green energy
- Electric: 220 Volts
- Water: Well
- Utilities for property: Internet Access (Wired), Natural Gas Available, Phone Connected
Community & HOA
Community
- Subdivision: Wadley Farms Second Filing
HOA
- Has HOA: No
Location
- Region: Brighton
Financial & listing details
- Price per square foot: $298/sqft
- Tax assessed value: $876,000
- Annual tax amount: $6,879
- Date on market: 2/4/2026
- Listing terms: Cash,Conventional
- Exclusions: None
- Ownership: Individual
- Electric utility on property: Yes
- Road surface type: Gravel
Price history
| Date | Event | Price |
|---|---|---|
| 4/16/2026 | Sold | $800,000+1.4%$298/sqft |
Source:  REcolorado as distributed by MLS GRID #2572133 Report a problem REcolorado as distributed by MLS GRID #2572133 Report a problem | ||
| 2/12/2026 | Pending sale | $789,000$294/sqft |
Source: REcolorado as distributed by MLS GRID #2572133 Report a problem | ||
| 2/4/2026 | Listed for sale | $789,000+86.5%$294/sqft |
Source: REcolorado as distributed by MLS GRID #2572133 Report a problem | ||
| 2/3/2006 | Sold | $423,000$157/sqft |
Source: Public Record Report a problem | ||
Public tax history
| Year | Property taxes | Tax assessment |
|---|---|---|
| 2025 | $6,879 +1% | $54,760 -18.8% |
| 2024 | $6,809 +13.4% | $67,450 |
| 2023 | $6,003 -3.2% | $67,450 +28.9% |
| 2022 | $6,199 | $52,340 -2.8% |
| 2021 | -- | $53,850 +4.1% |
| 2020 | $5,989 | $51,720 -0.3% |
| 2019 | $5,989 +21.6% | $51,880 +26% |
| 2018 | $4,925 | $41,180 |
| 2017 | $4,925 | $41,180 +30.4% |
| 2016 | -- | $31,590 |
| 2015 | $3,540 | $31,590 +4.8% |
| 2014 | -- | $30,130 |
| 2013 | -- | $30,130 +1.2% |
| 2012 | -- | $29,770 |
| 2011 | -- | $29,770 -5% |
| 2010 | -- | $31,340 |
| 2009 | -- | $31,340 +3.9% |
| 2008 | -- | $30,150 |
| 2007 | -- | $30,150 +8.8% |
| 2006 | -- | $27,720 |
| 2005 | -- | $27,720 +33.5% |
| 2004 | -- | $20,770 |
| 2003 | $1,990 +2% | $20,770 +4.5% |
| 2002 | $1,952 -4.3% | $19,880 +1.2% |
| 2001 | $2,040 | $19,640 |
| 2000 | -- | $19,640 |
Find assessor info on the county website
Neighborhood: 80602
Nearby homes
- $1,542,1004 bd4 ba4.5k sqft14287 Downing St, Brighton, CO 80602Off Market
- $1,264,5005 bd5 ba3k sqft1485 E 143rd Ave, Brighton, CO 80602Off Market
- $907,2003 bd2 ba2.6k sqft14247 Downing St, Brighton, CO 80602Off Market
- $1,098,7003 bd3 ba3.3k sqft14258 Downing St, Brighton, CO 80602Off Market

- $1,148,3006 bd3 ba2.1k sqft1515 E 143rd Ave, Brighton, CO 80602Off Market
- $1,270,0005 bd4 ba3.5k sqft14217 Downing St, Brighton, CO 80602Sold
- $772,8003 bd2 ba1.8k sqft14249 Franklin St, Brighton, CO 80602Off Market
- $1,083,2004 bd3 ba3.5k sqft14188 Downing St, Brighton, CO 80602Off Market
Nearby schools
GreatSchools rating
- 6/10Prairie Hills Elementary SchoolGrades: K-5Distance: 1.6 mi
- 7/10Rocky Top Middle SchoolGrades: 6-8Distance: 0.8 mi
- 6/10Mountain Range High SchoolGrades: 9-12Distance: 2.5 mi
Schools provided by the listing agent
- Elementary: Prairie Hills
- Middle: Rocky Top
- High: Mountain Range
- District: Adams 12 5 Star Schl
Source: REcolorado as distributed by MLS GRID. This data may not be complete. We recommend contacting the local school district to confirm school assignments for this home.
Get a cash offer in 3 minutes
Find out how much your home could sell for in as little as 3 minutes with a no-obligation cash offer.
Estimated market value
$787,900
Get a cash offer in 3 minutes
Find out how much your home could sell for in as little as 3 minutes with a no-obligation cash offer.
Estimated market value
$787,900
- Colorado
- Adams County
- Thornton
- 80602
- 1445 E 143rd Avenue
Nearby cities
Nearby neighborhoods
Nearby zip codes
Other Thornton Topics
