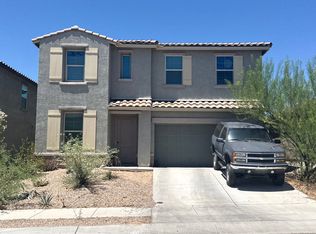
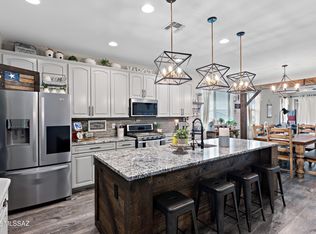
With four bedrooms, 2.5 baths, a dedicated office, spacious loft, and pocket office, this thoughtfully designed home offers room to live, work, and spread out. Fresh paint throughout and brand-new luxury vinyl plank flooring downstairs give the home a fresh feel, while the garage features epoxy floors and built-in storage. Speaking of storage, you'll have more places to tuck things away than you'll know what to do with, thanks to walk-in closets in nearly every bedroom, oversized linen closets, and laundry room cabinets. Permanent trim lighting and a landscaped backyard add appeal and convenience. Plus, this home offers two things new construction can't touch: a finished backyard and a highly desirable assumable VA loan with a lower-than-current-market interest rate for qualified buyers.
Under contract
$424,900
14217 E Hub Dr, Vail, AZ 85641
4beds
2,665sqft
:
Get pre-qualified$2,683/mo
Single Family Residence
Built in 2020
5,227 Square Feet Lot
$424,700 Zestimate®
$159/sqft
$24/mo HOA
What's special
Fresh paint throughoutSpacious loftPocket officeDedicated officeOversized linen closetsPermanent trim lightingLaundry room cabinets
- 36 days |
- 144 |
- 11 |
Likely to sell faster than
Zillow last checked:
Listing updated:
Listed by:
Stephanie M Urban 520-380-6806,
Long Realty
Source: MLS of Southern Arizona,MLS#: 22615552
Facts & features
Interior
Bedrooms & bathrooms
- Bedrooms: 4
- Bathrooms: 3
- Full bathrooms: 2
- 1/2 bathrooms: 1
Heating
- Forced Air, Natural Gas
Cooling
- Central Air, Ceiling Fan(s), Dual, Attic Fan
Appliances
- Included: ENERGY STAR Qualified Water Heater, Exhaust Fan, Disposal, Reverse Osmosis, Water Purifier, Microwave, ENERGY STAR Qualified Dishwasher, ENERGY STAR Qualified Freezer, ENERGY STAR Qualified Refrigerator, ENERGY STAR Qualified Dryer, ENERGY STAR Qualified Washer, Water Softener
- Laundry: Laundry Room
Features
- Air Quality, Kitchen Island, Entrance Foyer, Walk-In Closet(s), Built-in Features
- Flooring: Carpet, Ceramic Tile, Vinyl
- Windows: Double Pane Windows
- Has fireplace: No
- Fireplace features: None
Interior area
- Total structure area: 2,665
- Total interior livable area: 2,665 sqft
Video & virtual tour
Property
Parking
- Total spaces: 2
- Parking features: Garage Door Opener
- Garage spaces: 2
Accessibility
- Accessibility features: None
Features
- Levels: Two
- Stories: 2
- Patio & porch: Covered, Slab, Patio
- Exterior features: Barbecue
- Spa features: None
- Fencing: Block
- Has view: Yes
- View description: Mountain(s), Sunset, Residential, Sunrise
Lot
- Size: 5,227 Square Feet
- Dimensions: 45x120
- Features: Decorative Gravel, Shrubs, Sprinklers In Front, North/South Exposure
Details
- Parcel number: 305751370
- Zoning: Pima County - SP
- Special conditions: None
Construction
Type & style
- Home type: SingleFamily
- Architectural style: Modern
- Property subtype: Single Family Residence
Materials
- Frame - Stucco, Wood Frame
- Roof: Tile
Condition
- Year built: 2020
Utilities & green energy
- Sewer: Sewer Connected
- Water: Water Company
Community & HOA
Community
- Features: Golf, Jogging/Bike Path, Basketball Court, Paved Street, Sidewalks, Park, Walking Trail
- Security: Security System Owned, Smoke Detector(s), Security Lights, Carbon Monoxide Detector(s)
- Subdivision: Rancho Del Lago BLK D
HOA
- Has HOA: Yes
- Amenities included: Park
- Services included: Common Area Maint, Street Maint
- HOA fee: $24 monthly
- HOA name: First Service Res
- HOA phone: 520-200-6019
Location
- Region: Vail
Financial & listing details
- Price per square foot: $159/sqft
- Tax assessed value: $367,982
- Annual tax amount: $3,819
- Date on market: 6/20/2026
- Cumulative days on market: 34 days
- Listing terms: FHA,VA Loan,Conventional,Cash,Assumable
- Road surface type: Paved
Estimated market value
$424,700
$403,000 - $446,000
$2,357/mo
Price history
| Date | Event | Price |
|---|---|---|
| 6/29/2026 | Contingent | $424,900$159/sqft |
Source:  MLS of Southern Arizona #22615552 Report a problem MLS of Southern Arizona #22615552 Report a problem | ||
| 6/20/2026 | Listed for sale | $424,900+37%$159/sqft |
Source: MLS of Southern Arizona #22615552 Report a problem | ||
| 10/29/2020 | Sold | $310,040$116/sqft |
Source: Public Record Report a problem | ||
Public tax history
| Year | Property taxes | Tax assessment |
|---|---|---|
| 2026 | $3,819 -3.7% | $36,798 -3.5% |
| 2025 | $3,967 +1.9% | $38,131 +0.9% |
| 2024 | $3,892 +5.1% | $37,797 +19.7% |
| 2023 | $3,702 +405.6% | $31,566 +15.1% |
| 2022 | $732 +3.5% | $27,423 +526.2% |
| 2021 | $707 +1.1% | $4,379 +2.2% |
| 2020 | $700 | $4,286 +2.3% |
| 2019 | $700 | $4,191 |
Find assessor info on the county website
Monthly payment
Est. payment
Payment breakdown
Explore the cost of this home by adjusting the details. Changes won't be saved.Climate risks
Neighborhood: 85641
Nearby schools
GreatSchools rating
- 9/10Ocotillo Ridge Elementary SchoolGrades: PK-5Distance: 0.7 mi
- 5/10Old Vail Middle SchoolGrades: 6-8Distance: 1.6 mi
- 7/10Cienega High SchoolGrades: 9-12Distance: 1.9 mi
Schools provided by the listing agent
- Elementary: Ocotillo Ridge
- Middle: Old Vail
- High: Vail Dist Opt
Source: MLS of Southern Arizona. This data may not be complete. We recommend contacting the local school district to confirm school assignments for this home.
- $373,3003 bd2 ba2k sqft14209 E Hub Dr, Vail, AZ 85641Off Market

- $---- bd-- ba2.3k sqft14225 E Hub Dr, Vail, AZ 85641Auction
- $465,200-- bd-- ba2.9k sqft14201 E Hub Dr, Vail, AZ 85641Off Market
- $398,0003 bd2 ba2k sqft14233 E Hub Dr, Vail, AZ 85641Sold
- $389,0003 bd2 ba2k sqft14216 E Axle Dr, Vail, AZ 85641Off Market
- $398,0003 bd2 ba2k sqft14208 E Axle Dr, Vail, AZ 85641For Sale
- $454,0004 bd3 ba2.9k sqft14224 E Axle Dr, Vail, AZ 85641Off Market
- $396,3174 bd3 ba2.9k sqft14241 E Hub Dr, Vail, AZ 85641Sold
A local agent can set up tours, give advice and negotiate with sellers.
Similar homes
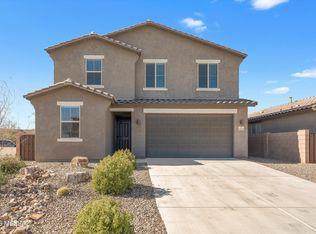
- $425,0004 bd3 ba2.3k sqft12005 E Ryscott Cir, Vail, AZ 85641For Sale
 MLS ID #22602070, Alex Patton, My Home Group. MLS of Southern Arizona
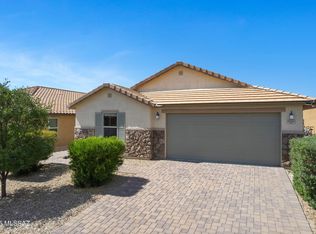
 - $365,0004 bd2 ba2k sqft14241 E Bolster Dr, Vail, AZ 85641For Sale
 MLS ID #22513737, Rusty Caldwell, Tierra Antigua Realty. MLS of Southern Arizona
 - $417,5004 bd3 ba2.4k sqft11192 S Weismann Dr, Vail, AZ 85641For Sale
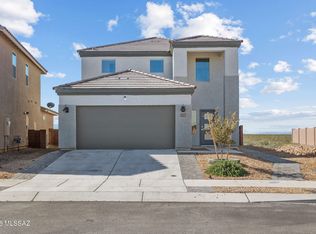 MLS ID #22611678, Mary R Fulk, Tierra Antigua Realty. MLS of Southern Arizona
 - $450,0003 bd2 ba1.8k sqft13599 E Rincon Ranch Rd, Vail, AZ 85641For Sale
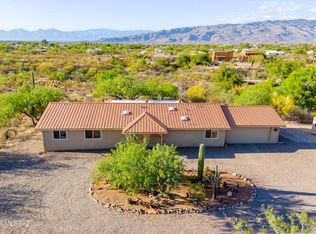 MLS ID #22611606, Yves Toby, Long Realty. MLS of Southern Arizona
 - $444,9005 bd3 ba2.6k sqft10266 S Moonlit Riverwalk Trl, Vail, AZ 85641For SaleMLS ID #22610579, Jacque Torres, Indie Realty, LLC. MLS of Southern Arizona
- $295,0002 bd2 ba1.4k sqft14037 E Cariole St, Vail, AZ 85641For SaleMLS ID #22617768, Karmen M Woodward, Long Realty. MLS of Southern Arizona
- $575,0004 bd3 ba2.3k sqft13969 E Sage Hills Dr, Vail, AZ 85641For SaleMLS ID #22614951, John B. Saavedra, Vail Realty. MLS of Southern Arizona
- $469,0004 bd3 ba2.3k sqft12092 E Ryscott Cir, Vail, AZ 85641For SaleMLS ID #22607726, Candice L Huggins, Long Realty. MLS of Southern Arizona
- $369,0004 bd3 ba2.2k sqft12767 E Joffroy Dr, Vail, AZ 85641For SaleMLS ID #22528827, Pamela A Chambers, Realty Executives Arizona Territory. MLS of Southern Arizona
- $419,9004 bd2 ba2.3k sqft17353 S Sienna Bluffs Trl, Vail, AZ 85641For SaleMLS ID #22613957, Val Dubberly, Coldwell Banker Realty. MLS of Southern Arizona
- $439,5004 bd3 ba2.5k sqft16935 S Eva Ave, Vail, AZ 85641For SaleMLS ID #22612750, Amos Kardonchik-Koren, Realty Executives Arizona Territory. MLS of Southern Arizona
- $412,0004 bd2 ba2.1k sqft483 W Weldon St, Vail, AZ 85641For SaleMLS ID #22614728, John DeLalla, Tierra Antigua Realty. MLS of Southern Arizona
- $425,0004 bd3 ba2.3k sqft13073 E Cembeline Ln, Tucson, AZ 85747For SaleMLS ID #22614414, Marco Antonio Prieto, Tierra Antigua Realty. MLS of Southern Arizona
- $378,0003 bd2 ba1.8k sqft12101 E Ryscott Cir, Vail, AZ 85641For SaleMLS ID #22609303, Cynthia Luois, Coldwell Banker Realty. MLS of Southern Arizona
- $620,0005 bd3 ba2.6k sqft9094 S Lanai Ln, Vail, AZ 85641For SaleMLS ID #22613882, Allison Pratt, Long Realty. MLS of Southern Arizona
- $335,0003 bd2 ba1.5k sqft10883 S Sky Kristen Loop, Vail, AZ 85641For SaleMLS ID #22613315, Lee Ann Gettinger, OMNI Homes International. MLS of Southern Arizona
- $330,0003 bd2 ba1.9k sqft10613 S Miramar Canyon Pass, Vail, AZ 85641For SaleMLS ID #22615668, Javier Olono, Realty Executives Arizona Territory. MLS of Southern Arizona
- $420,0004 bd3 ba2.2k sqft8018 S Golden Bell Dr, Tucson, AZ 85747For SaleMLS ID #22607875, Jorge L Villafane, Long Realty. MLS of Southern Arizona
- $492,0005 bd3 ba1.9k sqft7958 S Bonanza Park Dr, Tucson, AZ 85747For SaleMLS ID #22618101, Stephanie M Urban, Long Realty. MLS of Southern Arizona
- $399,9004 bd2 ba1.8k sqft14013 E Crotalus Way, Vail, AZ 85641For SaleMLS ID #22611539, Erin Brett, NextHome Complete Realty (DBA). MLS of Southern Arizona
