Skip main navigation
Under contract
  • Price increase: $1K (5/8)
    $589,933

    14218 Dunlin Ave, Punta Gorda, FL 33955

    3beds
    --sqft
    : 
    Loading
    Get pre-qualified
    Single Family Residence
    Built in 2026
    8,886 Square Feet Lot
    $-- Zestimate®
    $--/sqft
    $129/mo HOA

    What's special

    Two-car garageLarger lotCovered extended lanaiGreat roomOpen floor planTray ceiling packageLaundry room
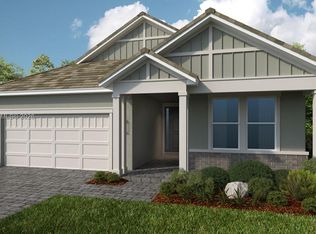
    What's Special: New Floor Plan | Cul-de-Sac Lot | Dedicated Study | Covered Extended Lanai | Larger Lot. New Construction - August Completion! Built by America's Most Trusted Home Builder. Welcome to the Lazio II at 14218 Dunlin Avenue in Esplanade at Starling! This new home offers an open floor plan with a welcoming porch entry that flows into the dining area, great room, and gourmet kitchen, all opening to the covered lanai. The private primary suite features a spa-inspired bathroom and walk-in closet, while two secondary bedroom suites with private baths, a study, powder room, laundry room, and two-car garage are located near the front of the home. Additional Highlights Include: Gourmet kitchen, study in place of flex, extended covered lanai, 8' interior doors, tray ceiling package, 4' garage extension, and pool and spa prewire. Photos are for representative purposes only. MLS#A11989624 Experience a new level of resort-style living at the gated community of Esplanade at Starling in Punta Gorda! Every day feels like a getaway with incredible amenities, including a resort-style pool, poolside cabanas, and a Bahama bar. Take advantage of concierge services and wellness programs designed to invigorate the mind, body, and spirit. Stay active with a friendly game of tennis, pickleball, or bocce, or unwind at the fitness center, spa, and even the bark park with your furry friend. Esplanade at Starling is where relaxation meets adventure—come discover it today!
    111 days
    |
    7
    |
    0
    |

    Zillow last checked:

    Listing updated:

    Listed by:

    Michelle Campbell 470-277-2511,

    Taylor Morrison Realty of FL

    Source: MIAMI,MLS#: A11989624MLS LogoOriginating MLS: A-Miami Association of REALTORS

      Facts & features

      Interior

      Bedrooms & bathrooms
      • Bedrooms: 3
      • Bathrooms: 4
      • Full bathrooms: 3
      • 1/2 bathrooms: 1
      Rooms
      • Room types: Den/Library/Office, Great Room
      Heating
      • Natural Gas
      Cooling
      • Central Air
      Appliances
      • Included: Dishwasher, Disposal, Microwave, Gas Range, Refrigerator, Oven
      Features
      • Entrance Foyer, Pantry, 3 Bedroom Split, Walk-In Closet(s)
      • Flooring: Carpet, Other, Tile
      • Doors: French Doors
      • Windows: Clear Impact Glass, High Impact Windows, Impact Glass
      Video & virtual tour

      Property

      Parking
      • Total spaces: 2
      • Parking features: Driveway, Paver Block, Garage Door Opener
      • Attached garage spaces: 2
      • Has uncovered spaces: Yes
      Features
      • Stories: 1
      • Entry location: Foyer
      • Patio & porch: Patio
      • Exterior features: Room For Pool
      • Pool features: R30-No Pool/No Water, Community
      • Spa features: Community
      • Has view: Yes
      • View description: None
      Lot
      • Size: 8,886 Square Feet
      • Features: Cul-De-Sac, Interior Lot, Regular Lot
      Details
      • Parcel number: 422316226070
      • Zoning: RES

      Construction

      Type & style
      • Home type: SingleFamily
      • Architectural style: Ranch
      • Property subtype: Single Family Residence
      Materials
      • Roof: Flat Tile
      Condition
      • New Construction,Under Construction
      • New construction: Yes
      • Year built: 2026
      Details
      • Builder model: Lazio Ii
      • Warranty included: Yes

      Utilities & green energy

      • Gas: Natural Gas
      • Sewer: Public Sewer
      • Water: Municipal Water
      • Utilities for property: Underground Utilities

      Community & HOA

      Community
      • Features: Additional Amenities, Bar, Gated, Clubhouse, Tennis Court(s), Fitness Center, Game Room, Gas Metered, Maintained Community, Management On Site, HOA, Pickleball, Sidewalks, Street Lights, Subdivision Restrictions, Card/Electric Gate, Pool, Exercise Room
      • Security: Smoke Detector
      • Subdivision: Esplanade At Starling
      HOA
      • Has HOA: Yes
      • HOA fee: $386 quarterly
      Location
      • Region: Punta Gorda

      Financial & listing details

      • Tax assessed value: $16,500
      • Annual tax amount: $7,244
      • Date on market: 3/25/2026
      • Listing terms: Conventional,FHA,VA Loan
      • Road surface type: Paved Road

        Estimated market value

        Not available

        Estimated sales range

        Not available

        Not available

        Price history

        DateEventPrice
        5/20/2026Pending sale$589,933
        Source: SWFLMLS #226012818 Report a problem
        5/8/2026Price change$589,933+0.2%
        Source: Stellar MLS #A4687571 Report a problem
        3/24/2026Listed for sale$588,933
        Source: SWFLMLS #226012818 Report a problem

        Public tax history

        YearProperty taxesTax assessment
        2025$335 $14,025
        Find assessor info on the county website

        Monthly payment

        Est. payment

        Payment breakdown

        Explore the cost of this home by adjusting the details. Changes won't be saved.
        All calculations are estimates and provided by Zillow, Inc. for informational purposes only. Actual amounts may vary.
        HOA fees may include property taxes on listings classified as Co-Ops. Contact the listing agent and/or owner for fee details.
        Mortgage interest rates are dependent on a number of factors, including credit score, down payment, and repayment length. Interest rate data provided by Zillow Group Marketplace, Inc. as of 1/1/1970 from various mortgage lenders with which we have lead or other similar arrangements; the Estimated Payment is an average of those rates.
        See how much you could borrow to make a competitive offer.

        Climate risks

        Neighborhood: 33955

        Getting around

        0 / 100
        Car-Dependent
        29 / 100
        Somewhat Bikeable

        Nearby schools

        GreatSchools rating

        A local agent can set up tours, give advice and negotiate with sellers.

        Browse local experts

        Similar homes