Under Construction. What's Special: Cul-de-Sac Lot | Gourmet Kitchen | Covered Extended Lanai | Oversized Garage. New Construction - December Completion! Welcome to the Marino at 14200 Dunlin Avenue in Esplanade at Starling! This inviting new single-story home offers a bright and open-concept layout. Just beyond the foyer, a private study provides flexible space for work or hobbies, while two secondary bedrooms, one with an ensuite bathroom offer comfort and flexibility. The heart of the home features an expansive great room that flows seamlessly into the dining area and gourmet kitchen, showcasing elegant quartz countertops, abundant cabinetry, and a spacious island. Tucked away for added privacy, the primary suite boasts a spa-inspired bathroom and generous walk-in closet. Enjoy relaxing or entertaining year-round on the expansive covered lanai. Additional Highlights Include: impact windows throughout, 10' ceilings, 8' interior doors, tray ceiling package, 4' garage extension, outdoor kitchen rough-in, and 80 AMP pool and spa prewire with a gas stub-out. Photos are for representative purposes only. MLS#A4708499 - Esplanade at Starling offers resort-style living in a gated Punta Gorda community. Enjoy a resort pool, Bahama Bar, spa, fitness center, and wellness programs designed for active living. Tennis, pickleball, bocce, and a Bark Park provide recreation for every lifestyle, while concierge services and social amenities make it easy to relax, connect, and enjoy every day.
Pending
$530,159
14200 DUNLIN AVENUE, PUNTA GORDA, FL 33955
3beds
2,085sqft
Single Family Residence
Built in 2026
8,471 Square Feet Lot
$-- Zestimate®
$254/sqft
$383/mo HOA
What's special
Spacious islandExpansive covered lanaiOversized garageElegant quartz countertopsEnsuite bathroomResort poolCovered extended lanai
- 41 days
- 21
- 2
Zillow last checked:
Listing updated:
Listed by:
Michelle Campbell 866-495-6006,
TAYLOR MORRISON RLTY OF FLA 866-495-6006
Source: Stellar MLS,MLS#: A4708499 Originating MLS: Sarasota - Manatee
Facts & features
Interior
Bedrooms & bathrooms
- Bedrooms: 3
- Bathrooms: 3
- Full bathrooms: 3
Rooms
- Room types: Den/Library/Office, Great Room
Primary bedroom
- Features: Dual Sinks, En Suite Bathroom, Shower No Tub, Water Closet/Priv Toilet, Walk-In Closet(s)
- Level: First
Bathroom 2
- Features: En Suite Bathroom, Shower No Tub, Single Vanity, Built-in Closet
- Level: First
Bathroom 3
- Features: Built-in Closet
- Level: First
Den
- Level: First
Dinette
- Features: No Closet
- Level: First
Great room
- Features: No Closet
- Level: First
Kitchen
- Features: Kitchen Island, Pantry, No Closet
- Level: First
Heating
- Central
Cooling
- Central Air
Appliances
- Included: Convection Oven, Cooktop, Dishwasher, Disposal, Exhaust Fan, Microwave, Tankless Water Heater
- Laundry: Inside, Laundry Room
Features
- Open Floorplan, Primary Bedroom Main Floor, Split Bedroom, Tray Ceiling(s), Walk-In Closet(s)
- Flooring: Laminate, Tile
- Doors: French Doors, Sliding Doors, Sliding Doors
- Windows: Window Treatments
- Has fireplace: No
Interior area
- Total structure area: 2,085
- Total interior livable area: 2,085 sqft
Video & virtual tour
Property
Parking
- Parking features: Driveway, Garage Door Opener, Ground Level, Oversized
- Has attached garage: Yes
- Has uncovered spaces: Yes
Features
- Levels: One
- Stories: 1
- Patio & porch: Covered, Front Porch, Patio
- Exterior features: Irrigation System, Rain Gutters
Lot
- Size: 8,471 Square Feet
- Features: Cul-De-Sac
Details
- Parcel number: 422316226067
- Zoning: RES
- Special conditions: None
- Horse amenities: None
Construction
Type & style
- Home type: SingleFamily
- Architectural style: Coastal
- Property subtype: Single Family Residence
Materials
- Block, Cement Siding, Stucco
- Foundation: Slab
- Roof: Tile
Condition
- Under Construction
- New construction: Yes
- Year built: 2026
Details
- Builder model: Marino
- Builder name: Taylor Morrison
- Warranty included: Yes
Utilities & green energy
- Sewer: Public Sewer
- Water: Public
- Utilities for property: Underground Utilities
Community & HOA
Community
- Features: Clubhouse, Dog Park, Fitness Center, Gated Community - No Guard, Pool, Restaurant, Sidewalks
- Security: Gated Community
- Pet fee: $0 monthly
- Subdivision: ESPLANADE AT STARLING
HOA
- Has HOA: Yes
- Amenities included: Clubhouse, Fitness Center, Gated, Pool, Spa/Hot Tub
- Services included: Community Pool, Other
- HOA fee: $383 monthly
- HOA name: Troon
- HOA phone: 800-720-0028
Location
- Region: Punta Gorda
Financial & listing details
- Price per square foot: $254/sqft
- Tax assessed value: $16,500
- Annual tax amount: $335
- Date on market: 10/5/2026
- Cumulative days on market: 36 days
- Listing terms: Cash,Conventional,FHA,Other,VA Loan
- Ownership: Fee Simple
- Total actual rent: 0
- Road surface type: Paved
Estimated market value
Not available
Estimated sales range
Not available
Not available
Price history
| Date | Event | Price |
|---|---|---|
| 10/21/2026 | Pending sale | $530,159$254/sqft |
Source:  Stellar MLS #A4708499 Report a problem | ||
| 10/5/2026 | Listed for sale | $530,159$254/sqft |
Source: Stellar MLS #A4708499 Report a problem | ||
Public tax history
| Year | Property taxes | Tax assessment |
|---|---|---|
| 2025 | $335 | $14,025 |
Find assessor info on the county website
Monthly payment
Est. payment
Payment breakdown
Explore the cost of this home by adjusting the details. Changes won't be saved.Climate risks
Neighborhood: 33955
Nearby schools
Schools provided by the listing agent
- Elementary: East Elementary
- Middle: Punta Gorda Middle
- High: Charlotte High
Source: Stellar MLS. This data may not be complete. We recommend contacting the local school district to confirm school assignments for this home.

Similar homes
- $625,2143 bd3 ba2.4k sqft26746 Dove DR, PUNTA GORDA, FL 33955New Construction
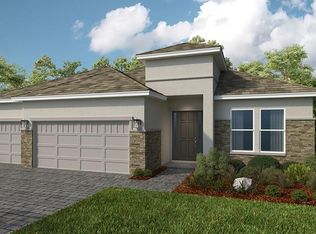
 SWFLMLS
- $509,5432 bd3 ba1.8k sqft14224 Dunlin AVE, PUNTA GORDA, FL 33955New Construction
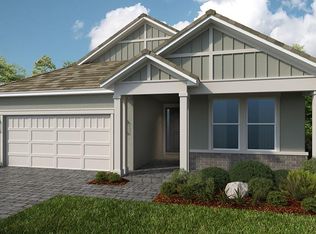 SWFLMLS
- $499,0722 bd2 ba1.4k sqft26613 Dove DR, PUNTA GORDA, FL 33955New Construction
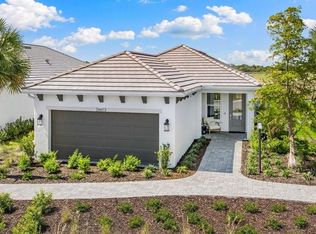 SWFLMLS
- $655,8693 bd4 ba2.8k sqft26879 Victoria PL, PUNTA GORDA, FL 33955New Construction
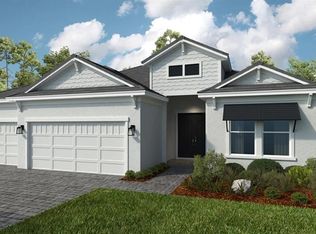 SWFLMLS
- $442,5403 bd2 ba2.3k sqft13709 LOREDO WAY, PUNTA GORDA, FL 33955New Construction
 Stellar MLS
- $768,6233 bd4 ba2.3k sqft26619 Dove DR, PUNTA GORDA, FL 33955New ConstructionSWFLMLS
- $449,4904 bd3 ba2.5k sqft13694 LOREDO WAY, PUNTA GORDA, FL 33955New ConstructionStellar MLS
- $755,0003 bd3 ba3k sqft26789 Victoria PL, PUNTA GORDA, FL 33955New ConstructionSWFLMLS
- $388,9904 bd3 ba2.1k sqft13685 LOREDO WAY, PUNTA GORDA, FL 33955New ConstructionStellar MLS
- $397,4905 bd3 ba2.2k sqft13688 LOREDO WAY, PUNTA GORDA, FL 33955New ConstructionStellar MLS
- $387,7992 bd2 ba1.4k sqft26084 Arbor CIR, PUNTA GORDA, FL 33955New ConstructionSWFLMLS
- $399,9993 bd3 ba2.2k sqft12763 SEAGRASS DRIVE, PUNTA GORDA, FL 33955New ConstructionStellar MLS
- $399,9003 bd2 ba2k sqft25147 CALUSA DRIVE, PUNTA GORDA, FL 33955New ConstructionMLS ID #O6382288, Dakota DuBois, NEW HOME STAR FLORIDA LLC. Stellar MLS
- $629,0003 bd3 ba1.8k sqft3845 BAL HARBOR BOULEVARD, PUNTA GORDA, FL 33950For SaleMLS ID #C7532333, Lora Dikun, CALENDA REAL ESTATE GROUP,INC.. Stellar MLS
- $339,9995 bd3 ba2k sqft26263 CORAL LAKES DRIVE, PUNTA GORDA, FL 33955New ConstructionStellar MLS
- $324,9994 bd2 ba1.8k sqft26251 CORAL LAKES DRIVE, PUNTA GORDA, FL 33955New ConstructionStellar MLS
- $299,9993 bd2 ba1.6k sqft26254 SACRED LOTUS LANE, PUNTA GORDA, FL 33955New ConstructionStellar MLS
