Under contract-accepting backup offers. Experience luxury Florida living in this stunning 3-bedroom plus Den, 2-bath custom-built home perfectly positioned on the 6th tee of the beautiful Saint Andrews South Golf Course in Punta Gorda Isles. Offering breathtaking golf course and water views paired with unforgettable sunset skies, this exceptional property combines elegance, quality construction, and modern smart-home convenience in one extraordinary package. Built just 8 years ago and situated high and dry with approximately 11 feet of elevation, this meticulously maintained residence features a desirable metal roof, hurricane-rated windows plus shutters for added peace of mind, and no hurricane damage from any storm. From the moment you step inside, you’ll appreciate the airy open-concept design filled with natural light, soaring tray ceilings with crown molding, towering 8-foot doors, recessed lighting, designer 5-inch baseboards, and beautiful porcelain wood-look plank tile throughout. Fresh interior and exterior paint create a clean, modern coastal feel, while expansive sliders seamlessly open to the outdoor living area, perfectly blending indoor and outdoor Florida living. The chef-inspired kitchen is truly the centerpiece of the home, showcasing custom soft-close cabinetry, granite countertops, energy-efficient stainless steel appliances, tiled backsplash, an oversized entertaining island, and a built-in pull-out pantry designed for both beauty and functionality. Shiplap accent details add warmth, charm, and a custom designer touch throughout the home. The spacious primary suite offers a relaxing retreat complete with dual comfort-height vanities and a beautifully designed all-tile walk-in shower. Additional bedrooms provide flexibility for guests, family, or a home office. This home is loaded with premium smart-home upgrades including a portable 50-amp generator with whole-house transfer switch hookup, remote-controlled smart irrigation system, smart switches and outlets throughout, Nest thermostat with phone control, Nest smoke and CO2 alarms, whole-house 3-stage water filtration system, EV/Tesla 60-amp charging station, and outdoor security cameras. Step outside into your own private resort-style oasis featuring a heated saltwater pool, stunning paver pool deck and driveway, stainless steel cable railing pool enclosure, dramatic jet water arch features, baby barrier fencing, and lush tropical easy-to-maintain landscaping with coconut palms and additional tropical foliage that create the ultimate Florida resort atmosphere. Relax poolside while overlooking the tranquil lake and golf course views and enjoy some of the most spectacular sunsets Punta Gorda has to offer. Adding even more charm and personality to this exceptional property is the adorable matching neighborhood library house designed to capture the attention of neighbors and guests alike. This delightful feature embraces the spirit of community with the heartwarming message: “Need a book? Take one. Have a book? Leave one.” A truly unique touch that adds warmth, character, and charm to this already extraordinary home. The oversized 2.5-car garage offers extended 27+ foot depth, pull-down attic access, and built-in storage racks for exceptional storage and convenience. Located just minutes from downtown Punta Gorda, Fishermen’s Village, waterfront dining, shopping, marinas, parks, and entertainment, this extraordinary home offers luxury, lifestyle, and location all in one.
Under contract
Price cut: $18.8K (7/2)
$649,900
3845 Bal Harbor Blvd, Punta Gorda, FL 33950
3beds
1,821sqft
Single Family Residence
Built in 2017
0.27 Acres Lot
$-- Zestimate®
$357/sqft
$-- HOA
What's special
Heated saltwater poolPrivate resort-style oasisMetal roofGranite countertopsBuilt-in pull-out pantryOutdoor security camerasOversized entertaining island
- 55 days |
- 537 |
- 16 |
Likely to sell faster than
Zillow last checked:
Listing updated:
Listed by:
Carri Metzger 941-740-3337,
COLDWELL BANKER REALTY 941-639-0090
Source: Stellar MLS,MLS#: C7526533 Originating MLS: Port Charlotte
Originating MLS: Port Charlotte
Facts & features
Interior
Bedrooms & bathrooms
- Bedrooms: 3
- Bathrooms: 3
- Full bathrooms: 2
- 1/2 bathrooms: 1
Rooms
- Room types: Den/Library/Office, Family Room, Dining Room
Primary bedroom
- Features: Ceiling Fan(s), En Suite Bathroom, Exhaust Fan, Shower No Tub, Walk-In Closet(s)
- Level: First
- Area: 156 Square Feet
- Dimensions: 13x12
Bedroom 2
- Features: Built-in Closet
- Level: First
- Area: 143 Square Feet
- Dimensions: 13x11
Bedroom 3
- Features: Built-in Closet
- Level: First
- Area: 132 Square Feet
- Dimensions: 12x11
Primary bathroom
- Level: First
Dining room
- Level: First
- Area: 99 Square Feet
- Dimensions: 11x9
Great room
- Level: First
- Area: 320 Square Feet
- Dimensions: 20x16
Kitchen
- Level: First
- Area: 220 Square Feet
- Dimensions: 20x11
Office
- Level: First
- Area: 99 Square Feet
- Dimensions: 11x9
Heating
- Central
Cooling
- Central Air
Appliances
- Included: Dishwasher, Disposal, Microwave, Range, Refrigerator
- Laundry: Inside
Features
- Ceiling Fan(s), Crown Molding, High Ceilings, Kitchen/Family Room Combo, Open Floorplan, Primary Bedroom Main Floor, Smart Home, Stone Counters, Thermostat, Tray Ceiling(s), Walk-In Closet(s)
- Flooring: Carpet, Porcelain Tile
- Doors: Sliding Doors
- Windows: Window Treatments
- Has fireplace: No
Interior area
- Total structure area: 2,830
- Total interior livable area: 1,821 sqft
Video & virtual tour
Property
Parking
- Total spaces: 2
- Parking features: Garage - Attached
- Attached garage spaces: 2
Features
- Levels: One
- Stories: 1
- Patio & porch: Front Porch, Rear Porch
- Exterior features: Rain Gutters
- Has private pool: Yes
- Pool features: Heated, In Ground, Salt Water
- Has view: Yes
- View description: Golf Course, Pool, Water, Pond
- Has water view: Yes
- Water view: Water,Pond
Lot
- Size: 0.27 Acres
- Features: Corner Lot, Flood Insurance Required, FloodZone, Near Golf Course, On Golf Course
- Residential vegetation: Mature Landscaping
Details
- Parcel number: 412224178006
- Zoning: GM-15
- Special conditions: None
Construction
Type & style
- Home type: SingleFamily
- Architectural style: Florida
- Property subtype: Single Family Residence
Materials
- Block
- Foundation: Stem Wall
- Roof: Metal
Condition
- Completed
- New construction: No
- Year built: 2017
Utilities & green energy
- Sewer: Public Sewer
- Water: Public
- Utilities for property: Cable Connected, Electricity Connected, Water Connected
Community & HOA
Community
- Pet fee: $0 monthly
- Subdivision: PUNTA GORDA ISLES SEC 12
HOA
- Has HOA: No
Location
- Region: Punta Gorda
Financial & listing details
- Price per square foot: $357/sqft
- Tax assessed value: $566,899
- Annual tax amount: $8,593
- Date on market: 5/28/2026
- Cumulative days on market: 54 days
- Listing terms: Cash,Conventional,FHA,VA Loan
- Ownership: Fee Simple
- Total actual rent: 0
- Electric utility on property: Yes
- Road surface type: Paved
Estimated market value
Not available
Estimated sales range
Not available
Not available
Price history
| Date | Event | Price |
|---|---|---|
| 7/19/2026 | Contingent | $649,900$357/sqft |
Source:  Stellar MLS #C7526533 Report a problem Stellar MLS #C7526533 Report a problem | ||
| 7/2/2026 | Price change | $649,900-2.8%$357/sqft |
Source: Stellar MLS #C7526533 Report a problem | ||
| 5/28/2026 | Listed for sale | $668,700-4.5%$367/sqft |
Source: Stellar MLS #C7526533 Report a problem | ||
| 3/24/2026 | Listing removed | $699,957$384/sqft |
Source: Stellar MLS #C7522653 Report a problem | ||
| 3/5/2026 | Listed for sale | $699,957+0%$384/sqft |
Source: Stellar MLS #C7522653 Report a problem | ||
| 4/23/2025 | Listing removed | $699,700$384/sqft |
Source: Stellar MLS #C7503856 Report a problem | ||
| 2/11/2025 | Price change | $699,700-6.6%$384/sqft |
Source: Stellar MLS #C7503856 Report a problem | ||
| 1/22/2025 | Listed for sale | $749,000+66.4%$411/sqft |
Source: Stellar MLS #C7503856 Report a problem | ||
| 4/1/2021 | Sold | $450,000-5.2%$247/sqft |
Source: Public Record Report a problem | ||
| 1/10/2021 | Pending sale | $474,900$261/sqft |
Source: Stellar MLS #C7435801 Report a problem | ||
| 11/21/2020 | Price change | $474,900+1.1%$261/sqft |
Source: RE/MAX ANCHOR OF MARINA PARK #C7435801 Report a problem | ||
| 10/30/2020 | Price change | $469,900-1.9%$258/sqft |
Source: FIVE STAR REALTY OF CHARLOTTE #C7431339 Report a problem | ||
| 9/10/2020 | Price change | $479,000-4%$263/sqft |
Source: FIVE STAR REALTY OF CHARLOTTE #C7431339 Report a problem | ||
| 7/25/2020 | Listed for sale | $499,000+859.6%$274/sqft |
Source: FIVE STAR REALTY OF CHARLOTTE #C7431339 Report a problem | ||
| 7/1/2016 | Sold | $52,000-65.3%$29/sqft |
Source: Public Record Report a problem | ||
| 7/1/2005 | Sold | $150,000+93.5%$82/sqft |
Source: Public Record Report a problem | ||
| 5/17/2004 | Sold | $77,500-48.3%$43/sqft |
Source: Public Record Report a problem | ||
| 2/23/2004 | Sold | $150,000+733.3%$82/sqft |
Source: Public Record Report a problem | ||
| 10/29/2002 | Sold | $18,000-39%$10/sqft |
Source: Public Record Report a problem | ||
| 4/11/2002 | Sold | $29,500$16/sqft |
Source: Public Record Report a problem | ||
Public tax history
| Year | Property taxes | Tax assessment |
|---|---|---|
| 2025 | $8,593 -1.2% | $558,089 -0.3% |
| 2024 | $8,699 +1.5% | $560,031 +3% |
| 2023 | $8,573 +2.6% | $543,719 +3% |
| 2022 | $8,354 +21.6% | $527,883 +35.2% |
| 2021 | $6,869 +3.2% | $390,446 +0.9% |
| 2020 | $6,656 -0.3% | $387,143 +0.9% |
| 2019 | $6,674 +15.7% | $383,671 +9.8% |
| 2018 | $5,769 | $349,552 +585.4% |
| 2017 | $5,769 +579.5% | $51,000 +36.6% |
| 2016 | $849 +16.4% | $37,335 +10% |
| 2015 | $729 -10.6% | $33,941 +10% |
| 2014 | $816 +60.2% | $30,855 +21% |
| 2013 | $509 +13.2% | $25,500 -8.2% |
| 2012 | $450 -5.1% | $27,770 |
| 2011 | $474 -1.1% | $27,770 +10% |
| 2010 | $479 +26% | $25,245 +10% |
| 2009 | $380 | $22,950 |
Find assessor info on the county website
Monthly payment
Est. payment
Payment breakdown
Explore the cost of this home by adjusting the details. Changes won't be saved.Climate risks
Neighborhood: 33950
Nearby schools
GreatSchools rating
- 8/10Sallie Jones Elementary SchoolGrades: PK-5Distance: 2.7 mi
- 4/10Punta Gorda Middle SchoolGrades: 6-8Distance: 2.9 mi
- 5/10Charlotte High SchoolGrades: 9-12Distance: 2.8 mi
Schools provided by the listing agent
- Elementary: Sallie Jones Elementary
- Middle: Port Charlotte Middle
- High: Charlotte High
Source: Stellar MLS. This data may not be complete. We recommend contacting the local school district to confirm school assignments for this home.
- $157,5000.33 Acres3857 Bal Harbor Blvd, Punta Gorda, FL 33950Off Market
- $711,5004 bd3 ba3.5k sqft3833 Bal Harbor Blvd, Punta Gorda, FL 33950Off Market
- $126,0000.25 Acres1512 Atares Dr, Punta Gorda, FL 33950Off Market

- $288,6002 bd2 ba1.1k sqft3920 Bal Harbor Blvd UNIT C4, Punta Gorda, FL 33950Off Market
- $248,7002 bd2 ba1.1k sqft3920 Bal Harbor Blvd #C, Punta Gorda, FL 33950Off Market
- $279,9002 bd2 ba1.1k sqft3920 Bal Harbor Blvd UNIT D2, Punta Gorda, FL 33950Off Market
- $234,9002 bd2 ba1.4k sqft3920 Bal Harbor Blvd #E, Punta Gorda, FL 33950Off Market
- $246,4002 bd2 ba1.1k sqft3920 Bal Harbor Blvd APT E4, Punta Gorda, FL 33950Off Market
A local agent can set up tours, give advice and negotiate with sellers.
A local lender can help you make sure your offer is ready when you are.
Similar homes
- $650,0003 bd2 ba2.2k sqft5400 Almar Dr, Punta Gorda, FL 33950For Sale

 MLS ID #2026027666, Vickie Townes, Epique Realty Inc.. Florida Gulf Coast MLS
 - $649,0003 bd2 ba1.7k sqft3336 Tripoli Blvd, Punta Gorda, FL 33950For Sale
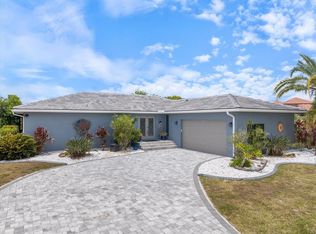
 MLS ID #C7526085, Darcie Capotorto, HARBORSIDE REALTY. Stellar MLS
 - $764,9003 bd3 ba2.3k sqft3937 Bal Harbor Blvd, Punta Gorda, FL 33950For Sale
 MLS ID #C7516537, Toni Stacy, PARADISE EXCLUSIVE REAL ESTATE. Stellar MLS
 - $549,9003 bd2 ba1.5k sqft190 Casa Ln, Punta Gorda, FL 33950For Sale
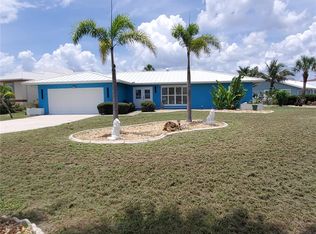 MLS ID #R4910691, Ron Pearce, EASY REALTY. Stellar MLS
 - $849,0003 bd2 ba1.8k sqft391 Via Esplanade, Punta Gorda, FL 33950For SaleMLS ID #C7523761, Tamina Aratari, COMPASS FLORIDA LLC. Stellar MLS
- $635,0003 bd3 ba2.1k sqft8232 Antwerp Cir, Pt Charlotte, FL 33981For SaleMLS ID #C7527415, Christopher Grant, GRANT TEAM REAL ESTATE, LLC. Stellar MLS
- $635,0003 bd2 ba1.6k sqft4462 Ewing Cir, Port Charlotte, FL 33948For SaleMLS ID #A4692230, Lissa Laakso, HELP-U-SELL GULF COAST. Stellar MLS
- $649,0003 bd2 ba2.2k sqft2 Long Meadow Rd, Rotonda West, FL 33947For SaleMLS ID #C7523853, Carri Metzger, COLDWELL BANKER REALTY. Stellar MLS
- $699,9004 bd3 ba2.4k sqft2705 Lamkin Rd, North Port, FL 34288For SaleMLS ID #C7528458, Rhonda Gustitus, KW PEACE RIVER PARTNERS. Stellar MLS
- $699,0003 bd3 ba1.7k sqft18350 Van Nuys Cir, Pt Charlotte, FL 33948For SaleMLS ID #C7523837, Larry Efstathiades, COLDWELL BANKER SUNSTAR REALTY. Stellar MLS
- $725,0003 bd3 ba2k sqft15610 Seafoam Cir, Port Charlotte, FL 33981For SaleMLS ID #D6147127, Marcia Cullinan, MICHAEL SAUNDERS & COMPANY. Stellar MLS
- $459,9003 bd2 ba1.9k sqft26238 Feathersound Dr, Punta Gorda, FL 33955For Sale By Owner
- $575,0003 bd2 ba1.6k sqft15738 Applewhite Cir, Port Charlotte, FL 33981For SaleMLS ID #D6147500, Mark Vaccaro, PARADISE EXCLUSIVE REAL ESTATE. Stellar MLS
- $749,9993 bd2 ba2.1k sqft16883 Acapulco RD, PUNTA GORDA, FL 33955For Sale
 MLS ID #226022027, Tracy Guillot, Realty One Group MVP. SWFLMLS
 - $640,0003 bd2 ba2k sqft3270 Southshore Dr APT 72A, Punta Gorda, FL 33955For SaleMLS ID #C7524267, Kate East, RE/MAX ALLIANCE GROUP. Stellar MLS
- $650,0003 bd2 ba1.6k sqft2995 Thomas Ln, North Port, FL 34286For SaleMLS ID #C7517060, Ivan Shumeiko, IVAN SHUMEIKO REALTY LLC. Stellar MLS
- $630,0003 bd2 ba1.8k sqft20 Cory St, Pt Charlotte, FL 33953For SaleMLS ID #N6144756, Roberta Olney, WHITE SANDS REALTY GROUP FL. Stellar MLS
- $699,0003 bd3 ba2k sqft13359 Tolman Ave, Port Charlotte, FL 33953For SaleMLS ID #D6146256, Lee Anna Duck, FINE PROPERTIES. Stellar MLS
- $650,0003 bd2 ba2.1k sqft8776 Conch Ave, Placida, FL 33946For SaleMLS ID #D6147113, Marcy Davis, MICHAEL SAUNDERS & CO. - BOCA. Stellar MLS
- $750,0003 bd2 ba2k sqft8330 Tracy Cir, Port Charlotte, FL 33981For SaleMLS ID #D6148002, Kendal Canonico, PARADISE EXCLUSIVE REAL ESTATE. Stellar MLS
