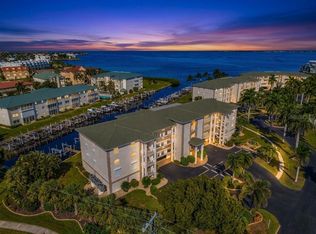
END UNIT WATERFRONT CONDO in deed restricted Punta Gorda Isles on one of PGI’s best waterfront locations! PET FRIENDLY Colony Point Condominiums is located on a broad piece of land with seemingly miles of concrete seawall that abuts Charlotte Harbor and the renowned PGI canal system. This end unit residence overlooks the harbor to the west and the canal system to the south. Windows form walls for spectacular views and the “Florida Room/Sunroom” provides water views from all sides. The residence offers a very large great room, two large ensuite master bedrooms and a kitchen with abundant cabinet space, newer appliances and an island for casual dining. There is a dining area with butler’s pantry and views of Charlotte Harbor to the west. The great room offers abundant space with areas for an office and multiple conversation areas. Both ensuite bedrooms are spacious; the master bedroom overlooks the canals and CPC’s marina. The master bath area offers excellent closet space, a linen closet as well as a separate tiled shower. The second ensuite bedroom overlooks the courtyard and offers an equally good clothes closet and linen closet with an upgraded wash basin and cabinet. There is a full laundry with wash tub, cabinets and utility closet. Colony Point offers a heated swimming pool, small “marina” that hugs the seawall on the canal side with space available when slots come open. Buyer approval is required. Fish off the seawall, boat from the dock and enjoy this friendly community.
For sale
Price cut: $10K (9/14)
$420,000
1 COLONY POINT DRIVE #1C, PUNTA GORDA, FL 33950
2beds
1,564sqft
Condominium
Built in 1972
-- sqft lot
$394,600 Zestimate®
$269/sqft
$840/mo HOA
What's special
End unit waterfront condoIsland for casual diningHeated swimming poolNewer appliancesVery large great room
- 60 days
- 186
- 2
Zillow last checked:
Listing updated:
Listed by:
Randy Summey 941-661-7328,
THE SUMMEY REALTY GROUP 941-661-7328,
Terrie Hoyle 941-628-1426,
THE SUMMEY REALTY GROUP
Source: Stellar MLS,MLS#: C7528409 Originating MLS: Port Charlotte
Originating MLS: Port Charlotte
Facts & features
Interior
Bedrooms & bathrooms
- Bedrooms: 2
- Bathrooms: 2
- Full bathrooms: 2
Rooms
- Room types: Florida Room, Great Room, Utility Room
Primary bedroom
- Features: Built-in Closet
- Level: First
- Area: 315 Square Feet
- Dimensions: 15x21
Bedroom 2
- Features: Built-in Closet
- Level: First
- Area: 300 Square Feet
- Dimensions: 15x20
Primary bathroom
- Features: Shower No Tub
- Level: First
Balcony porch lanai
- Level: First
- Area: 231 Square Feet
- Dimensions: 21x11
Dining room
- Level: First
- Area: 192 Square Feet
- Dimensions: 16x12
Foyer
- Level: First
- Area: 48 Square Feet
- Dimensions: 6x8
Great room
- Level: First
- Area: 510 Square Feet
- Dimensions: 30x17
Kitchen
- Features: Breakfast Bar
- Level: First
- Area: 130 Square Feet
- Dimensions: 10x13
Utility room
- Features: Built-in Closet
- Level: First
- Area: 80 Square Feet
- Dimensions: 8x10
Heating
- Central, Electric
Cooling
- Central Air
Appliances
- Included: Dishwasher, Disposal, Dryer, Electric Water Heater, Microwave, Range, Refrigerator, Washer
- Laundry: Inside
Features
- Ceiling Fan(s), Eating Space In Kitchen, Elevator, Living Room/Dining Room Combo, Open Floorplan
- Flooring: Carpet, Ceramic Tile
- Windows: Window Treatments, Hurricane Shutters, Hurricane Shutters/Windows
- Has fireplace: No
- Common walls with other units/homes: End Unit
Interior area
- Total structure area: 1,564
- Total interior livable area: 1,564 sqft
Property
Parking
- Total spaces: 1
- Parking features: Assigned, Covered
- Carport spaces: 1
Features
- Levels: One
- Stories: 1
- Pool features: Gunite, In Ground, Screen Enclosure
- Has view: Yes
- View description: Water, Bay/Harbor - Partial, Canal
- Has water view: Yes
- Water view: Water,Bay/Harbor - Partial,Canal
- Waterfront features: Canal - Saltwater, Bay/Harbor Access, Saltwater Canal Access, Gulf/Ocean Access, Gulf/Ocean to Bay Access, Bridges - No Fixed Bridges, Sailboat Water, Seawall
- Body of water: CHARLOTTE HARBOR
Lot
- Size: 4.24 Acres
- Features: FloodZone, City Lot
- Residential vegetation: Mature Landscaping, Trees/Landscaped
Details
- Parcel number: 412211551057
- Zoning: GM-15
- Special conditions: None
Construction
Type & style
- Home type: Condo
- Architectural style: Mediterranean
- Property subtype: Condominium
Materials
- Block, Stucco
- Foundation: Slab
- Roof: Tile
Condition
- Completed
- New construction: No
- Year built: 1972
Utilities & green energy
- Sewer: Public Sewer
- Water: Public
- Utilities for property: Cable Connected, Electricity Connected, Public
Community & HOA
Community
- Features: Dock, Water Access, Buyer Approval Required, Deed Restrictions, Pool
- Security: Smoke Detector(s)
- Pet fee: $0 monthly
- Subdivision: COLONY POINT
HOA
- Has HOA: Yes
- Amenities included: Elevator(s), Recreation Facilities, Vehicle Restrictions
- Services included: Community Pool, Reserve Fund, Fidelity Bond, Insurance, Maintenance Structure, Maintenance Grounds, Maintenance Repairs, Manager, Pest Control, Private Road, Recreational Facilities, Sewer, Trash, Water
- HOA fee: $840 monthly
- HOA name: CPC 639-6135 - Janet Rose
Location
- Region: Punta Gorda
Financial & listing details
- Price per square foot: $269/sqft
- Annual tax amount: $4,871
- Date on market: 7/31/2026
- Cumulative days on market: 61 days
- Listing terms: Cash,Conventional
- Ownership: Condominium
- Total actual rent: 0
- Electric utility on property: Yes
- Road surface type: Paved
Estimated market value
$394,600
$375,000 - $414,000
$2,507/mo
Price history
| Date | Event | Price |
|---|---|---|
| 9/14/2026 | Price change | $420,000-2.3%$269/sqft |
Source:  Stellar MLS #C7528409 Report a problem Stellar MLS #C7528409 Report a problem | ||
| 8/31/2026 | Price change | $430,000-3.4%$275/sqft |
Source: Stellar MLS #C7528409 Report a problem | ||
| 7/31/2026 | Listed for sale | $445,000$285/sqft |
Source: Stellar MLS #C7528409 Report a problem | ||
Public tax history
Tax history is unavailable.
Monthly payment
Est. payment
Payment breakdown
Explore the cost of this home by adjusting the details. Changes won't be saved.Climate risks
Neighborhood: 33950
Nearby schools
Schools provided by the listing agent
- Elementary: Sallie Jones Elementary
- Middle: Punta Gorda Middle
- High: Charlotte High
Source: Stellar MLS. This data may not be complete. We recommend contacting the local school district to confirm school assignments for this home.
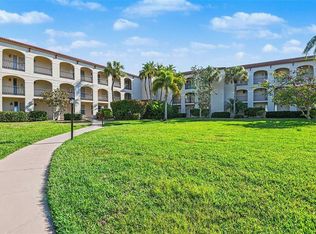
- $390,0003 bd2 ba1.7k sqft1 Colony Point Dr APT A7, Punta Gorda, FL 33950Sold
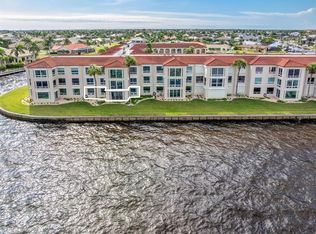
- $300,0002 bd2 ba1.7k sqft1 Colony Point Dr UNIT A8, Punta Gorda, FL 33950Sold
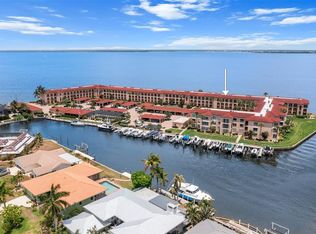
- $309,9002 bd2 ba1.5k sqft1 Colony Point Dr UNIT A10, Punta Gorda, FL 33950Sold
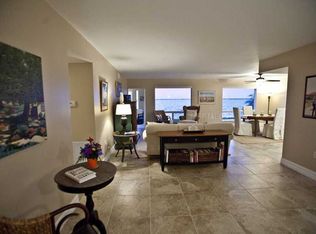
- $365,0002 bd2 ba1.5k sqft1 Colony Point Dr #A11, Punta Gorda, FL 33950Sold
Similar homes
- $379,9003 bd2 ba1.9k sqft25188 MARION AVENUE #E101, PUNTA GORDA, FL 33950For Sale

 MLS ID #C7527508, Eli Burress PA, MARINA PARK REALTY LLC. Stellar MLS
 - $559,0003 bd2 ba1.8k sqft1250 W MARION AVENUE #141, PUNTA GORDA, FL 33950For Sale
 MLS ID #C7530876, Carla Nix, COLDWELL BANKER SUNSTAR REALTY. Stellar MLS
 - $490,0002 bd2 ba1.7k sqft300 DELIDO COURT, PUNTA GORDA, FL 33950For Sale
 MLS ID #C7524729, Matthew Patterson, KW PEACE RIVER PARTNERS. Stellar MLS
 - $500,0003 bd2 ba1.6k sqft441 W Tarpon Blvd NW, Pt Charlotte, FL 33952For Sale

 MLS ID #2026040868, Tricia Magliola, RE/MAX Nautical Realty. Florida Gulf Coast MLS
 - $485,0003 bd3 ba1.8k sqft502 W MARION AVENUE, PUNTA GORDA, FL 33950For SaleMLS ID #C7530481, Kim Paolicelli, COLDWELL BANKER REALTY. Stellar MLS
- $419,5002 bd2 ba1.5k sqft3255 SUGARLOAF KEY ROAD #31B, PUNTA GORDA, FL 33955For SaleMLS ID #C7530110, Gerald Hayes, RE/MAX ALLIANCE GROUP. Stellar MLS
- $229,0002 bd2 ba1.4k sqft97 VIVANTE BOULEVARD #204, PUNTA GORDA, FL 33950For SaleMLS ID #C7514064, Sandy Limberger, MICHAEL SAUNDERS & COMPANY. Stellar MLS
- $359,0003 bd2 ba1.5k sqft3500 MONDOVI COURT #1011, PUNTA GORDA, FL 33950For SaleMLS ID #C7526389, Brian Helgemo, COMPASS FLORIDA. Stellar MLS
- $398,0003 bd2 ba2k sqft3230 SOUTHSHORE DRIVE #36B, PUNTA GORDA, FL 33955For SaleMLS ID #C7507175, Diane Koughan, RE/MAX ALLIANCE GROUP. Stellar MLS
- $620,0003 bd2 ba1.9k sqft820 BAL HARBOR BOULEVARD, PUNTA GORDA, FL 33950For SaleMLS ID #C7519109, Valerie Moore, COLDWELL BANKER SUNSTAR REALTY. Stellar MLS
- $425,0003 bd2 ba1.6k sqft32 ORLANDO BOULEVARD, PORT CHARLOTTE, FL 33954For SaleMLS ID #C7524591, Richard McKenna, THE SUMMEY REALTY GROUP. Stellar MLS
- $350,0003 bd2 ba1.5k sqft181 DUXBURY AVENUE, PORT CHARLOTTE, FL 33952For SaleMLS ID #A4702063, Jack Medford, COLDWELL BANKER REALTY. Stellar MLS
- $599,0003 bd3 ba2.1k sqft200 HARBOR WALK DRIVE #251, PUNTA GORDA, FL 33950For SaleMLS ID #C7526187, Nancy Weber, KELLER WILLIAMS ISLAND LIFE REAL ESTATE. Stellar MLS
- $478,0004 bd2 ba2.2k sqft289 W TARPON BOULEVARD NW, PORT CHARLOTTE, FL 33952For SaleMLS ID #C7530343, Shasta DeGraw, REALTY ONE GROUP MVP. Stellar MLS
- $329,0003 bd2 ba1.8k sqft22112 Bronxville Ave, Pt Charlotte, FL 33952For SaleMLS ID #2026036974, John Garuti, EXP Realty LLC. Florida Gulf Coast MLS
- $349,0002 bd2 ba1.5k sqft20495 ALBURY DRIVE, PORT CHARLOTTE, FL 33952For SaleMLS ID #O6432486, Damaris Foon, AXEN REALTY, LLC. Stellar MLS
- $575,0003 bd2 ba2.2k sqft5400 Almar Dr, Punta Gorda, FL 33950For SaleMLS ID #2026027666, Vickie Townes, Epique Realty Inc.. Florida Gulf Coast MLS
- $475,0003 bd2 ba1.7k sqft3313 SUNSET KEY CIR #402, PUNTA GORDA, FL 33955For SaleMLS ID #C7530032, Jennifer Calenda, CALENDA REAL ESTATE GROUP,INC.. Stellar MLS
- $439,0002 bd2 ba1.8k sqft24469 MANCHESTER TRAIL, PORT CHARLOTTE, FL 33980For SaleMLS ID #C7530269, John Batliner, KW PEACE RIVER PARTNERS. Stellar MLS
- $379,9993 bd2 ba1.6k sqft3349 ROCK CREEK DRIVE, PORT CHARLOTTE, FL 33948For SaleMLS ID #C7527631, Brian Helgemo, COMPASS FLORIDA. Stellar MLS
