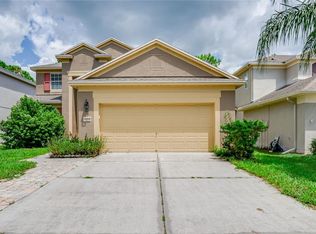
Welcome to a beautifully property in the highly desirable Trillium Community of Brooksville - low HOA, high & dry in flood zone X! This spacious 4-bedroom, 3-bathroom, 2-car garage home offers the perfect blend of comfort, style, and convenience. With a BRAND NEW ROOF (2025) and exterior paint it's ready for you to move right in. Step inside and you’ll be greeted by a bright, open floor plan with soaring ceilings and natural light filling every room. The kitchen is designed for everyday living and entertaining - modern appliances, ample cabinet space, granite countertops, and an island/breakfast bar that flows seamlessly into the living and dining areas. Whether hosting family gatherings or enjoying a quiet evening at home, the layout offers flexibility for any lifestyle. Upstairs, the primary suite is your private retreat with a huge walk-in closet and en-suite bathroom complete with dual sinks, a soaking tub, and a separate shower. The additional bedrooms are generously sized and perfect for family, guests, or a home office. Step outside to your covered lanai and fully fenced backyard, ideal for relaxing, grilling, or enjoying Florida’s sunshine year-round. Living in Trillium means enjoying resort-style amenities including a sparkling community pool, sidewalks, streetlights, and a playground—all with low HOA fees and no CDD. Plus, you’re just minutes from shopping, dining, schools, and easy access to the Suncoast Parkway for a quick commute to Tampa, Weeki Wachee or Florida’s Gulf Coast beaches. Don't miss your opportunity to discover the best of Florida living, schedule your private showing today!
Sold for $314,000
Zestimate®
$314,000
14218 WAKE ROBIN DRIVE, BROOKSVILLE, FL 34604
4beds
2,736sqft
Single Family Residence
Built in 2007
5,500 Square Feet Lot
$314,000 Zestimate®
$115/sqft
$2,554 Estimated rent
Home value
$314,000
$279,000 - $352,000
$2,554/mo
Zestimate® history
Owner options
List your home for rent
$2,554/mo
Rent Zestimate®
Find your next renter with Zillow Rental Manager. Plus, with online applications, you can quickly screen prospective tenants – for free.
$2,554/mo
Rent Zestimate®
Refinance and save
$2,200/mo
Est. payment
Refinancing to a lower rate could help reduce your monthly payments and save thousands over the life of the loan.
$2,200/mo
Est. payment
Explore your selling options
Work with a Zillow partner agent
Leverage their expertise and Zillow's premium Showcase listings to get your home seen by more buyers.
Get startedList with your own agent
Get your home in front of millions of buyers by listing it on Zillow.
Learn how to do itSell it yourself
Take full control of how buyers see your home on Zillow by listing For Sale by Owner (FSBO).
List your homeWhat's special
Zillow last checked:
Listing updated:
Listed by:
Kenneth Jensen 727-810-1700,
TRINITY REALTY SOLUTIONS, LLC 727-810-1700
Bought with:
Meghan Lucowitz, 3470490
LPT REALTY, LLC
Source: Stellar MLS,MLS#: TB8417025 Originating MLS: Suncoast Tampa
Originating MLS: Suncoast Tampa
Facts & features
Interior
Bedrooms & bathrooms
- Bedrooms: 4
- Bathrooms: 3
- Full bathrooms: 2
- 1/2 bathrooms: 1
Primary bedroom
- Features: Walk-In Closet(s)
- Level: Second
- Dimensions: 2x2
Kitchen
- Level: First
- Dimensions: 2x2
Living room
- Level: First
- Dimensions: 2x2
Heating
- Central
Cooling
- Central Air
Appliances
- Included: Dishwasher, Microwave, Range, Refrigerator
- Laundry: Laundry Room
Features
- Ceiling Fan(s), Solid Surface Counters
- Flooring: Carpet, Laminate
- Has fireplace: No
Interior area
- Total structure area: 3,382
- Total interior livable area: 2,736 sqft
Property
Parking
- Total spaces: 2
- Parking features: Garage - Attached
- Attached garage spaces: 2
Features
- Levels: Two
- Stories: 2
- Exterior features: Sidewalk
- Fencing: Fenced
Lot
- Size: 5,500 Square Feet
Details
- Parcel number: R3522318370800800300
- Zoning: PDP
- Special conditions: None
Construction
Type & style
- Home type: SingleFamily
- Architectural style: Contemporary
- Property subtype: Single Family Residence
Materials
- Block, Stucco, Wood Frame
- Foundation: Slab
- Roof: Shingle
Condition
- New construction: No
- Year built: 2007
Utilities & green energy
- Sewer: Public Sewer
- Water: Public
- Utilities for property: BB/HS Internet Available, Electricity Connected, Sewer Connected, Water Connected
Community & HOA
Community
- Pet fee: $0 monthly
- Subdivision: TRILLIUM VILLAGE B
HOA
- Has HOA: Yes
- Services included: Trash
- HOA fee: $94 monthly
- HOA name: Trillium of Brooksville HOA, Inc/Camilo Clark
Location
- Region: Brooksville
Financial & listing details
- Price per square foot: $115/sqft
- Tax assessed value: $383,723
- Annual tax amount: $3,391
- Date on market: 8/22/2025
- Cumulative days on market: 159 days
- Listing terms: Cash,Conventional,FHA,VA Loan
- Ownership: Fee Simple
- Total actual rent: 0
- Electric utility on property: Yes
- Road surface type: Asphalt
Price history
| Date | Event | Price |
|---|---|---|
| 3/26/2026 | Sold | $314,000-3.4%$115/sqft |
Source:  Stellar MLS #TB8417025 Report a problem Stellar MLS #TB8417025 Report a problem | ||
| 1/28/2026 | Pending sale | $325,000$119/sqft |
Source: Stellar MLS #TB8417025 Report a problem | ||
| 11/14/2025 | Price change | $325,000-3%$119/sqft |
Source: Stellar MLS #TB8417025 Report a problem | ||
| 10/6/2025 | Price change | $334,900-2.9%$122/sqft |
Source: Stellar MLS #TB8417025 Report a problem | ||
| 9/16/2025 | Price change | $344,900-1.4%$126/sqft |
Source: Stellar MLS #TB8417025 Report a problem | ||
| 8/22/2025 | Listed for sale | $349,900+79.4%$128/sqft |
Source: Stellar MLS #TB8417025 Report a problem | ||
| 12/9/2018 | Sold | $195,000-2.5%$71/sqft |
Source:  HCMLS #2195025 Report a problem HCMLS #2195025 Report a problem | ||
| 11/5/2018 | Pending sale | $199,900$73/sqft |
Source: RE/MAX MARKETING SPECIALISTS #2195025 Report a problem | ||
| 11/5/2018 | Listed for sale | $199,900$73/sqft |
Source: RE/MAX Marketing Specialists #2195025 Report a problem | ||
| 11/5/2018 | Pending sale | $199,900$73/sqft |
Source: RE/MAX Marketing Specialists #2195025 Report a problem | ||
| 10/13/2018 | Listed for sale | $199,900$73/sqft |
Source: RE/MAX Marketing Specialists #2195025 Report a problem | ||
| 10/13/2018 | Pending sale | $199,900$73/sqft |
Source: RE/MAX Marketing Specialists #2195025 Report a problem | ||
| 10/1/2018 | Price change | $199,900-3.8%$73/sqft |
Source: RE/MAX REALTEC GROUP INC #T3127733 Report a problem | ||
| 9/21/2018 | Price change | $207,900-0.5%$76/sqft |
Source: RE/MAX REALTEC GROUP INC #T3127733 Report a problem | ||
| 9/6/2018 | Price change | $209,000-1.4%$76/sqft |
Source: RE/MAX REALTEC GROUP INC #T3127733 Report a problem | ||
| 8/29/2018 | Listed for sale | $212,000+26.6%$77/sqft |
Source: RE/MAX REALTEC GROUP INC #T3127733 Report a problem | ||
| 5/18/2016 | Sold | $167,500-0.9%$61/sqft |
Source: HCMLS #2169245 Report a problem | ||
| 4/8/2016 | Pending sale | $169,000$62/sqft |
Source: Keller Williams - Spring Hill #W7618009 Report a problem | ||
| 3/19/2016 | Listed for sale | $169,000-0.5%$62/sqft |
Source: Keller Williams - Spring Hill #W7618009 Report a problem | ||
| 1/15/2016 | Listing removed | -- |
Source: Auction.com Report a problem | ||
| 12/23/2015 | Listed for sale | -- |
Source: Auction.com Report a problem | ||
| 9/16/2015 | Listing removed | $169,900$62/sqft |
Source: RE/MAX MARKETING SPECIALISTS #2155591 Report a problem | ||
| 9/24/2014 | Listed for sale | $169,900-12.9%$62/sqft |
Source: RE/MAX MARKETING SPECIALISTS #2155591 Report a problem | ||
| 7/22/2014 | Listing removed | $195,000$71/sqft |
Source: Owner Report a problem | ||
| 4/23/2014 | Listed for sale | $195,000-5.6%$71/sqft |
Source: Owner Report a problem | ||
| 6/5/2007 | Sold | $206,600$76/sqft |
Source: Public Record Report a problem | ||
Public tax history
| Year | Property taxes | Tax assessment |
|---|---|---|
| 2025 | $3,372 -0.6% | $243,380 +2.9% |
| 2024 | $3,391 +2.7% | $236,521 +3% |
| 2023 | $3,302 +2.7% | $229,632 +3% |
| 2022 | $3,214 -0.8% | $222,944 +3% |
| 2021 | $3,240 +6.9% | $216,450 +1.4% |
| 2020 | $3,031 | $213,462 +2.3% |
| 2019 | -- | $208,663 +22.2% |
| 2018 | $2,014 -12.1% | $170,730 +2.1% |
| 2017 | $2,290 | $167,218 +40.5% |
| 2016 | $2,290 +51.6% | $119,032 +0.7% |
| 2015 | $1,511 +1.3% | $118,205 +0.8% |
| 2014 | $1,491 +20.4% | $117,267 +1.5% |
| 2013 | $1,238 -30.6% | $115,534 -25% |
| 2012 | $1,784 -9.2% | $154,113 -8.1% |
| 2011 | $1,965 | $167,665 +1.5% |
| 2010 | -- | $165,187 +2.7% |
| 2009 | $1,858 -2% | $160,844 +0.1% |
| 2008 | $1,896 +394.4% | $160,683 +630.4% |
| 2006 | $383 | $22,000 |
Find assessor info on the county website
Neighborhood: 34604
Nearby homes
- $332,8004 bd3 ba2.3k sqft14228 Wake Robin Dr, Brooksville, FL 34604Off Market
- $265,9004 bd3 ba2.3k sqft14210 Wake Robin Dr, Brooksville, FL 34604For Sale
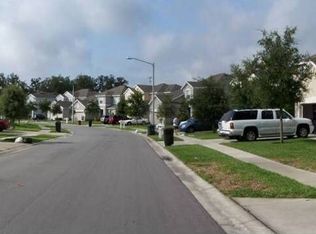
- $356,7004 bd4 ba2.5k sqft14240 Wake Robin Dr, Brooksville, FL 34604Off Market
- $354,9004 bd4 ba2.5k sqft14200 Wake Robin Dr, Brooksville, FL 34604Off Market
- $384,9004 bd3 ba2.3k sqft975 Nodding Shade Dr, Brooksville, FL 34604Off Market
- $356,1004 bd4 ba2.5k sqft967 Nodding Shade Dr, Brooksville, FL 34604Off Market
- $348,3004 bd3 ba2.6k sqft985 Nodding Shade Dr, Brooksville, FL 34604Off Market
- $333,7004 bd3 ba2.3k sqft961 Nodding Shade Dr, Brooksville, FL 34604Off Market
Nearby schools
GreatSchools rating
- 3/10Moton Elementary SchoolGrades: PK-5Distance: 8.9 mi
- 5/10Powell Middle SchoolGrades: 6-8Distance: 3.1 mi
- 5/10Nature Coast Technical High SchoolGrades: PK,9-12Distance: 3.1 mi
Get a cash offer in 3 minutes
Find out how much your home could sell for in as little as 3 minutes with a no-obligation cash offer.
Estimated market value
$314,000
Get a cash offer in 3 minutes
Find out how much your home could sell for in as little as 3 minutes with a no-obligation cash offer.
Estimated market value
$314,000
- Florida
- Hernando County
- Brooksville
- 34604
- 14218 WAKE ROBIN DRIVE
Nearby cities
Nearby neighborhoods
Nearby zip codes
Other Brooksville Topics
