Under contract-accepting backup offers. Short Sale. SHORT SALE APPROVED AT LIST PRICE!!!!WELCOME TO this 4 bedroom, 2.5 bath home in the HIGHLY DESIREABLE TRILLUM COMMUNITY. As you enter you will immediately notice the OPEN FLOOR PLAN + HIGH CEILINGS with 2 sets of SLIDING GLASS DOORS that allows plenty of natural light, which leads out to the OVERSIZED BACK LANAI and a fully fenced backyard for kids and pets to play...imagine all the barbeques and fun! The kitchen IS OPEN CONCEPT, which is great for entertaining, features WOOD CABINETS, GRANITE COUNTERS + STAINLESS STEEL APPLIANCES. MASTER BEDROOM is located on the 1st floor with OVERSIZED MASTER BATH, HIS AND HER SINKS, X LARGE SHOWER + GARDEN TUB. HALF BATH is located on the first level for convenience. 3 GENEROUS SIZED BEDROOM UPSTAIRS with BONUS LOFT which could be used for an office or extra space for the kids. NEW ROOF 2023, AC replaced in 2022. NO FLOOD ZONE, NO CDD, with very LOW HOA FEES. The Trillium community offers a PARK + RESORT STYLE COMMUNITY POOL. This great location is less than a mile from the Suncoast/Veterans Expressway close to GREAT RESTAURANTS + SHOPPING .
Under contract
$265,900
14210 WAKE ROBIN DRIVE, BROOKSVILLE, FL 34604
4beds
2,396sqft
:
Get pre-qualified$1,840/mo
Single Family Residence
Built in 2006
5,500 Square Feet Lot
$-- Zestimate®
$111/sqft
$97/mo HOA
What's special
Bonus loftGranite countersHigh ceilingsGarden tubPlenty of natural lightOversized back lanaiWood cabinets
- 349 days |
- 111 |
- 2 |
Zillow last checked:
Listing updated:
Listed by:
Denise Stonik 727-403-3979,
FUTURE HOME REALTY INC 813-855-4982
Source: Stellar MLS,MLS#: TB8420221 Originating MLS: Suncoast Tampa
Originating MLS: Suncoast Tampa
Facts & features
Interior
Bedrooms & bathrooms
- Bedrooms: 4
- Bathrooms: 3
- Full bathrooms: 2
- 1/2 bathrooms: 1
Primary bedroom
- Features: Walk-In Closet(s)
- Level: First
- Area: 221 Square Feet
- Dimensions: 17x13
Bedroom 2
- Features: Built-in Closet
- Level: Second
- Area: 143 Square Feet
- Dimensions: 13x11
Bedroom 3
- Features: Built-in Closet
- Level: Second
- Area: 156 Square Feet
- Dimensions: 12x13
Bedroom 4
- Features: Built-in Closet
- Level: Second
- Area: 143 Square Feet
- Dimensions: 11x13
Dining room
- Features: No Closet
- Level: First
- Area: 143 Square Feet
- Dimensions: 13x11
Kitchen
- Features: Built-in Closet
- Level: First
- Area: 120 Square Feet
- Dimensions: 10x12
Living room
- Features: No Closet
- Level: First
- Area: 289 Square Feet
- Dimensions: 17x17
Loft
- Features: No Closet
- Level: Second
- Area: 144 Square Feet
- Dimensions: 12x12
Heating
- Central
Cooling
- Central Air
Appliances
- Included: Dishwasher, Microwave, Range
- Laundry: Inside
Features
- Eating Space In Kitchen, High Ceilings, Kitchen/Family Room Combo, Open Floorplan, Primary Bedroom Main Floor
- Flooring: Carpet, Ceramic Tile, Laminate
- Has fireplace: No
Interior area
- Total structure area: 3,045
- Total interior livable area: 2,396 sqft
Video & virtual tour
Property
Parking
- Total spaces: 2
- Parking features: Garage - Attached
- Attached garage spaces: 2
Features
- Levels: Two
- Stories: 2
- Exterior features: Sidewalk
Lot
- Size: 5,500 Square Feet
Details
- Parcel number: R3522318370800800310
- Zoning: RESIDENTIA
- Special conditions: Short Sale
Construction
Type & style
- Home type: SingleFamily
- Property subtype: Single Family Residence
Materials
- Stucco
- Foundation: Slab
- Roof: Shingle
Condition
- New construction: No
- Year built: 2006
Utilities & green energy
- Sewer: Public Sewer
- Water: Public
- Utilities for property: Cable Connected, Electricity Connected, Sewer Connected
Community & HOA
Community
- Pet fee: $0 monthly
- Subdivision: TRILLIUM VILLAGE B
HOA
- Has HOA: Yes
- HOA fee: $97 monthly
- HOA name: Wise Property Management
- HOA phone: 813-968-5665
Location
- Region: Brooksville
Financial & listing details
- Price per square foot: $111/sqft
- Tax assessed value: $346,325
- Annual tax amount: $5,258
- Date on market: 8/22/2025
- Cumulative days on market: 230 days
- Listing terms: Cash,Conventional
- Ownership: Fee Simple
- Total actual rent: 0
- Electric utility on property: Yes
- Road surface type: Asphalt
Foreclosure details
Estimated market value
Not available
Estimated sales range
Not available
$2,509/mo
Price history
| Date | Event | Price |
|---|---|---|
| 7/8/2026 | Contingent | $265,900$111/sqft |
Source:  Stellar MLS #TB8420221 Report a problem Stellar MLS #TB8420221 Report a problem | ||
| 4/7/2026 | Pending sale | $265,900$111/sqft |
Source: Stellar MLS #TB8420221 Report a problem | ||
| 3/20/2026 | Price change | $265,900-11.3%$111/sqft |
Source: Stellar MLS #TB8420221 Report a problem | ||
| 9/15/2025 | Price change | $299,900-3.2%$125/sqft |
Source: Stellar MLS #TB8420221 Report a problem | ||
| 8/22/2025 | Listed for sale | $309,900-15%$129/sqft |
Source: Stellar MLS #TB8420221 Report a problem | ||
| 5/7/2025 | Listing removed | $364,500$152/sqft |
Source: Stellar MLS #TB8367267 Report a problem | ||
| 5/5/2025 | Price change | $364,500-0.7%$152/sqft |
Source: Stellar MLS #TB8367267 Report a problem | ||
| 4/29/2025 | Price change | $367,000-0.5%$153/sqft |
Source: Stellar MLS #TB8367267 Report a problem | ||
| 4/21/2025 | Price change | $369,000-0.5%$154/sqft |
Source: Stellar MLS #TB8367267 Report a problem | ||
| 4/18/2025 | Price change | $371,000-0.3%$155/sqft |
Source: Stellar MLS #TB8367267 Report a problem | ||
| 4/15/2025 | Price change | $372,000-0.5%$155/sqft |
Source: Stellar MLS #TB8367267 Report a problem | ||
| 4/9/2025 | Price change | $374,000-0.3%$156/sqft |
Source: Stellar MLS #TB8367267 Report a problem | ||
| 3/28/2025 | Listed for sale | $374,995+7.5%$157/sqft |
Source: Stellar MLS #TB8367267 Report a problem | ||
| 11/6/2024 | Listing removed | $348,900-1.4%$146/sqft |
Source: Stellar MLS #T3319136 Report a problem | ||
| 11/6/2023 | Listing removed | -- |
Source: Stellar MLS #T3319136 Report a problem | ||
| 11/5/2021 | Sold | $354,000+1.5%$148/sqft |
Source: Public Record Report a problem | ||
| 10/5/2021 | Pending sale | $348,900$146/sqft |
Source: Stellar MLS #T3319136 Report a problem | ||
| 9/30/2021 | Listed for sale | $348,900+74.5%$146/sqft |
Source: Stellar MLS #T3319136 Report a problem | ||
| 12/29/2006 | Sold | $199,900$83/sqft |
Source: Public Record Report a problem | ||
Public tax history
| Year | Property taxes | Tax assessment |
|---|---|---|
| 2025 | $4,841 -7.9% | $346,325 -4.4% |
| 2024 | $5,258 +2% | $362,197 +3% |
| 2023 | $5,155 -4.6% | $351,648 +8.9% |
| 2022 | $5,406 +36.9% | $323,036 +48% |
| 2021 | $3,950 +13% | $218,233 +10% |
| 2020 | $3,495 +10% | $198,394 +10% |
| 2019 | $3,177 +22.8% | $180,358 +3.4% |
| 2018 | $2,587 -1.7% | $174,436 +17% |
| 2017 | $2,632 | $149,056 +3% |
| 2016 | $2,632 +3.8% | $144,781 +23% |
| 2015 | $2,535 +96.9% | $117,697 +12.6% |
| 2014 | $1,287 +24.2% | $104,571 +1.5% |
| 2013 | $1,037 -32.1% | $103,026 -25% |
| 2012 | $1,527 -1.8% | $137,384 -2.2% |
| 2011 | $1,555 | $140,540 +1.5% |
| 2010 | -- | $138,463 +2.7% |
| 2009 | $1,465 -47.6% | $134,823 -25.8% |
| 2008 | $2,794 +628.6% | $181,771 +726.2% |
| 2006 | $383 | $22,000 |
Find assessor info on the county website
Monthly payment
Est. payment
Payment breakdown
Explore the cost of this home by adjusting the details. Changes won't be saved.Climate risks
Neighborhood: 34604
Nearby schools
GreatSchools rating
- 3/10Moton Elementary SchoolGrades: PK-5Distance: 8.9 mi
- 5/10Powell Middle SchoolGrades: 6-8Distance: 3.1 mi
- 5/10Nature Coast Technical High SchoolGrades: PK,9-12Distance: 3.1 mi
- $314,0004 bd3 ba2.7k sqft14218 Wake Robin Dr, Brooksville, FL 34604Sold

- $353,6004 bd4 ba2.5k sqft14200 Wake Robin Dr, Brooksville, FL 34604Off Market
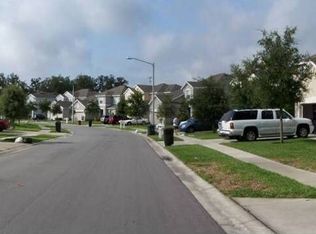
- $331,4004 bd3 ba2.3k sqft14228 Wake Robin Dr, Brooksville, FL 34604Off Market
- $350,8004 bd3 ba2.6k sqft14190 Wake Robin Dr, Brooksville, FL 34604Off Market
- $354,1004 bd4 ba2.5k sqft967 Nodding Shade Dr, Brooksville, FL 34604Off Market
- $333,7004 bd3 ba2.3k sqft961 Nodding Shade Dr, Brooksville, FL 34604Off Market
- $384,9004 bd3 ba2.3k sqft975 Nodding Shade Dr, Brooksville, FL 34604Off Market
- $305,0004 bd3 ba2.6k sqft951 Nodding Shade Dr, Brooksville, FL 34604Pending
A local agent can set up tours, give advice and negotiate with sellers.
Similar homes
- $315,0004 bd2 ba1.8k sqft14423 FINSBURY DRIVE, SPRING HILL, FL 34609For Sale

 MLS ID #TB8536448, David Guy, HARBOR HAUS REAL ESTATE GROUP LLC. Stellar MLS
 - $329,9004 bd2 ba1.9k sqft799 ALPINE THISTLE DRIVE, BROOKSVILLE, FL 34604For Sale
 MLS ID #TB8512494, Janeen Shorosh, TROPIC SHORES REALTY LLC. Stellar MLS
 - $269,0003 bd2 ba1.3k sqft209 WINTHROP DRIVE, SPRING HILL, FL 34609For Sale
 MLS ID #W7887360, Carrie Pina, HOME LAND REAL ESTATE INC. Stellar MLS
 - $315,0003 bd2 ba1.8k sqft14284 FINSBURY DRIVE, SPRING HILL, FL 34609For Sale
 MLS ID #TB8510800, Phil Schaeffer, III, EZ CHOICE REALTY. Stellar MLS
 - $266,0003 bd2 ba1.6k sqft11408 DEERCROFT COURT, SPRING HILL, FL 34609For SaleMLS ID #W7886685, Denise Sabatino, PA, TROPIC SHORES REALTY LLC. Stellar MLS
- $255,0003 bd2 ba1.7k sqft11261 MCRACKEN DRIVE, SPRING HILL, FL 34609For SaleMLS ID #W7887085, Denise Sabatino, PA, TROPIC SHORES REALTY LLC. Stellar MLS
- $335,0004 bd2 ba1.5k sqft698 WINTHROP DRIVE, SPRING HILL, FL 34609For SaleMLS ID #TB8510711, Jesse Hoover, COASTAL PROPERTIES GROUP INTER. Stellar MLS
- $269,0004 bd2 ba1.7k sqft8521 SOUTHERN CHARM CIRCLE, BROOKSVILLE, FL 34613For SaleMLS ID #TB8409386, Denny Umphreys, THE ALDRICH AGENCY REAL ESTATE LLC. Stellar MLS
- $299,0003 bd2 ba1.9k sqft363 QUANE AVENUE, SPRING HILL, FL 34609For SaleMLS ID #W7886775, Toniann Ciappetta, TROPIC SHORES REALTY LLC. Stellar MLS
- $305,0003 bd2 ba2k sqft306 BARRINGTON COURT, SPRING HILL, FL 34609For SaleMLS ID #W7886547, Ed Peterson, LPT REALTY, LLC. Stellar MLS
- $279,9003 bd2 ba2.1k sqft8483 PINETOP RIDGE LANE, BROOKSVILLE, FL 34613For SaleMLS ID #O6416121, Cindy Lemke, INDEPENDENCE R E SERVICES LLC. Stellar MLS
- $270,0002 bd2 ba1.6k sqft10443 CASA GRANDE CIRCLE, SPRING HILL, FL 34608For SaleMLS ID #TB8432140, Rachel Monzello, COLDWELL BANKER REALTY. Stellar MLS
- $340,0004 bd3 ba2.1k sqft4193 BEAUMONT LOOP, SPRING HILL, FL 34609For SaleMLS ID #L4963715, Leslie Parra, LPT REALTY, LLC. Stellar MLS
- $248,9002 bd2 ba1.5k sqft409 CANDLESTONE COURT, SPRING HILL, FL 34609For SaleMLS ID #W7885526, David Longspaugh, RE/MAX SUNSET REALTY. Stellar MLS
- $250,0002 bd2 ba1.5k sqft11422 INMAN COURT, SPRING HILL, FL 34609For SaleMLS ID #W7885957, Jen Verge, PA, RE/MAX ALLIANCE GROUP. Stellar MLS
- $286,5003 bd2 ba1.7k sqft6056 SCHALEKAMP DRIVE, SPRING HILL, FL 34609For SaleMLS ID #TB8474336, Tina Fazio, KELLER WILLIAMS RLTY NEW TAMPA. Stellar MLS
- $364,9003 bd2 ba2.2k sqft3224 ST IVES BOULEVARD, SPRING HILL, FL 34609For SaleMLS ID #G5115485, Julie Starr-Saucier, SUNCOAST REALTY SOLUTIONS, LLC. Stellar MLS
- $300,0004 bd2 ba1.6k sqft31407 SATINLEAF RUN, BROOKSVILLE, FL 34602For SaleMLS ID #TB8533381, Marie Baethke, CORCORAN DWELLINGS. Stellar MLS
- $324,9003 bd2 ba1.5k sqft4441 CHAMBER COURT, SPRING HILL, FL 34609For SaleMLS ID #W7887526, Leslie Tomlinson, PA, DENNIS REALTY & INV. CORP.. Stellar MLS
- $300,0002 bd2 ba1.2k sqft13170 PIRATE LANE, SPRING HILL, FL 34609For SaleMLS ID #TB8459524, Angelica Vazquez, EZ CHOICE REALTY. Stellar MLS
