NO HOA – NO MELLO ROOS | STUNNING STONECREST RESIDENCE WITH VIEWS! Welcome to this exceptional home in the coveted Heights at Stonecrest, where timeless design meets modern comfort. Perfectly situated on a quiet street with breathtaking mountain panoramas, this spacious floor plan offers versatility for today’s lifestyle. Upon entry, you’re greeted by soaring ceilings, abundant natural light, and an inviting open layout that seamlessly blends formal and casual living. The dramatic living room with wood-burning fireplace provides the perfect backdrop for entertaining, while the open-concept kitchen features a large center island, double ovens, plentiful cabinetry, and generous counter space—all flowing effortlessly into the relaxed family room. The formal dining room has been reimagined as a dedicated office, with handsome solid wood doors, creating an inspiring work-from-home retreat. The downstairs bedroom, complete with adjacent full bath, is ideal for overnight guests. Upstairs, the grand primary suite boasts sweeping views, a spa-style bath with soaking tub, separate shower, and a spacious walk-in closet. Two additional bedrooms are supported by dual baths, while a massive bonus room (builder's plan for 5th + 6th bedroom) provides even more flexibility. Additional highlights include a large laundry room with cabinetry/utility sink/backyard access, abundant storage, and an oversized three-car garage. Outside, the backyard is perfect for gatherings large or small—with unobstructed mountain views as the stunning backdrop. All this with no HOA and no Mello Roos, and a prime location just minutes from Stonecrest Park, scenic hiking trails, award-winning schools, shopping, dining, and the 14 Freeway. Experience the very best of Santa Clarita living in Stonecrest!
Sold for $940,000
Listed by: Sheppard Properties • Crystal Sheppard • Contact: 661-810-8259
Bought with: Coldwell Banker Realty
$940,000
14218 Yellowstone Ln, Canyon Country, CA 91387
6beds
3,255sqft
Single Family Residence
Built in 1998
5,975 Square Feet Lot
$942,000 Zestimate®
$289/sqft
$5,665 Estimated rent
Home value
$942,000
$857,000 - $1.04M
$5,665/mo
Zestimate® history
Owner options
List your home for rent
$5,665/mo
Rent Zestimate®
Find your next renter with Zillow Rental Manager. Plus, with online applications, you can quickly screen prospective tenants – for free.
$5,665/mo
Rent Zestimate®
Refinance and save
$6,026/mo
Est. payment
Refinancing to a lower rate could help reduce your monthly payments and save thousands over the life of the loan.
$6,026/mo
Est. payment
Explore your selling options
Work with a Zillow partner agent
Leverage their expertise and Zillow's premium Showcase listings to get your home seen by more buyers.
Get startedList with your own agent
Get your home in front of millions of buyers by listing it on Zillow.
Learn how to do itSell it yourself
Take full control of how buyers see your home on Zillow by listing For Sale by Owner (FSBO).
List your homeWhat's special
Wood-burning fireplaceSweeping viewsSpa-style bathOpen-concept kitchenBreathtaking mountain panoramasLarge center islandAbundant natural light
Zillow last checked:
Listing updated:
Listed by:
Crystal Sheppard DRE #01758930 661-810-8259,
Sheppard Properties,
Peter Sheppard DRE #01338065,
Sheppard Properties
Bought with:
Cassandra Petersen, DRE #01969956
Coldwell Banker Realty
Source: CRMLS,MLS#: SR25228256 Originating MLS: California Regional MLS
Originating MLS: California Regional MLSFacts & features
Interior
Bedrooms & bathrooms
- Bedrooms: 6
- Bathrooms: 4
- Full bathrooms: 4
- Main level bathrooms: 1
- Main level bedrooms: 1
Rooms
- Room types: Bathroom, Bonus Room, Bedroom, Entry/Foyer, Family Room, Kitchen, Laundry, Living Room, Primary Bathroom, Primary Bedroom, Other
Bedroom
- Features: Bedroom on Main Level
Bathroom
- Features: Bathtub, Closet, Dual Sinks, Full Bath on Main Level, Separate Shower, Tub Shower, Vanity
Bathroom
- Features: Jack and Jill Bath
Kitchen
- Features: Kitchen Island
Heating
- Central, Natural Gas
Cooling
- Central Air
Appliances
- Included: 6 Burner Stove, Double Oven, Dishwasher, Gas Cooktop, Disposal, Gas Oven, Microwave
- Laundry: Washer Hookup, Gas Dryer Hookup, Inside, Laundry Room
Features
- Breakfast Bar, Breakfast Area, Ceiling Fan(s), Eat-in Kitchen, Granite Counters, High Ceilings, Pantry, Recessed Lighting, Bedroom on Main Level, Jack and Jill Bath, Primary Suite, Walk-In Closet(s)
- Flooring: Carpet, Laminate, Tile
- Doors: French Doors, Panel Doors
- Windows: Double Pane Windows
- Has fireplace: Yes
- Fireplace features: Gas, Living Room, Wood Burning
- Common walls with other units/homes: No Common Walls
Interior area
- Total interior livable area: 3,255 sqft
Property
Parking
- Total spaces: 3
- Parking features: Door-Multi, Driveway, Garage Faces Front, Garage, Private
- Attached garage spaces: 3
Features
- Levels: Two
- Stories: 2
- Entry location: 1
- Patio & porch: Concrete
- Pool features: None
- Spa features: None
- Fencing: Block,Wrought Iron
- Has view: Yes
- View description: Hills, Mountain(s), Neighborhood, Panoramic
Lot
- Size: 5,975 Square Feet
- Features: 0-1 Unit/Acre, Front Yard, Sprinklers In Rear, Sprinklers In Front, Lawn, Rectangular Lot, Sprinklers Timer, Sprinkler System
Details
- Parcel number: 2854051039
- Special conditions: Standard
Construction
Type & style
- Home type: SingleFamily
- Architectural style: Contemporary
- Property subtype: Single Family Residence
Materials
- Stucco
- Foundation: Slab
- Roof: Tile
Condition
- New construction: No
- Year built: 1998
Utilities & green energy
- Electric: Standard
- Sewer: Public Sewer
- Water: Public
- Utilities for property: Cable Available, Electricity Connected, Natural Gas Connected, Phone Available, Sewer Connected, Underground Utilities, Water Connected
Community & HOA
Community
- Features: Curbs, Storm Drain(s), Street Lights, Suburban, Sidewalks
- Security: Carbon Monoxide Detector(s), Smoke Detector(s)
- Subdivision: Stone Crest (Stcr)
Location
- Region: Canyon Country
Financial & listing details
- Price per square foot: $289/sqft
- Tax assessed value: $523,438
- Annual tax amount: $8,812
- Date on market: 10/7/2025
- Cumulative days on market: 47 days
- Listing terms: Cash,Cash to New Loan,Conventional,FHA,VA Loan
- Road surface type: Paved
Price history
| Date | Event | Price |
|---|---|---|
| 12/26/2025 | Sold | $940,000-1.1%$289/sqft |
Source:  CRMLS #SR25228256 Report a problem CRMLS #SR25228256 Report a problem | ||
| 12/17/2025 | Pending sale | $949,995$292/sqft |
Source: CRMLS #SR25228256 Report a problem | ||
| 11/24/2025 | Contingent | $949,995$292/sqft |
Source: CRMLS #SR25228256 Report a problem | ||
| 10/7/2025 | Listed for sale | $949,995-8.2%$292/sqft |
Source: CRMLS #SR25228256 Report a problem | ||
| 8/4/2025 | Listing removed | $1,035,000$318/sqft |
Source:  SDMLS #SR25042265 Report a problem SDMLS #SR25042265 Report a problem | ||
| 6/23/2025 | Listed for sale | $1,035,000+209.9%$318/sqft |
Source: SDMLS #SR25042265 Report a problem | ||
| 7/31/1998 | Sold | $334,000$103/sqft |
Source: Public Record Report a problem | ||
Public tax history
| Year | Property taxes | Tax assessment |
|---|---|---|
| 2025 | $8,812 +5.2% | $523,438 +2% |
| 2024 | $8,374 +4.1% | $513,176 +2% |
| 2023 | $8,045 +2.2% | $503,114 +2% |
| 2022 | $7,874 +2.5% | $493,250 +2% |
| 2021 | $7,682 +1% | $483,580 +1% |
| 2020 | $7,603 | $478,622 +2% |
| 2019 | $7,603 +5.6% | $469,239 +2% |
| 2018 | $7,197 | $460,040 +2% |
| 2017 | $7,197 +2.6% | $451,021 +2% |
| 2016 | $7,012 +3.7% | $442,178 +1.5% |
| 2015 | $6,760 -0.5% | $435,537 +2% |
| 2014 | $6,794 | $427,006 +2.5% |
| 2012 | -- | $416,743 +2% |
| 2011 | -- | $408,572 +0.8% |
| 2010 | -- | $405,519 -0.2% |
| 2009 | -- | $406,484 +2% |
| 2008 | -- | $398,515 +2% |
| 2007 | -- | $390,702 +2% |
| 2006 | -- | $383,042 |
| 2005 | -- | $383,042 +4% |
| 2004 | -- | $368,169 +1.9% |
| 2003 | -- | $361,422 +2% |
| 2002 | -- | $354,336 +4% |
| 2000 | -- | $340,578 |
Find assessor info on the county website
Neighborhood: Canyon Country
Nearby homes
- $890,7004 bd3 ba2.6k sqft14212 Yellowstone Ln, Canyon Country, CA 91387Off Market
- $963,9005 bd3 ba2.6k sqft14224 Yellowstone Ln, Canyon Country, CA 91387Off Market

- $904,7004 bd3 ba2.4k sqft29261 Sequoia Rd, Canyon Country, CA 91387Off Market
- $895,2004 bd3 ba2.4k sqft14232 Yellowstone Ln, Canyon Country, CA 91387Off Market
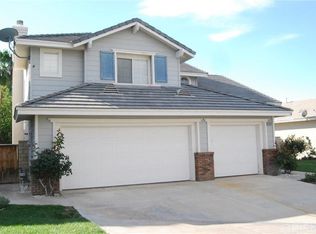
- $947,3004 bd3 ba2.6k sqft29255 Sequoia Rd, Canyon Country, CA 91387Off Market
- $1,087,2005 bd3 ba3.2k sqft14205 Everglades Ct, Santa Clarita, CA 91387Off Market
- $1,000,0004 bd3 ba2.8k sqft14221 Yellowstone Ln, Santa Clarita, CA 91387Sold
- $1,029,1005 bd3 ba3.2k sqft14215 Yellowstone Ln, Santa Clarita, CA 91387Off Market
Nearby schools
GreatSchools rating
- 7/10Sulphur Springs Community Elementary SchoolGrades: K-6Distance: 2.8 mi
- 6/10Sierra Vista Junior High SchoolGrades: 7-8Distance: 5.3 mi
- 9/10Canyon High SchoolGrades: 9-12Distance: 5.2 mi
Schools provided by the listing agent
- Elementary: Sulphur Springs
- Middle: Sierra Vista
- High: Canyon
Source: CRMLS. This data may not be complete. We recommend contacting the local school district to confirm school assignments for this home.
Get a cash offer in 3 minutes
Find out how much your home could sell for in as little as 3 minutes with a no-obligation cash offer.
Estimated market value
$942,000
Get a cash offer in 3 minutes
Find out how much your home could sell for in as little as 3 minutes with a no-obligation cash offer.
Estimated market value
$942,000
- California
- Los Angeles County
- Santa Clarita
- 91387
- Canyon Country
- 14218 Yellowstone Ln
Nearby cities
Nearby neighborhoods
Nearby zip codes
Other Santa Clarita Topics
