Stunning 4-Bedroom, 3-Bathroom Plus Loft Home Nestled in the Sought-after Stonecrest Community that Offers PAID OFF SOLAR (Only 3 years old) with an Entertainers Backyard with a Brand New Pool (2 years old). Built-in BBQ, Bedroom Downstairs with a Full Bathroom and a 3 Car Garage! This spacious 2,827 square foot residence sits on a generous 8,398 square foot lot, offering a perfect blend of comfort, style, and convenience. Step inside and be welcomed by high ceilings and an abundance of natural light that fills the formal living room and dining room. The custom paint and large windows create an inviting atmosphere, while the widened driveway and custom garage door offer great curb appeal. The home boasts a bedroom downstairs, complete with a full bathroom, ideal for guests or multi-generational living. The heart of the home is the expansive kitchen featuring a large island, quartz countertops with a stylish backsplash, a farmhouse sink, walk-in pantry and ample cabinet space. Stainless steel appliances and recessed lighting add to the modern touch. The adjacent family room offers a cozy custom fireplace with a mantel, surround sound system, and plenty of room for relaxation. Upstairs, the loft offers a built-in desk and cabinetry, perfect for a home office or study area. Three additional bedrooms feature ceiling fans and mirrored wardrobes, while the hallway bathroom includes a tub and shower combo. The master suite is a true retreat, featuring a spacious layout, a ceiling fan, and an en-suite bathroom with dual sinks, a separate shower and tub, and a large walk-in closet. The entertainer's backyard is a showstopper, featuring a brand-new pool, a built-in BBQ with a sink, and a gas fireplace under a covered patio with ceiling fans. A lush grass area, new landscaping, and a large side yard complete this outdoor oasis. Additional highlights include a 3-car garage, a large laundry room downstairs with storage cabinets, and paid solar panels installed just 3 years ago. Located close to the freeway, shopping, restaurants, and parks, this home offers the perfect balance of suburban tranquility and urban convenience. Don’t miss the opportunity to own this beautiful home in a peaceful community with everything you need just moments away!
Sold for $1,000,000
Listed by: HomeSmart Evergreen Realty • Jennifer Sioussat • Contact: 661-510-6959
Bought with: Douglas Elliman
Tax assessed value
$1,000,000
14221 Yellowstone Ln, Santa Clarita, CA 91387
4beds
2,827sqft
Single Family Residence
Built in 2003
8,398 Square Feet Lot
$1,003,600 Zestimate®
$354/sqft
$5,047 Estimated rent
Home value
$1,003,600
$943,000 - $1.07M
$5,047/mo
Zestimate® history
Owner options
List your home for rent
$5,047/mo
Rent Zestimate®
Find your next renter with Zillow Rental Manager. Plus, with online applications, you can quickly screen prospective tenants – for free.
$5,047/mo
Rent Zestimate®
Refinance and save
$6,637/mo
Est. payment
Refinancing to a lower rate could help reduce your monthly payments and save thousands over the life of the loan.
$6,637/mo
Est. payment
Explore your selling options
Work with a Zillow partner agent
Leverage their expertise and Zillow's premium Showcase listings to get your home seen by more buyers.
Get startedList with your own agent
Get your home in front of millions of buyers by listing it on Zillow.
Learn how to do itSell it yourself
Take full control of how buyers see your home on Zillow by listing For Sale by Owner (FSBO).
List your homeWhat's special
Zillow last checked:
Listing updated:
Listed by:
Jennifer Sioussat DRE #01291003 661510-6959,
HomeSmart Evergreen Realty
Bought with:
David Flate, DRE #01184187
Douglas Elliman
Source: CRMLS,MLS#: SR24205898 Originating MLS: California Regional MLS
Originating MLS: California Regional MLSFacts & features
Interior
Bedrooms & bathrooms
- Bedrooms: 4
- Bathrooms: 3
- Full bathrooms: 3
- Main level bathrooms: 1
- Main level bedrooms: 1
Rooms
- Room types: Bedroom, Family Room, Kitchen, Laundry, Loft, Living Room, Other, Pantry, Dining Room
Bedroom
- Features: Bedroom on Main Level
Bathroom
- Features: Bathroom Exhaust Fan, Bathtub, Dual Sinks, Separate Shower, Tile Counters, Tub Shower, Vanity, Walk-In Shower
Kitchen
- Features: Quartz Counters, Remodeled, Updated Kitchen, Walk-In Pantry
Other
- Features: Walk-In Closet(s)
Pantry
- Features: Walk-In Pantry
Heating
- Central
Cooling
- Central Air
Appliances
- Laundry: Laundry Room
Features
- Breakfast Area, Block Walls, Ceiling Fan(s), Separate/Formal Dining Room, Eat-in Kitchen, In-Law Floorplan, Open Floorplan, Quartz Counters, Recessed Lighting, Bedroom on Main Level, Loft, Walk-In Pantry, Walk-In Closet(s)
- Has fireplace: Yes
- Fireplace features: Living Room
- Common walls with other units/homes: No Common Walls
Interior area
- Total interior livable area: 2,827 sqft
Property
Parking
- Total spaces: 6
- Parking features: Door-Multi, Driveway, Garage Faces Front, Garage, Tandem
- Attached garage spaces: 3
- Uncovered spaces: 3
Features
- Levels: Two
- Stories: 2
- Entry location: yes
- Patio & porch: Covered, Patio
- Has private pool: Yes
- Pool features: Heated, In Ground, Private
- Fencing: Block
- Has view: Yes
- View description: Mountain(s)
Lot
- Size: 8,398 Square Feet
- Features: Back Yard, Lawn, Landscaped, Sprinkler System
Details
- Parcel number: 2854062029
- Zoning: SCUR2
- Special conditions: Standard
Construction
Type & style
- Home type: SingleFamily
- Property subtype: Single Family Residence
Condition
- Turnkey
- New construction: No
- Year built: 2003
Utilities & green energy
- Sewer: Public Sewer
- Water: Public
Green energy
- Energy generation: Solar
Community & HOA
Community
- Features: Street Lights, Sidewalks
- Subdivision: Stone Crest (Stcr)
HOA
- Has HOA: Yes
- Amenities included: Maintenance Grounds, Picnic Area, Playground, Pets Allowed
- HOA fee: $190 monthly
- HOA name: Stone Crest HOA
- HOA phone: 661-295-9474
Location
- Region: Santa Clarita
Financial & listing details
- Price per square foot: $354/sqft
- Tax assessed value: $1,000,000
- Annual tax amount: $13,422
- Date on market: 10/4/2024
- Cumulative days on market: 25 days
- Listing terms: Cash,Conventional,FHA,Submit,VA Loan
Price history
| Date | Event | Price |
|---|---|---|
| 12/5/2024 | Sold | $1,000,000-6.5%$354/sqft |
Source:  CRMLS #SR24205898 Report a problem CRMLS #SR24205898 Report a problem | ||
| 10/30/2024 | Pending sale | $1,069,000$378/sqft |
Source: CRMLS #SR24205898 Report a problem | ||
| 10/28/2024 | Price change | $1,069,000-5%$378/sqft |
Source: CRMLS #SR24205898 Report a problem | ||
| 10/19/2024 | Price change | $1,125,000-6.3%$398/sqft |
Source: CRMLS #SR24205898 Report a problem | ||
| 10/4/2024 | Listed for sale | $1,200,000+72.7%$424/sqft |
Source: CRMLS #SR24205898 Report a problem | ||
| 9/11/2019 | Sold | $695,000$246/sqft |
Source: CRISNet / SRAR #SR19141414 Report a problem | ||
| 7/2/2019 | Pending sale | $695,000$246/sqft |
Source: Pinnacle Estate Properties,Inc #SR19141414 Report a problem | ||
| 6/19/2019 | Price change | $695,000-3.5%$246/sqft |
Source: Pinnacle Estate Properties,Inc #SR19141414 Report a problem | ||
| 5/18/2019 | Price change | $719,900-2.1%$255/sqft |
Source: iRealty, Inc. #SR19103034 Report a problem | ||
| 5/4/2019 | Listed for sale | $735,000+21.1%$260/sqft |
Source: iRealty, Inc. #SR19103034 Report a problem | ||
| 11/16/2015 | Sold | $607,000-1.3%$215/sqft |
Source: Public Record Report a problem | ||
| 9/30/2015 | Pending sale | $614,900$218/sqft |
Source: Dilbeck Real Estate #SR15191125 Report a problem | ||
| 9/23/2015 | Price change | $614,900-1.6%$218/sqft |
Source: Dilbeck Real Estate #SR15191125 Report a problem | ||
| 8/29/2015 | Listed for sale | $624,900+45.3%$221/sqft |
Source: Dilbeck Real Estate #SR15191125 Report a problem | ||
| 4/23/2003 | Sold | $430,000$152/sqft |
Source: Public Record Report a problem | ||
Public tax history
| Year | Property taxes | Tax assessment |
|---|---|---|
| 2025 | $13,422 +34.1% | $1,000,000 +34.2% |
| 2024 | $10,010 +3% | $745,177 +2% |
| 2023 | $9,715 +2.3% | $730,567 +2% |
| 2022 | $9,496 +1.8% | $716,243 +2% |
| 2021 | $9,326 +1% | $702,200 +1% |
| 2020 | $9,234 | $695,000 +7.9% |
| 2019 | $9,234 +10.6% | $644,150 +2% |
| 2018 | $8,351 | $631,521 +2% |
| 2017 | $8,351 +2.5% | $619,140 +2% |
| 2016 | $8,145 +3.7% | $607,000 +17.1% |
| 2015 | $7,857 +12.6% | $518,178 +2% |
| 2014 | $6,975 | $508,029 +2.5% |
| 2012 | -- | $495,818 +2% |
| 2011 | -- | $486,097 +0.8% |
| 2010 | -- | $482,465 -0.2% |
| 2009 | -- | $483,612 +2% |
| 2008 | -- | $474,130 +2% |
| 2007 | -- | $464,834 +2% |
| 2006 | -- | $455,721 |
| 2005 | -- | $455,721 +4% |
| 2004 | -- | $438,027 +185.1% |
| 2003 | -- | $153,630 +243.4% |
| 2002 | -- | $44,737 |
Find assessor info on the county website
Neighborhood: Canyon Country
Nearby homes
- $1,034,9005 bd3 ba3.2k sqft14215 Yellowstone Ln, Santa Clarita, CA 91387Off Market
- $1,082,6005 bd4 ba3.3k sqft14215 Yellowstone Ln, Canyon Country, CA 91387Off Market
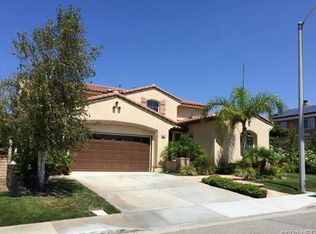
- $880,0005 bd4 ba3.2k sqft14233 Yellowstone Ln, Santa Clarita, CA 91387Sold
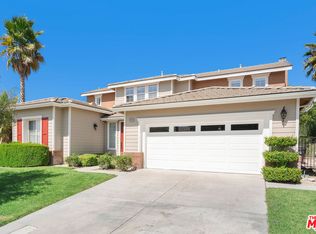
- $1,151,3005 bd4 ba3.2k sqft29326 Kilamanjaro Ct, Santa Clarita, CA 91387Off Market
- $1,100,0005 bd3 ba2.9k sqft29307 Sequoia Rd, Santa Clarita, CA 91387Sold
- $966,1005 bd3 ba2.6k sqft14224 Yellowstone Ln, Canyon Country, CA 91387Off Market
- $999,0005 bd4 ba3.2k sqft29315 Sequoia Rd, Santa Clarita, CA 91387For Sale
- $940,0006 bd4 ba3.2k sqft14218 Yellowstone Ln, Canyon Country, CA 91387Sold
Nearby schools
GreatSchools rating
- 7/10Sulphur Springs Community Elementary SchoolGrades: K-6Distance: 2.8 mi
- 6/10Sierra Vista Junior High SchoolGrades: 7-8Distance: 5.3 mi
- 9/10Canyon High SchoolGrades: 9-12Distance: 5.2 mi
Get a cash offer in 3 minutes
Find out how much your home could sell for in as little as 3 minutes with a no-obligation cash offer.
Estimated market value
$1,003,600
Get a cash offer in 3 minutes
Find out how much your home could sell for in as little as 3 minutes with a no-obligation cash offer.
Estimated market value
$1,003,600
- California
- Los Angeles County
- Santa Clarita
- 91387
- Canyon Country
- 14221 Yellowstone Ln
Nearby cities
Nearby neighborhoods
Nearby zip codes
Other Santa Clarita Topics
