Designed to offer an enviable indoor-outdoor lifestyle, this immaculate pool home in the sought after Stonecrest community is a must-see. Perched on a sweeping corner lot, the impressive facade stands proud with remarkable curb appeal. Inside, discover contemporary colors, arched doorways and high ceilings, all of which lend a timeless elegance to the rich interior. Abundant natural light spills across the expansive living and dining areas, creating welcoming gathering spots for guests. Wood-style flooring extends into the tasteful kitchen where abundant cabinetry, large pantry, center island, granite countertops, breakfast area and stainless steel appliances await the avid cook. A generous family room with fireplace, wine storage, bar area and surround sound offers an ideal retreat for a cozy movie night, and provides direct access to the entertainer's backyard with patio cover, rustic outdoor fireplace, and refreshing pool and spa. Ultimate comfort continues in the well-sized bedrooms (4 upstairs and 1 downstairs), all of which thoughtfully offer the most breathtaking mountain views. Sure to please, the expansive primary suite is adjoined by a deluxe bath with dual sinks, grand walk-in closet, luxurious soaking tub and separate shower enclosure. Additional amenities include three car garage, new carpeting, solar panels, upper level laundry room, storage shed, dog run, pool slide and more! You'll have access to Stonecrest community park, bike path and hiking trails all just moments from your front door. With so much shopping, dining and natural local beauty to explore, why wait? Come home to 29307 Sequoia Road today!
Sold for $1,100,000
Listed by: Sheppard Properties • Crystal Sheppard • Contact: 661-810-8259
Bought with: Remax Optima
$1,100,000
29307 Sequoia Rd, Santa Clarita, CA 91387
5beds
2,962sqft
Single Family Residence
Built in 2003
8,901 Square Feet Lot
$1,098,000 Zestimate®
$371/sqft
$5,678 Estimated rent
Home value
$1,098,000
$1.04M - $1.15M
$5,678/mo
Zestimate® history
Owner options
List your home for rent
$5,678/mo
Rent Zestimate®
Find your next renter with Zillow Rental Manager. Plus, with online applications, you can quickly screen prospective tenants – for free.
$5,678/mo
Rent Zestimate®
Refinance and save
$7,621/mo
Est. payment
Refinancing to a lower rate could help reduce your monthly payments and save thousands over the life of the loan.
$7,621/mo
Est. payment
Explore your selling options
Work with a Zillow partner agent
Leverage their expertise and Zillow's premium Showcase listings to get your home seen by more buyers.
Get startedList with your own agent
Get your home in front of millions of buyers by listing it on Zillow.
Learn how to do itSell it yourself
Take full control of how buyers see your home on Zillow by listing For Sale by Owner (FSBO).
List your homeWhat's special
Dramatic mountain setting
Zillow last checked:
Listing updated:
Listed by:
Crystal Sheppard DRE #01758930 661-810-8259,
Sheppard Properties,
Peter Sheppard DRE #01338065,
Sheppard Properties
Bought with:
Raymond Ovsepyan, DRE #01362407
Remax Optima
Source: CRMLS,MLS#: SR24048422 Originating MLS: California Regional MLS
Originating MLS: California Regional MLSFacts & features
Interior
Bedrooms & bathrooms
- Bedrooms: 5
- Bathrooms: 3
- Full bathrooms: 3
- Main level bathrooms: 1
- Main level bedrooms: 1
Rooms
- Room types: Bedroom, Entry/Foyer, Family Room, Kitchen, Laundry, Living Room, Primary Bathroom, Primary Bedroom, Other, Dining Room
Bedroom
- Features: Bedroom on Main Level
Bathroom
- Features: Bathroom Exhaust Fan, Bathtub, Closet, Dual Sinks, Quartz Counters, Remodeled, Separate Shower, Tile Counters, Tub Shower, Upgraded
Kitchen
- Features: Granite Counters, Kitchen Island, Kitchen/Family Room Combo
Other
- Features: Walk-In Closet(s)
Heating
- Natural Gas
Cooling
- Central Air
Appliances
- Included: Double Oven, Dishwasher, Gas Cooktop, Disposal, Gas Oven, Microwave, Range Hood
- Laundry: Washer Hookup, Gas Dryer Hookup, Laundry Room, Upper Level
Features
- Breakfast Area, Ceiling Fan(s), Separate/Formal Dining Room, Granite Counters, Open Floorplan, Pantry, Quartz Counters, Recessed Lighting, Bedroom on Main Level, Walk-In Closet(s)
- Flooring: Carpet, Laminate, Tile
- Doors: Mirrored Closet Door(s), Panel Doors, Sliding Doors
- Windows: Blinds, Double Pane Windows, Drapes
- Has fireplace: Yes
- Fireplace features: Family Room, Gas, Wood Burning
- Common walls with other units/homes: No Common Walls
Interior area
- Total interior livable area: 2,962 sqft
Property
Parking
- Total spaces: 3
- Parking features: Concrete, Door-Single, Driveway, Garage Faces Front, Garage, RV Potential, Tandem
- Attached garage spaces: 3
Features
- Levels: Two
- Stories: 2
- Entry location: 1
- Patio & porch: Concrete, Front Porch
- Has private pool: Yes
- Pool features: In Ground, Private
- Has spa: Yes
- Spa features: In Ground, Private
- Fencing: Block
- Has view: Yes
- View description: City Lights, Hills, Mountain(s), Neighborhood
Lot
- Size: 8,901 Square Feet
- Features: 0-1 Unit/Acre, Back Yard, Corner Lot, Front Yard, Gentle Sloping, Sprinklers In Rear, Sprinklers In Front, Lawn, Landscaped, Sprinklers Timer, Sprinklers On Side, Sprinkler System, Street Level, Yard
Details
- Parcel number: 2854062027
- Zoning: SCUR2
- Special conditions: Standard
Construction
Type & style
- Home type: SingleFamily
- Architectural style: Traditional
- Property subtype: Single Family Residence
Materials
- Stucco, Vinyl Siding
- Foundation: Slab
- Roof: Tile
Condition
- Updated/Remodeled,Turnkey
- New construction: No
- Year built: 2003
Utilities & green energy
- Electric: Photovoltaics Third-Party Owned
- Sewer: Public Sewer
- Water: Public
- Utilities for property: Cable Available, Electricity Connected, Natural Gas Connected, Phone Available, Sewer Connected, Underground Utilities, Water Connected
Green energy
- Energy generation: Solar
Community & HOA
Community
- Features: Curbs, Mountainous, Park, Storm Drain(s), Street Lights, Suburban, Sidewalks
- Security: Carbon Monoxide Detector(s), Smoke Detector(s)
- Subdivision: Stone Crest (Stcr)
HOA
- Has HOA: Yes
- Amenities included: Maintenance Grounds, Other, Picnic Area, Pets Allowed
- HOA fee: $195 monthly
- HOA name: STONECREST
- HOA phone: 661-295-9474
Location
- Region: Santa Clarita
Financial & listing details
- Price per square foot: $371/sqft
- Tax assessed value: $1,144,439
- Date on market: 3/14/2024
- Cumulative days on market: 24 days
- Listing terms: Cash,Cash to New Loan,Conventional,FHA,VA Loan
- Exclusions: Fridge, washer, dryer, furniture and personal effects
- Road surface type: Paved
Price history
| Date | Event | Price |
|---|---|---|
| 5/13/2024 | Sold | $1,100,000$371/sqft |
Source:  CRMLS #SR24048422 Report a problem CRMLS #SR24048422 Report a problem | ||
| 5/8/2024 | Pending sale | $1,100,000$371/sqft |
Source: CRMLS #SR24048422 Report a problem | ||
| 4/8/2024 | Contingent | $1,100,000$371/sqft |
Source: CRMLS #SR24048422 Report a problem | ||
| 3/14/2024 | Listed for sale | $1,100,000+142%$371/sqft |
Source: CRMLS #SR24048422 Report a problem | ||
| 5/23/2003 | Sold | $454,500$153/sqft |
Source: Public Record Report a problem | ||
Public tax history
| Year | Property taxes | Tax assessment |
|---|---|---|
| 2026 | -- | $1,144,439 +2% |
| 2025 | $14,893 +54.7% | $1,122,000 +59.8% |
| 2024 | $9,627 +3.6% | $702,341 +2% |
| 2023 | $9,292 +1.7% | $688,571 +2% |
| 2022 | $9,132 +1.8% | $675,071 +2% |
| 2021 | $8,969 +1% | $661,835 +1% |
| 2020 | $8,881 | $655,050 +2% |
| 2019 | $8,881 +5.4% | $642,207 +2% |
| 2018 | $8,424 | $629,615 +2% |
| 2017 | $8,424 +2.5% | $617,270 +2% |
| 2016 | $8,218 +3.7% | $605,167 +1.5% |
| 2015 | $7,927 -1.1% | $596,078 +2% |
| 2014 | $8,019 | $584,402 +2.5% |
| 2012 | -- | $570,355 +2% |
| 2011 | -- | $559,173 +0.8% |
| 2010 | -- | $554,995 -0.2% |
| 2009 | -- | $556,315 +2% |
| 2008 | -- | $545,408 +10.1% |
| 2007 | -- | $495,215 +2% |
| 2006 | -- | $485,506 |
| 2005 | -- | $485,506 +4% |
| 2004 | -- | $466,655 +274.8% |
| 2003 | -- | $124,500 +178.3% |
| 2002 | -- | $44,737 |
Find assessor info on the county website
Neighborhood: Canyon Country
Nearby homes
- $1,017,7005 bd3 ba3.2k sqft14215 Yellowstone Ln, Santa Clarita, CA 91387Off Market
- $1,078,0005 bd4 ba3.3k sqft14215 Yellowstone Ln, Canyon Country, CA 91387Off Market
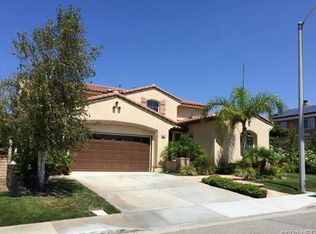
- $999,0005 bd4 ba3.2k sqft29315 Sequoia Rd, Santa Clarita, CA 91387For Sale
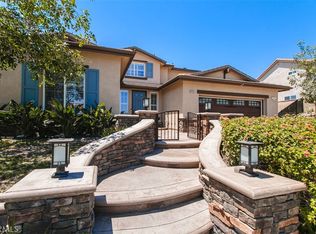
- $888,0004 bd3 ba2.4k sqft29261 Sequoia Rd, Canyon Country, CA 91387Off Market
- $1,000,0004 bd3 ba2.8k sqft14221 Yellowstone Ln, Santa Clarita, CA 91387Sold
- $885,8004 bd3 ba2.6k sqft14212 Yellowstone Ln, Canyon Country, CA 91387Off Market
- $1,053,3005 bd3 ba2.9k sqft29321 Sequoia Rd, Santa Clarita, CA 91387Off Market
- $990,4004 bd3 ba2.5k sqft29320 Sequoia Rd, Santa Clarita, CA 91387Off Market
Nearby schools
GreatSchools rating
- 7/10Sulphur Springs Community Elementary SchoolGrades: K-6Distance: 2.8 mi
- 6/10Sierra Vista Junior High SchoolGrades: 7-8Distance: 5.4 mi
- 9/10Canyon High SchoolGrades: 9-12Distance: 5.2 mi
Schools provided by the listing agent
- Elementary: Sulphur Springs
- Middle: Sierra Vista
- High: Canyon
Source: CRMLS. This data may not be complete. We recommend contacting the local school district to confirm school assignments for this home.
Get a cash offer in 3 minutes
Find out how much your home could sell for in as little as 3 minutes with a no-obligation cash offer.
Estimated market value
$1,098,000
Get a cash offer in 3 minutes
Find out how much your home could sell for in as little as 3 minutes with a no-obligation cash offer.
Estimated market value
$1,098,000
- California
- Los Angeles County
- Santa Clarita
- 91387
- Canyon Country
- 29307 Sequoia Rd
