Skip main navigation
Sold for $835,000
  • $835,000

    14219 Lambert Bridge Ln, Lithia, FL 33547

    4beds
    3,162sqft
    Single Family Residence
    Built in 2018
    0.44 Acres Lot
    $864,600 Zestimate®
    $264/sqft
    $4,343 Estimated rent

    Home value

    $864,600

    $821,000 - $908,000

    $4,343/mo

    Zestimate® history
    Loading
    Loading...

    Owner options

    List your home for rent

    $4,343/mo

    Rent Zestimate®

    Find your next renter with Zillow Rental Manager. Plus, with online applications, you can quickly screen prospective tenants – for free.

    Learn more

    $4,343/mo

    Rent Zestimate®

    Refinance and save

    $5,748/mo

    Est. payment

    Refinancing to a lower rate could help reduce your monthly payments and save thousands over the life of the loan.

    See today's rates

    $5,748/mo

    Est. payment

    Explore your selling options

    Work with a Zillow partner agent

    Leverage their expertise and Zillow's premium Showcase listings to get your home seen by more buyers.

    Get started

    List with your own agent

    Get your home in front of millions of buyers by listing it on Zillow.

    Learn how to do it

    Sell it yourself

    Take full control of how buyers see your home on Zillow by listing For Sale by Owner (FSBO).

    List your home

    What's special

    Large corner pantryBonus roomPerfect officeQuartz counter topsHome security systemSeparate bathsPrivate nature
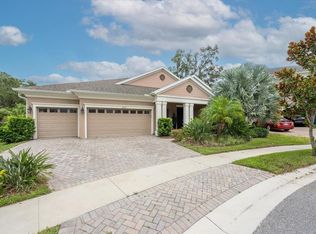
    This is the Fishhawk dream home that you have been waiting for, situated on nearly a half-acre cul-de-sac lot backing to natural Florida conservation! One of the largest homesites in The Oaks, offering peace, quiet and relaxation! This barely lived in Biscayne II Homes by Westbay floor plan is wide-open with many flex options for your personal needs and lifestyle, making this home an excellent choice! From the moment you step into the grand foyer with tray ceiling and custom wall trim you will fall in love! But don't stop there, make your way to the gourmet island kitchen featuring quartz counter tops, striking white quiet-close cabinetry with pull outs, lighting and glass features; brand new, never used gas cooktop with pot filler, built-in oven and microwave, beverage fridge, reverse osmosis water filtration system for the entire kitchen, and large corner pantry. Plus, a bright and cheerful breakfast nook with extended white cabinetry. And the expansive Great room is more than spacious and is the central hub of this spectacular home with beamed coffered ceiling and triple-slider pocket doors - perfect for entertaining and enjoying the wildlife in your private nature filled backyard! The bedroom layout of this home is also ideal offering privacy and separate baths for each, with three bedrooms (including the primary suite) located downstairs with only one upstairs bedroom. The elegant primary suite will not disappoint with walk-in closet and ensuite bath with quartz, garden tub, separate shower, water closet and added storage, and let's not forget those fabulous views! Downstairs also offers a perfect office/den with beautiful built-in cabinetry - the must have for today's work from home situations. In addition to the upstairs bedroom and bath you will find the media/bonus room. This room has been set up for your home theater with speaker and camera pre-wire as well as pre-plumbed for a wet bar. You name it - the possibilities for this room are endless! The expanded covered lanai is also pre-plumbed with gas, electric and water and is awaiting your backyard fantasy transformation! This home is also equipped with a 3-car garage with epoxy flooring, keypad entry and side access/service door - and the electric vehicle charger is included! You will find all the upgrades in this home as well including but not limited to 8' doors, crown molding, and luxury vinyl throughout (with the exception of carpet in the media room). Additional features include a top-of-the-line Infrared HVAC system, air purification system, in-wall pest system, home security system, tankless water heater, irrigation system and whole house water softener system hook-up. This exceptional home, lot and location in Fishhawk West with all it's amazing community features and excellent schools is truly a win-win! Bedroom Closet Type: Walk-in Closet (Primary Bedroom).

    Zillow last checked:

    Listing updated:

    Listing Provided by:

    Sheila Dean 813-310-1597,

    COLDWELL BANKER REALTY 813-685-7755,

    Britt Brooks 813-310-7008,

    COLDWELL BANKER REALTY

    Bought with:

    Troy Shively, PA, 3385682

    CHARLES RUTENBERG REALTY INC

    Source: Stellar MLS,MLS#: T3502806MLS LogoOriginating MLS: Tampa

    Facts & features

    Interior

    Bedrooms & bathrooms
    • Bedrooms: 4
    • Bathrooms: 4
    • Full bathrooms: 4
    Primary bedroom
    • Features: En Suite Bathroom, Walk-In Closet(s)
    • Level: First
    • Dimensions: 15x18
    Bedroom 2
    • Features: Built-in Closet
    • Level: First
    • Dimensions: 12x11
    Bedroom 3
    • Features: Built-in Closet
    • Level: First
    • Dimensions: 11x11
    Bedroom 4
    • Features: Built-in Closet
    • Level: Second
    • Dimensions: 13x11
    Den
    • Features: Built-In Shelving
    • Level: First
    • Dimensions: 12x12
    Dinette
    • Features: Built-In Shelving
    • Level: First
    • Dimensions: 11x12
    Dining room
    • Level: First
    • Dimensions: 13x10
    Great room
    • Features: Ceiling Fan(s)
    • Level: First
    • Dimensions: 23x17
    Kitchen
    • Features: Pantry, Kitchen Island, Stone Counters
    • Level: First
    • Dimensions: 13x19
    Media room
    • Level: Second
    • Dimensions: 19x12
    Heating
    • Central, Natural Gas
    Cooling
    • Central Air
    Appliances
    • Included: Oven, Cooktop, Dishwasher, Disposal, Gas Water Heater, Kitchen Reverse Osmosis System, Microwave, Range Hood, Tankless Water Heater, Wine Refrigerator
    • Laundry: Electric Dryer Hookup, Gas Dryer Hookup, Inside, Laundry Room
    Features
    • Built-in Features, Ceiling Fan(s), Coffered Ceiling(s), Crown Molding, Eating Space In Kitchen, High Ceilings, In Wall Pest System, Living Room/Dining Room Combo, Open Floorplan, Primary Bedroom Main Floor, Solid Surface Counters, Solid Wood Cabinets, Split Bedroom, Stone Counters, Thermostat, Tray Ceiling(s), Walk-In Closet(s)
    • Flooring: Carpet, Luxury Vinyl
    • Doors: Sliding Doors
    • Windows: Blinds, Rods
    • Has fireplace: No
    Interior area
    • Total structure area: 4,244
    • Total interior livable area: 3,162 sqft

    Property

    Parking
    • Total spaces: 3
    • Parking features: Driveway, Electric Vehicle Charging Station(s), Garage Door Opener
    • Attached garage spaces: 3
    • Has uncovered spaces: Yes
    Features
    • Levels: Two
    • Stories: 2
    • Patio & porch: Covered, Rear Porch
    • Exterior features: Irrigation System, Private Mailbox, Sidewalk, Sprinkler Metered
    • Fencing: Barbed Wire,Cross Fenced
    • Has view: Yes
    • View description: Trees/Woods
    Lot
    • Size: 0.44 Acres
    • Dimensions: 102.21 x 186.37
    • Features: Conservation Area, Cul-De-Sac, In County, Irregular Lot, Landscaped, Oversized Lot, Sidewalk
    • Residential vegetation: Trees/Landscaped
    Details
    • Parcel number: U303021A3000008300032.0
    • Zoning: PD
    • Special conditions: None

    Construction

    Type & style
    • Home type: SingleFamily
    • Architectural style: Contemporary
    • Property subtype: Single Family Residence
    • Attached to another structure: Yes
    Materials
    • Block, Stucco
    • Foundation: Slab
    • Roof: Shingle
    Condition
    • Completed
    • New construction: No
    • Year built: 2018
    Details
    • Builder model: Biscayne II

    Utilities & green energy

    • Sewer: Public Sewer
    • Water: Public
    • Utilities for property: Cable Available, Electricity Connected, Natural Gas Connected, Public, Sewer Connected, Sprinkler Meter, Street Lights, Underground Utilities, Water Connected

    Community & neighborhood

    Security
    • Security features: Security System, Smoke Detector(s)
    Community
    • Community features: Association Recreation - Owned, Clubhouse, Deed Restrictions, Dog Park, Fitness Center, Park, Playground, Pool, Sidewalks
    Location
    • Region: Lithia
    • Subdivision: FISHHAWK RANCH WEST PH 4A

    HOA & financial

    HOA
    • Has HOA: Yes
    • HOA fee: $69 monthly
    • Amenities included: Clubhouse, Fence Restrictions, Fitness Center, Park, Playground, Pool, Recreation Facilities, Tennis Court(s), Trail(s)
    • Services included: Community Pool, Pool Maintenance, Recreational Facilities
    • Association name: Patti Picciano
    • Association phone: 813-515-5933
    Other fees
    • Pet fee: $0 monthly
    Other financial information
    • Total actual rent: 0

    Other

    Other facts
    • Listing terms: Cash,Conventional,VA Loan
    • Ownership: Fee Simple
    • Road surface type: Paved

    Price history

    DateEventPrice
    4/19/2024Sold$835,000-3.5%$264/sqft
    Source: Stellar MLS #T3502806 Report a problem
    2/23/2024Pending sale$865,000$274/sqft
    Source: Stellar MLS #T3502806 Report a problem
    2/19/2024Listed for sale$865,000$274/sqft
    Source: Stellar MLS #T3502806 Report a problem
    2/16/2024Pending sale$865,000$274/sqft
    Source: Stellar MLS #T3502806 Report a problem
    2/8/2024Listed for sale$865,000+43.3%$274/sqft
    Source: Stellar MLS #T3502806 Report a problem
    3/6/2018Sold$603,700$191/sqft
    Source: Public Record Report a problem

    Public tax history

    YearProperty taxesTax assessment
    2025$14,410 -0.9%$662,150
    2024$14,534 +47.8%$662,150 +52.4%
    2023$9,835 +1.2%$434,438 +3%
    2022$9,719 -16.7%$421,784 -12.9%
    2021$11,665 +5.4%$484,122 +7%
    2020$11,063 -11.4%$452,550 -14.5%
    2019$12,491 $529,422 +235.7%
    2018$12,491 +112%$157,725 +60%
    2017$5,892 +68.3%$98,578 +314%
    2016$3,501 $23,811

    Find assessor info on the county website

    Neighborhood: Fishhawk Ranch

    Nearby schools

    GreatSchools rating
    Schools provided by the listing agent
    • Elementary: Stowers Elementary
    • Middle: Barrington Middle
    • High: Newsome-HB

    Source: Stellar MLS. This data may not be complete. We recommend contacting the local school district to confirm school assignments for this home.

    Get a cash offer in 3 minutes
    Find out how much your home could sell for in as little as 3 minutes with a no-obligation cash offer.
    Estimated market value
    $864,600
    Get a cash offer in 3 minutes
    Find out how much your home could sell for in as little as 3 minutes with a no-obligation cash offer.
    Estimated market value
    $864,600