Skip main navigation
Sold for $742,200
  • $742,200

    14223 Lambert Bridge Ln, Lithia, FL 33547

    4beds
    3,141sqft
    Single Family Residence
    Built in 2017
    0.43 Acres Lot
    $728,600 Zestimate®
    $236/sqft
    $4,098 Estimated rent

    Home value

    $728,600

    Estimated sales range

    Not available

    $4,098/mo

    Zestimate® history
    Loading
    Loading...

    Owner options

    List your home for rent

    $4,098/mo

    Rent Zestimate®

    Find your next renter with Zillow Rental Manager. Plus, with online applications, you can quickly screen prospective tenants – for free.

    Learn more

    $4,098/mo

    Rent Zestimate®

    Refinance and save

    $5,147/mo

    Est. payment

    Refinancing to a lower rate could help reduce your monthly payments and save thousands over the life of the loan.

    See today's rates

    $5,147/mo

    Est. payment

    Explore your selling options

    Work with a Zillow partner agent

    Leverage their expertise and Zillow's premium Showcase listings to get your home seen by more buyers.

    Get started

    List with your own agent

    Get your home in front of millions of buyers by listing it on Zillow.

    Learn how to do it

    Sell it yourself

    Take full control of how buyers see your home on Zillow by listing For Sale by Owner (FSBO).

    List your home

    What's special

    Electric fireplaceHuge islandQuartz countersTropical oasis feelLarge front porchCustom pantrySoaring beamed tray ceiling
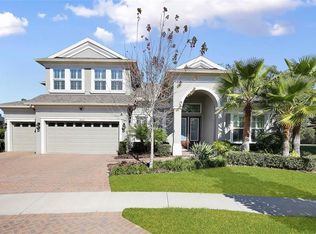
    Spectacular WESTBAY Longboat floor plan offering one story executive living. Situated on an oversized .43 acre fenced lot backing up to a tranquil PRESERVE/CONSERVATION area. Located on a cul-de-sac in the highly sought after Fishhawk West community of "THE OAKS". This luxury 4BD/3BA 3-CAR GARAGE with huge bonus room and built-in shelving beauty also features an expansive great room with soaring beamed tray ceiling and an electric fireplace. Stunning high-end upgrades throughout elevate this home's sophisticated ambiance to BREATHTAKING ELEGANT LIVING! Enjoy the Gourmet Chef's kitchen complete with quartz counters, stylish tile backsplash, SS Appliances, Gas Cooktop, Custom Pantry, wood cabinets and a huge island perfect for entertaining. Enjoy wood-look plank ceramic tile flooring throughout the entire home except for the new carpet in 2 of the secondary bedrooms. The 3rd secondary bedroom located in the front of the home can be used as an office and has square ceramic tile with additional lighting. This home features CUSTOM SHUTTERS throughout. Enjoy the inviting large front porch as well as the rear Pergola and patio with brick pavers complete with a firepit. All overlooking the huge backyard with a tropical oasis feel. The outside has additional exterior lighting in front and back. The home is pre-wired for a pool, has debt free solar panels (which convey with the home) for lower utility bills. This energy efficient home also has a tankless water heater, freshly painted inside, and a transferrable termite bond. This resort style community offers a Lake House featuring a gathering room, state-of-the-art fitness center, game room and more. The community also offers two fantastic pools, one with a tot splash area, multiple playgrounds, scenic parks, dog parks and Central Park area for Lawn events. Fishhawk West offers miles of walking/biking trails. Conveniently located within walking and biking distance to top-rated schools, and is an easy commute to Downtown Tampa, Orlando Theme Parks, Gulf Beaches, World-Class Golf Courses and MacDill AFB.

    Zillow last checked:

    Listing updated:

    Listing Provided by:

    Ronald Waller 813-833-1173,

    RE/MAX REALTY UNLIMITED 813-651-1900

    Bought with:

    Tessa Heath, 3357272

    EATON REALTY

    Source: Stellar MLS,MLS#: TB8390790MLS LogoOriginating MLS: Suncoast Tampa

    Facts & features

    Interior

    Bedrooms & bathrooms
    • Bedrooms: 4
    • Bathrooms: 3
    • Full bathrooms: 3
    Primary bedroom
    • Features: Walk-In Closet(s)
    • Level: First
    • Area: 330 Square Feet
    • Dimensions: 15x22
    Great room
    • Level: First
    • Area: 440 Square Feet
    • Dimensions: 22x20
    Kitchen
    • Features: Kitchen Island
    • Level: First
    • Area: 132 Square Feet
    • Dimensions: 11x12
    Heating
    • Central
    Cooling
    • Central Air
    Appliances
    • Included: Oven, Cooktop, Dishwasher, Disposal, Microwave, Tankless Water Heater, Water Softener
    • Laundry: Inside, Laundry Room
    Features
    • Built-in Features, Cathedral Ceiling(s), In Wall Pest System, Open Floorplan, Primary Bedroom Main Floor, Solid Surface Counters, Solid Wood Cabinets, Tray Ceiling(s), Walk-In Closet(s)
    • Flooring: Carpet, Ceramic Tile, Tile
    • Doors: Sliding Doors
    • Windows: Shutters, Window Treatments
    • Has fireplace: Yes
    • Fireplace features: Electric
    Interior area
    • Total structure area: 4,167
    • Total interior livable area: 3,141 sqft

    Property

    Parking
    • Total spaces: 3
    • Parking features: Driveway, Garage Door Opener
    • Attached garage spaces: 3
    • Has uncovered spaces: Yes
    Features
    • Levels: One
    • Stories: 1
    • Patio & porch: Covered, Front Porch, Patio, Porch
    • Exterior features: Irrigation System, Lighting, Sidewalk
    • Pool features: In Ground
    • Fencing: Fenced
    • Has view: Yes
    • View description: Trees/Woods
    Lot
    • Size: 0.43 Acres
    • Dimensions: 116 x 160
    • Features: Conservation Area, Cul-De-Sac, In County, Oversized Lot, Sidewalk
    • Residential vegetation: Trees/Landscaped
    Details
    • Parcel number: U303021A3000008300034.0
    • Zoning: PD
    • Special conditions: None

    Construction

    Type & style
    • Home type: SingleFamily
    • Architectural style: Traditional
    • Property subtype: Single Family Residence
    Materials
    • Block, Stucco
    • Foundation: Slab
    • Roof: Shingle
    Condition
    • Completed
    • New construction: No
    • Year built: 2017
    Details
    • Builder model: Longboat

    Utilities & green energy

    • Sewer: Public Sewer
    • Water: Public
    • Utilities for property: BB/HS Internet Available, Cable Available, Electricity Connected, Street Lights, Underground Utilities
    Green energy
    • Energy efficient items: Insulation
    • Water conservation: Fl. Friendly/Native Landscape

    Community & neighborhood

    Security
    • Security features: Security System Owned, Smoke Detector(s)
    Community
    • Community features: Clubhouse, Deed Restrictions, Fitness Center, Park, Playground, Pool, Sidewalks
    Location
    • Region: Lithia
    • Subdivision: FISHHAWK RANCH WEST PH 4A

    HOA & financial

    HOA
    • Has HOA: Yes
    • HOA fee: $99 monthly
    • Amenities included: Clubhouse, Fitness Center, Park, Playground, Pool, Trail(s)
    • Services included: Community Pool, Recreational Facilities
    • Association name: Fishhawk Ranch West HOA
    • Association phone: 813-515-5933
    Other fees
    • Pet fee: $0 monthly
    Other financial information
    • Total actual rent: 0

    Other

    Other facts
    • Listing terms: Cash,Conventional,FHA,VA Loan
    • Ownership: Fee Simple
    • Road surface type: Paved

    Price history

    DateEventPrice
    10/7/2025Sold$742,200-1%$236/sqft
    Source: Stellar MLS #TB8390790 Report a problem
    9/6/2025Pending sale$749,980$239/sqft
    Source: Stellar MLS #TB8390790 Report a problem
    8/31/2025Price change$749,980-1.3%$239/sqft
    Source: Stellar MLS #TB8390790 Report a problem
    8/6/2025Price change$759,950-2.6%$242/sqft
    Source: Stellar MLS #TB8390790 Report a problem
    7/15/2025Price change$779,950-2.5%$248/sqft
    Source: Stellar MLS #TB8390790 Report a problem
    6/10/2025Price change$799,900-3%$255/sqft
    Source: Stellar MLS #TB8390790 Report a problem
    5/30/2025Listed for sale$824,990+65.1%$263/sqft
    Source: Stellar MLS #TB8390790 Report a problem
    12/20/2017Sold$499,700+66.2%$159/sqft
    Source: Public Record Report a problem
    7/10/2017Sold$300,696$96/sqft
    Source: Public Record Report a problem

    Public tax history

    YearProperty taxesTax assessment
    2025$11,740 +6.6%$518,311 +2.9%
    2024$11,014 +2.5%$503,704 +3%
    2023$10,743 +1.3%$489,033 +3%
    2022$10,602 +0.6%$474,789 +3%
    2021$10,542 +1.5%$460,960 +1.4%
    2020$10,388 +1.4%$454,596 +2%
    2019$10,244 $445,485 -0.1%
    2018$10,244 -2.9%$446,070 +358.8%
    2017$10,554 +202.9%$97,219 +318.5%
    2016$3,484 $23,231

    Find assessor info on the county website

    Neighborhood: Fishhawk Ranch

    Nearby schools

    GreatSchools rating
    Schools provided by the listing agent
    • Elementary: Stowers Elementary
    • Middle: Barrington Middle
    • High: Newsome-HB

    Source: Stellar MLS. This data may not be complete. We recommend contacting the local school district to confirm school assignments for this home.

    Get a cash offer in 3 minutes
    Find out how much your home could sell for in as little as 3 minutes with a no-obligation cash offer.
    Estimated market value
    $728,600
    Get a cash offer in 3 minutes
    Find out how much your home could sell for in as little as 3 minutes with a no-obligation cash offer.
    Estimated market value
    $728,600