Skip main navigation
Off market
  • $1,613,800

    14219 Woodhall Pl, Lakewood Ranch, FL 34202

    4beds
    3,760sqft
    Single Family Residence
    Built in 2015
    0.35 Acres Lot
    $1,613,800 Zestimate®
    $429/sqft
    $7,367 Estimated rent

    Home value

    $1,613,800

    $1.50M - $1.74M

    $7,367/mo

    Zestimate® history
    Loading
    Loading...

    Owner options

    List your home for rent

    $7,367/mo

    Rent Zestimate®

    Find your next renter with Zillow Rental Manager. Plus, with online applications, you can quickly screen prospective tenants – for free.

    Learn more

    $7,367/mo

    Rent Zestimate®

    Refinance and save

    $10,901/mo

    Est. payment

    Refinancing to a lower rate could help reduce your monthly payments and save thousands over the life of the loan.

    See today's rates

    $10,901/mo

    Est. payment

    Explore your selling options

    Work with a Zillow partner agent

    Leverage their expertise and Zillow's premium Showcase listings to get your home seen by more buyers.

    Get started

    List with your own agent

    Get your home in front of millions of buyers by listing it on Zillow.

    Learn how to do it

    Sell it yourself

    Take full control of how buyers see your home on Zillow by listing For Sale by Owner (FSBO).

    List your home

    What's special

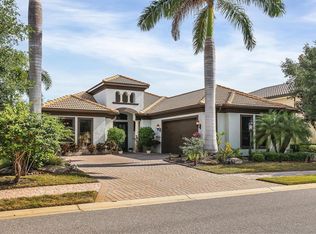
    This spectacular custom home will immediately wow you with its curb appeal and take your breath away upon entering! The exquisite architectural details and fit and finishes throughout the home are exceptional. This beautiful home is also in the highly desirable and maintenance free community of Country Club East. You will love the open floor plan and the soaring ceiling heights. The finishes in your homes open floor plan include include custom light fixtures & window treatments, impact glass window, custom beams & trim, custom window treatments, and plenty of room for entertaining in your modified bonus room upstairs. Your gourmet kitchen is a great place to entertain friends and family and features a walk-in pantry, granite counter tops, wolf range, sub-zero fridge that opens to your expansive living room where sliders blend seamlessly to the covered lanai. The beautiful oasis you have sitting as you lounge by the pool gas log fireplace is paradise. Take a dip in the infinity spa or heated salt water pool with its own lounge shelf! Your Master suite as you finally call it a day is truly luxurious and spacious with an expansive walk-in closet and spa bath with the laundry room close by. An additional bedroom and bath are also downstairs. Plus 2 oversized bedrooms with walk in closets and cabinetry are located upstairs along with large a 3rd bath with two sinks to serve both bedrooms. Also the large bonus/ or media room with custom cabinetry and custom surround sound speakers is also located upstairs as well. The owners are leaving the large flat screen TV in the bonus room and the surround sound stereo system to the new buyers along with the custom built-in wall unit! Further upgrades to the home include plantation shutters, whole house surround sound, central vac, solid core doors, reverse osmosis & water softener, marble & wood floors, culligan water filter, wifi controlled thermostats, inlaid cyprus ceilings. Country Club East provides residents with gated-community living, 3 community pools, fitness center. Newly opened Waterside in Lakewood Ranch is close by as is University Town Center Mall (UTC) and accessibility to exceptional shopping, restaurants and entertainment.

    This property is off market, which means it's not currently listed for sale or rent on Zillow. This may be different from what's available on other websites or public sources.

    Originating MLS: Sarasota - Manatee

    Facts & features

    Interior

    Bedrooms & bathrooms
    • Bedrooms: 4
    • Bathrooms: 3
    • Full bathrooms: 3
    Heating
    • Other, Gas, Other
    Cooling
    • Central
    Appliances
    • Included: Dishwasher, Dryer, Garbage disposal, Microwave, Range / Oven, Refrigerator, Washer
    • Laundry: Inside, Laundry Room
    Features
    • Ceiling Fans(s), Eating Space In Kitchen, High Ceiling(s), Master Bedroom Downstairs, Open Floorplan, Stone Counters, Walk-In Closet(s), Crown Molding, Solid Wood Cabinets, Thermostat, Kitchen/Family Room Combo, Built in Features, Window Treatments, Cathedral Ceiling(s), Central Vaccum, Vaulted Ceiling(s), In Wall Pest System, Dry Bar
    • Flooring: Tile, Hardwood
    • Windows: Window Treatments, Shutters
    • Has fireplace: Yes
    • Fireplace features: Gas, Other Room
    Interior area
    • Structure area source: Public Records
    • Total interior livable area: 3,760 sqft

    Property

    Parking
    • Total spaces: 3
    • Parking features: Garage - Attached
    Features
    • Levels: Two
    • Patio & porch: Deck, Patio, Porch, Screened, Covered
    • Exterior features: Stucco
    • Pool features: Gunite, Heated, In Ground, Salt Water, Screen Enclosure, Other, Pool Alarm
    • Has spa: Yes
    • Spa features: Heated, In Ground, Other
    Lot
    • Size: 0.35 Acres
    • Features: In County, Sidewalk, Street Paved, Corner Lot, Near Golf Course
    • Residential vegetation: Mature Landscaping, Trees/Landscaped
    Details
    • Parcel number: 586553809
    • Zoning: PDMU

    Construction

    Type & style
    • Home type: SingleFamily
    • Architectural style: Custom
    • Property subtype: Single Family Residence
    Materials
    • masonry
    • Roof: Tile
    Condition
    • Year built: 2015
    Details
    • Builder name: Cardel

    Utilities & green energy

    • Sewer: Public Sewer
    • Water: Public
    • Utilities for property: Electricity Connected, Natural Gas Connected, Sewer Connected, BB/HS Internet Available, Public, Underground Utilities, Cable Connected
    Green energy
    • Indoor air quality: Whole House Vacuum System
    • Water conservation: Irrigation-Reclaimed Water

    Community & neighborhood

    Security
    • Security features: Smoke Detector(s), Security System, Gated Community
    Location
    • Region: Lakewood Ranch
    • Subdivision: COUNTRY CLUB EAST AT LWR SUBPH RR AKA HA

    HOA & financial

    HOA
    • Has HOA: Yes
    • HOA fee: $256 monthly
    • Amenities included: Fitness Center, Maintenance, Pool, Spa/Hot Tub, Fence Restrictions, Gated, Optional Additional Fees
    • Services included: Community Pool, Recreational Facilities, Maintenance Exterior, Pool Maintenance, Private Road, Escrow Reserves Fund

    Other

    Other facts
    • Additional Parcels YN: 0
    • Additional Rooms: Great Room, Bonus Room, Formal Dining Room Separate, Storage Rooms, Media Room
    • Appliances: Dishwasher, Disposal, Range, Refrigerator, Built-In Oven, Microwave, Gas Water Heater, Tankless Water Heater, Washer, Dryer, Range Hood, Water Softener, Water Filtration System, Kitchen Reverse Osmosis System
    • Association Approval Required YN: 0
    • Association Fee Frequency: Annually
    • Association Fee Requirement: Required
    • Attached Garage YN: 1
    • Available For Lease YN: 1
    • Community Features: Deed Restrictions, Sidewalk, Gated Community, Fitness, Golf Carts OK, Irrigation-Reclaimed Water, Golf
    • Construction Materials: Block, Stucco
    • Cooling: Central Air, Zoned
    • Country: US
    • Building Area Source: Public Records
    • Disclosures: Seller Property Disclosure, HOA/PUD/Condo Disclosure, Other
    • Flood Zone Code: X
    • Foundation Details: Slab
    • Direction Faces: South
    • Garage YN: 1
    • Heating: Central, Zoned, Natural Gas
    • DPRYN: 0
    • Homestead YN: 1
    • Exterior Features: Sidewalk, Lighting, Rain Gutters, Sliding Doors, Balcony
    • Interior Features: Ceiling Fans(s), Eating Space In Kitchen, High Ceiling(s), Master Bedroom Downstairs, Open Floorplan, Stone Counters, Walk-In Closet(s), Crown Molding, Solid Wood Cabinets, Thermostat, Kitchen/Family Room Combo, Built in Features, Window Treatments, Cathedral Ceiling(s), Central Vaccum, Vaulted Ceiling(s), In Wall Pest System, Dry Bar
    • Fireplace YN: 1
    • Levels: Two
    • Listing Service: Full Service
    • Listing Terms: Cash, Conventional
    • Lot Features: In County, Sidewalk, Street Paved, Corner Lot, Near Golf Course
    • Major Change Type: Pending
    • Mls Status: Pending
    • New Construction YN: 0
    • Ownership: Fee Simple
    • Parking Features: Garage Door Opener, Driveway, Garage Faces Side, Split Garage
    • Patio And Porch Features: Deck, Patio, Porch, Screened, Covered
    • Stories Total: 2
    • Pets Allowed: Yes
    • Planned Unit Development YN: 1
    • Total Acreage: 1/4 Acre to 21779 Sq. Ft.
    • Utilities: Electricity Connected, Natural Gas Connected, Sewer Connected, BB/HS Internet Available, Public, Underground Utilities, Cable Connected
    • Previous Status: Active
    • Property Sub Type: Single Family Residence
    • Property Type: Residential
    • Vegetation: Mature Landscaping, Trees/Landscaped
    • Security Features: Smoke Detector(s), Security System, Gated Community
    • Sewer: Public Sewer
    • Syndicate To: Homes.com, HomeSnap, Realtor.com, Zillow/Trulia
    • Water Access YN: 0
    • Water Extras YN: 0
    • Waterfront Feet Total: 0
    • Waterfront YN: 0
    • Water Source: Public
    • Water View YN: 0
    • Year Built: 2015
    • Laundry Features: Inside, Laundry Room
    • Lease Restrictions YN: 1
    • Num Of Own Years Prior To Lse: 0
    • Association Fee Includes: Community Pool, Recreational Facilities, Maintenance Exterior, Pool Maintenance, Private Road, Escrow Reserves Fund
    • Association Amenities: Fitness Center, Maintenance, Pool, Spa/Hot Tub, Fence Restrictions, Gated, Optional Additional Fees
    • Pool Features: Gunite, Heated, In Ground, Salt Water, Screen Enclosure, Other, Pool Alarm
    • Pool Private YN: 1
    • Roof: Tile
    • Public Survey Section: 34
    • List Agent AOR: Sarasota - Manatee
    • List AOR: Sarasota - Manatee
    • Spa Features: Heated, In Ground, Other
    • Tax Year: 2019
    • County Or Parish: Manatee
    • Disaster Mitigation: Hurricane Shutters/Windows
    • Green Water Conservation: Irrigation-Reclaimed Water
    • Minimum Lease: 6 Months
    • Public Survey Range: 19
    • View: Trees/Woods
    • Window Features: Window Treatments, Shutters
    • Flooring: Marble, Engineered Hardwood
    • Flood Zone Date: 2014-03-17
    • Flood Zone Panel: 12081C0345E
    • MLS Area Major: 34202 - Bradenton/Lakewood Ranch/Lakewood Rch
    • Other Fees Term: Quarterly
    • Zoning: PDMU
    • Fireplace Features: Gas, Other Room
    • Architectural Style: Custom
    • Room Count: 10
    • Pet Restrictions: See HOA regulations
    • Green Indoor Air Quality: Whole House Vacuum System
    • Garage Dimensions: 30x20
    • Living Area: 3760.00
    • Building Area Total: 5050.00
    • Association Fee: 3082.00
    • Other Fees Amount: 540
    • Subdivision Name: COUNTRY CLUB EAST AT LWR SUBPH RR AKA HA
    • Additional Lease Restrictions: SEE HOA REGULATIONS
    • Builder Name: Cardel
    • Association Name: Castle Group / Megan Heins
    • Amenities Additional Fees: See Country Club Memebership
    • Tax Annual Amount: 13489.00
    • Listing terms: Cash, Conventional
    • Ownership: Fee Simple

    Price history

    DateEventPrice
    6/9/2022Sold$1,725,000-1.4%$459/sqft
    Source: Public Record Report a problem
    4/4/2022Pending sale$1,750,000$465/sqft
    Source: Stellar MLS #A4526198 Report a problem
    2/26/2022Listed for sale$1,750,000+111.1%$465/sqft
    Source: Stellar MLS #A4526198 Report a problem
    3/31/2020Sold$829,000-6.7%$220/sqft
    Source: Public Record Report a problem
    3/17/2020Pending sale$889,000$236/sqft
    Source: Better Homes and Gardens Real Estate Atchley Properties #A4444010 Report a problem
    3/6/2020Price change$889,000-1.1%$236/sqft
    Source: Better Homes and Gardens Real Estate Atchley Properties #A4444010 Report a problem
    12/4/2019Price change$899,000-2.8%$239/sqft
    Source: Better Homes & Gardens Real Estate | Atchley Properties #A4444010 Report a problem
    11/13/2019Price change$924,900-2.6%$246/sqft
    Source: Better Homes and Gardens Real Estate Atchley Properties #A4444010 Report a problem
    9/13/2019Price change$949,999-3%$253/sqft
    Source: KELLER WILLIAMS REALTY SELECT #A4444010 Report a problem
    8/23/2019Price change$979,000+0.4%$260/sqft
    Source: Keller Williams Realty Select #A4444010 Report a problem
    7/24/2019Price change$974,999-2.5%$259/sqft
    Source: REDFIN CORPORATION #T3177942 Report a problem
    6/14/2019Price change$999,999-4.7%$266/sqft
    Source: REDFIN CORPORATION #T3177942 Report a problem
    6/5/2019Listed for sale$1,049,000+853.6%$279/sqft
    Source: REDFIN CORPORATION #T3177942 Report a problem
    8/18/2014Sold$110,000$29/sqft
    Source: Public Record Report a problem

    Public tax history

    YearProperty taxesTax assessment
    2025$22,667 -5.7%$1,350,823 -6.5%
    2024$24,043 +2.8%$1,445,102 +5.7%
    2023$23,383 +51.7%$1,367,231 +88.9%
    2022$15,410 +14.9%$723,875 +10%
    2021$13,416 +3.9%$658,068 +6.1%
    2020$12,906 -4.3%$620,402 -4.6%
    2019$13,489 $650,412 -13.9%
    2018$13,489 -11.3%$755,851 +2.1%
    2017$15,204 +172.5%$740,305 +2.1%
    2016$5,580 $725,078 +626.3%
    2015$5,580 $99,825 -24.4%
    2014$5,580 +190%$132,000 +10%
    2013$1,924 $120,000

    Find assessor info on the county website

    Neighborhood: 34202

    Nearby schools

    GreatSchools rating
    Schools provided by the listing agent
    • Elementary: Robert E Willis Elementary
    • Middle: Nolan Middle
    • High: Lakewood Ranch High

    Source: The MLS. This data may not be complete. We recommend contacting the local school district to confirm school assignments for this home.

    Get a cash offer in 3 minutes
    Find out how much your home could sell for in as little as 3 minutes with a no-obligation cash offer.
    Estimated market value
    $1,613,800
    Get a cash offer in 3 minutes
    Find out how much your home could sell for in as little as 3 minutes with a no-obligation cash offer.
    Estimated market value
    $1,613,800