Enjoy an expansive view of rippling water and blue sky from this John Cannon home on 40-acre Royal Lake in prestigious Haddington, a maintenance-free neighborhood of Country Club East. Arrive to find fresh new landscaping that adorns the pathway to the leaded glass double door entry of this architecturally detailed residence. Inside feel the comfort of the great room with gorgeous new wide plank, luxury vinyl flooring, soaring ceilings, classic crown and base moldings, and accents of wood surrounding the breakfast bar and foyer entry columns. A stacked stone accent wall frames the TV and sits above the new built-in media console. The open kitchen boasts solid wood cabinets with glass door accents, a decorative hood vent over the gas range, and ample granite countertops to provide the ideal environment for cooking and entertaining in the adjoining dining area. You will notice eight-foot doors throughout the house adding elegance and a sense of space flowing from room to room. Hurricane windows and doors, and energy-saving Icynene spray foam insulation in the attic provide livable comfort and energy savings. Along with the three bedrooms and three full baths, one en suite, you will find an office for completing your day's work and a large bonus room that opens to the lanai serving whatever creative purpose you would like to use it for. Perhaps a bar and game room, or media and overflow guest room, the possibilities are endless. The primary suite offers a quiet respite with a view and French door to the pool, and two walk-in closets with built-in drawers and dividers. The spacious bath offers a soaking tub, a large walk-in shower and a generous marble vanity. All closets and pantry have been equipped with built-ins, and the garage is also fitted with a new pull-down staircase and multiple hanging shelves for maximum storage. Last but not least, escape to your remarkable lanai with two shaded seating areas and an outdoor kitchen for your barbecue parties. Relax in your saltwater pool with new heater, while living the Florida lifestyle overlooking one of the largest bodies of water on the ranch. A gazebo sits at water's edge for a delightful place to read a book or sip a glass of wine. It doesn't stop there. Country Club East provides its residents with three resort pools, a clubhouse with a fitness center, a billiards room, a serving kitchen, an outdoor grill, and tables for parties, bocce ball, an entertaining lawn and more. Minutes from UTC Mall and all the shopping and dining your heart desires.
Sold for $935,000
$935,000
7507 HADDINGTON COVE, LAKEWOOD RANCH, FL 34202
3beds
2,405sqft
Single Family Residence
Built in 2013
0.26 Acres Lot
$908,300 Zestimate®
$389/sqft
$6,157 Estimated rent
Home value
$908,300
$827,000 - $999,000
$6,157/mo
Zestimate® history
Owner options
List your home for rent
$6,157/mo
Rent Zestimate®
Find your next renter with Zillow Rental Manager. Plus, with online applications, you can quickly screen prospective tenants – for free.
$6,157/mo
Rent Zestimate®
Refinance and save
$6,741/mo
Est. payment
Refinancing to a lower rate could help reduce your monthly payments and save thousands over the life of the loan.
$6,741/mo
Est. payment
Explore your selling options
Work with a Zillow partner agent
Leverage their expertise and Zillow's premium Showcase listings to get your home seen by more buyers.
Get startedList with your own agent
Get your home in front of millions of buyers by listing it on Zillow.
Learn how to do itSell it yourself
Take full control of how buyers see your home on Zillow by listing For Sale by Owner (FSBO).
List your homeWhat's special
Saltwater poolOutdoor kitchenSpacious bathRemarkable lanaiAmple granite countertopsLarge bonus roomGreat room
Zillow last checked:
Listing updated:
Listed by:
Christine Mazur 941-374-4015,
PREMIER SOTHEBY'S INTERNATIONAL REALTY 941-907-9541
Bought with:
Jeaneen Wiegand, 3226975
WIEGAND REALTY
Source: Stellar MLS,MLS#: A4629571 Originating MLS: Sarasota - Manatee
Originating MLS: Sarasota - Manatee
Facts & features
Interior
Bedrooms & bathrooms
- Bedrooms: 3
- Bathrooms: 3
- Full bathrooms: 3
Rooms
- Room types: Bonus Room, Den/Library/Office, Great Room, Utility Room
Primary bedroom
- Features: Built-in Closet
- Level: First
- Dimensions: 14x18
Bedroom 1
- Features: En Suite Bathroom, Built-in Closet
- Level: First
- Dimensions: 13x12
Bedroom 2
- Features: Built-in Closet
- Level: First
- Dimensions: 13x12
Bonus room
- Features: No Closet
- Level: First
- Dimensions: 16x17
Dining room
- Level: First
- Dimensions: 9x14
Great room
- Level: First
- Dimensions: 15x18
Kitchen
- Features: Kitchen Island
- Level: First
- Dimensions: 14x13
Office
- Level: First
- Dimensions: 9x11
Heating
- Central, Electric, Natural Gas, Heat Pump
Cooling
- Central Air
Appliances
- Included: Oven, Dishwasher, Disposal, Dryer, Exhaust Fan, Gas Water Heater, Microwave, Range, Range Hood, Refrigerator, Washer
- Laundry: Inside, Laundry Room
Features
- Ceiling Fan(s), Crown Molding, High Ceilings, Open Floorplan, Primary Bedroom Main Floor, Solid Surface Counters, Solid Wood Cabinets, Stone Counters, Thermostat, Tray Ceiling(s), Walk-In Closet(s)
- Flooring: Carpet, Luxury Vinyl, Tile, Vinyl
- Doors: Outdoor Grill, Sliding Doors
- Windows: Double Pane Windows, Storm Window(s), Shades, Shutters, Window Treatments
- Has fireplace: No
Interior area
- Total structure area: 3,303
- Total interior livable area: 2,405 sqft
Property
Parking
- Total spaces: 2
- Parking features: Garage Door Opener
- Attached garage spaces: 2
- Details: Garage Dimensions: 22x26
Features
- Levels: One
- Stories: 1
- Patio & porch: Covered, Front Porch, Rear Porch, Screened
- Exterior features: Irrigation System, Lighting, Outdoor Grill, Rain Gutters
- Has private pool: Yes
- Pool features: Heated, In Ground, Lighting, Pool Alarm, Salt Water, Screen Enclosure
- Has view: Yes
- View description: Pool, Water, Lake
- Has water view: Yes
- Water view: Water,Lake
- Waterfront features: Lake, Lake Privileges
Lot
- Size: 0.26 Acres
- Features: In County, Landscaped
- Residential vegetation: Mature Landscaping
Details
- Additional structures: Gazebo, Outdoor Kitchen
- Parcel number: 586552009
- Zoning: PDMU
- Special conditions: None
Construction
Type & style
- Home type: SingleFamily
- Architectural style: Traditional
- Property subtype: Single Family Residence
Materials
- Block, Stucco
- Foundation: Slab
- Roof: Tile
Condition
- New construction: No
- Year built: 2013
Details
- Builder model: Rosella
- Builder name: John Cannon
Utilities & green energy
- Sewer: Public Sewer
- Water: Public
- Utilities for property: BB/HS Internet Available, Cable Connected, Electricity Connected, Natural Gas Connected, Public, Sprinkler Recycled, Street Lights, Underground Utilities, Water Connected
Community & HOA
Community
- Features: Fishing, Lake, Clubhouse, Community Mailbox, Deed Restrictions, Dog Park, Fitness Center, Gated Community - Guard, Golf Carts OK, Golf, Handicap Modified, Irrigation-Reclaimed Water, Park, Playground, Pool, Sidewalks, Special Community Restrictions
- Security: Gated Community, Security Gate, Security System, Security System Owned, Smoke Detector(s)
- Pet fee: $0 monthly
- Subdivision: COUNTRY CLUB EAST AT LAKEWD RNCH RR
HOA
- Has HOA: Yes
- Amenities included: Clubhouse, Fence Restrictions, Fitness Center, Gated, Park, Playground, Pool, Recreation Facilities, Security, Trail(s), Vehicle Restrictions
- Services included: 24-Hour Guard, Community Pool, Maintenance Grounds, Recreational Facilities, Trash
- HOA fee: $525 monthly
- HOA name: Megan Heins
- HOA phone: 941-251-5326
- Second HOA name: Countryclubeast.org
Location
- Region: Bradenton
Financial & listing details
- Price per square foot: $389/sqft
- Tax assessed value: $867,375
- Annual tax amount: $15,579
- Date on market: 11/19/2024
- Cumulative days on market: 21 days
- Listing terms: Cash,Conventional,VA Loan
- Ownership: Fee Simple
- Total actual rent: 0
- Electric utility on property: Yes
- Road surface type: Paved, Asphalt
Price history
| Date | Event | Price |
|---|---|---|
| 1/15/2025 | Sold | $935,000-7.9%$389/sqft |
Source:  Stellar MLS #A4629571 Report a problem Stellar MLS #A4629571 Report a problem | ||
| 12/10/2024 | Pending sale | $1,015,000$422/sqft |
Source: Stellar MLS #A4629571 Report a problem | ||
| 11/19/2024 | Listed for sale | $1,015,000-7.6%$422/sqft |
Source: Stellar MLS #A4629571 Report a problem | ||
| 9/15/2024 | Listing removed | $1,099,000$457/sqft |
Source: Stellar MLS #A4606746 Report a problem | ||
| 5/10/2024 | Price change | $1,099,000-7.3%$457/sqft |
Source: Stellar MLS #A4606746 Report a problem | ||
| 4/12/2024 | Listed for sale | $1,185,000+24.7%$493/sqft |
Source: Stellar MLS #A4606746 Report a problem | ||
| 4/7/2022 | Sold | $950,000-29.6%$395/sqft |
Source: Public Record Report a problem | ||
| 3/7/2022 | Pending sale | $1,350,000$561/sqft |
Source: Stellar MLS #A4525696 Report a problem | ||
| 2/18/2022 | Listed for sale | $1,350,000+465.8%$561/sqft |
Source: Stellar MLS #A4525696 Report a problem | ||
| 12/4/2012 | Sold | $238,600$99/sqft |
Source: Public Record Report a problem | ||
Public tax history
| Year | Property taxes | Tax assessment |
|---|---|---|
| 2025 | $15,702 -5% | $867,375 -6.2% |
| 2024 | $16,535 +1.9% | $925,089 +4.8% |
| 2023 | $16,229 +22.7% | $883,097 +42.5% |
| 2022 | $13,228 +11.4% | $619,716 +10% |
| 2021 | $11,873 +2.9% | $563,378 +4.7% |
| 2020 | $11,544 -8.2% | $538,255 -3.8% |
| 2019 | $12,570 | $559,370 +1.3% |
| 2018 | $12,570 +0.5% | $551,921 -3% |
| 2017 | $12,502 +9.7% | $569,037 +1.8% |
| 2016 | $11,400 | $559,086 +4.9% |
| 2015 | $11,400 | $533,080 +9.3% |
| 2014 | $11,400 +68.2% | $487,875 +156.8% |
| 2013 | $6,779 | $190,000 |
Find assessor info on the county website
Neighborhood: 34202
Nearby homes
- $1,200,5003 bd3 ba3.2k sqft7511 Haddington Cv, Bradenton, FL 34202Off Market
- $1,625,0004 bd4 ba3.4k sqft7441 Haddington Cv, Bradenton, FL 34202Sold
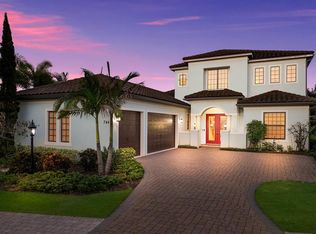
- $1,265,3003 bd3 ba3.1k sqft7515 Haddington Cv, Bradenton, FL 34202Off Market
- $1,017,4003 bd3 ba2.4k sqft7437 Haddington Cv, Bradenton, FL 34202Off Market
- $1,577,4004 bd3 ba3.7k sqft14219 Woodhall Pl, Lakewood Ranch, FL 34202Off Market
- $1,058,5003 bd3 ba2.8k sqft7433 Haddington Cv, Bradenton, FL 34202Off Market
- $1,704,5004 bd4 ba4.2k sqft7519 Haddington Cv, Bradenton, FL 34202Off Market
- $986,5003 bd2 ba2.8k sqft7438 Haddington Cv, Bradenton, FL 34202Off Market
Nearby schools
GreatSchools rating
- 10/10Robert Willis Elementary SchoolGrades: PK-5Distance: 0.6 mi
- 7/10R. Dan Nolan Middle SchoolGrades: 6-8Distance: 1.3 mi
- 6/10Lakewood Ranch High SchoolGrades: PK,9-12Distance: 3.6 mi
Schools provided by the listing agent
- Elementary: Robert E Willis Elementary
- Middle: Nolan Middle
- High: Lakewood Ranch High
Source: Stellar MLS. This data may not be complete. We recommend contacting the local school district to confirm school assignments for this home.
Get a cash offer in 3 minutes
Find out how much your home could sell for in as little as 3 minutes with a no-obligation cash offer.
Estimated market value
$908,300
Get a cash offer in 3 minutes
Find out how much your home could sell for in as little as 3 minutes with a no-obligation cash offer.
Estimated market value
$908,300
- Florida
- Manatee County
- Lakewood Ranch
- 34202
- 7507 HADDINGTON COVE
Nearby cities
Nearby neighborhoods
Nearby zip codes
Other Lakewood Ranch Topics
