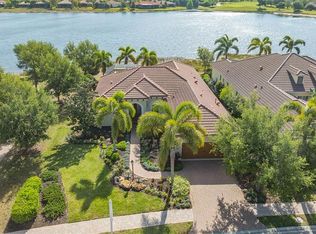
This stunning custom built John Cannon home is located in one of the most desirable sub-divisions located in Country Club East and nationally acclaimed Lakewood Ranch. The enhanced 3400+ square feet 2 story Baylin model features engineered wood throughout, four bedrooms, three and half baths and a side-facing 3- car garage. The home is situated on the largest lake in Country Club East. The fully screened lanai contains a heated saltwater pool and spa, outdoor hot/cold shower, gas firepit, and a well-equipped summer kitchen with a Wolf gas grill, which is great for outdoor entertainment. You will love the magnificent lake view as you enjoy your morning coffee. Inside, a spacious downstairs master bedroom offers a French door to the lanai and a tray ceiling with 2 walk in closets, and an additional custom-built in shoe closet. The master bath features 2 separate vanities, one with a make-up vanity, soaking tub and walk in shower. The "great room" adjoins a kitchen highlighted by wood cabinetry, wolf appliances, subzero refrigerator, granite counters, and a quartz island with a walk-in pantry, dry bar and wine fridge. The dinette area in the kitchen supplements a more formal dining room. A large office is complemented by custom-built in floor to ceiling shelving and cork flooring. A discerning buyer will appreciate the guest downstairs bedroom with ensuite bathroom and walk-in closet. The 2nd floor offers two large bedrooms, full bath, bonus room with built in cabinetry and a balcony that overlooks the beautiful lake view. Other features include impact glass windows and doors, whole house generator, tankless water heater, zoned HVAC systems, in-wall pest tubes, crown molding throughout, solid 8' doors, beam ceiling in the great room, and “pocket" sliding doors. The downstairs laundry room features a built-in ironing board closet, clothing rack and utility sink. The garage has custom built-in cabinetry in addition to an EV charging plug. Country Club East provides residents gated-community living, three community pools, fitness center, community club house, and is close to world-class shopping, Tampa International and Sarasota/Bradenton Airports are conveniently located. Close by you will find ample dining opportunities at Lakewood Ranch Main Street, Waterside Place, and downtown Sarasota. Siesta Key Beach, St. Armands Circle, and Longboat Key are nearby. Room Feature: Linen Closet In Bath (Primary Bedroom).
Sold for $1,625,000
$1,625,000
7441 HADDINGTON COVE, LAKEWOOD RANCH, FL 34202
4beds
3,454sqft
Single Family Residence
Built in 2014
9,544 Square Feet Lot
$1,478,100 Zestimate®
$470/sqft
$7,507 Estimated rent
Home value
$1,478,100
$1.37M - $1.58M
$7,507/mo
Zestimate® history
Owner options
List your home for rent
$7,507/mo
Rent Zestimate®
Find your next renter with Zillow Rental Manager. Plus, with online applications, you can quickly screen prospective tenants – for free.
$7,507/mo
Rent Zestimate®
Refinance and save
$11,321/mo
Est. payment
Refinancing to a lower rate could help reduce your monthly payments and save thousands over the life of the loan.
$11,321/mo
Est. payment
Explore your selling options
Work with a Zillow partner agent
Leverage their expertise and Zillow's premium Showcase listings to get your home seen by more buyers.
Get startedList with your own agent
Get your home in front of millions of buyers by listing it on Zillow.
Learn how to do itSell it yourself
Take full control of how buyers see your home on Zillow by listing For Sale by Owner (FSBO).
List your homeWhat's special
Country club eastMagnificent lake viewLarge officeBonus roomClose to world-class shoppingCrown molding throughoutCork flooring
Zillow last checked:
Listing updated:
Listed by:
Donna Wrobel 941-518-7950,
BERKSHIRE HATHAWAY HOMESERVICE 941-907-2000
Bought with:
Tina Ciaccio, P.A., 3231045
MICHAEL SAUNDERS & COMPANY
Source: Stellar MLS,MLS#: A4582419 Originating MLS: Sarasota - Manatee
Originating MLS: Sarasota - Manatee
Facts & features
Interior
Bedrooms & bathrooms
- Bedrooms: 4
- Bathrooms: 4
- Full bathrooms: 3
- 1/2 bathrooms: 1
Rooms
- Room types: Bonus Room
Primary bedroom
- Features: Granite Counters, Makeup/Vanity Space, Split Vanities, Tub with Separate Shower Stall, Water Closet/Priv Toilet, Walk-In Closet(s)
- Level: First
- Dimensions: 18.5x13.1
Bedroom 2
- Features: Ceiling Fan(s), En Suite Bathroom, Granite Counters, Shower No Tub, Single Vanity, Walk-In Closet(s)
- Level: First
- Dimensions: 11.9x12.9
Bedroom 3
- Features: Ceiling Fan(s), Built-in Closet
- Level: Second
- Dimensions: 12.3x11.3
Bedroom 4
- Features: Ceiling Fan(s), Built-in Closet
- Level: Second
- Dimensions: 12.3x13.4
Bonus room
- Features: Built-In Shelving, Ceiling Fan(s), Granite Counters, No Closet
- Level: Second
- Dimensions: 17x17.2
Dining room
- Level: First
- Dimensions: 14.2x13.1
Great room
- Features: Built-In Shelving, Ceiling Fan(s)
- Level: First
- Dimensions: 22.5x17.8
Kitchen
- Features: Breakfast Bar, Granite Counters, Kitchen Island, Stone Counters, Pantry
- Level: First
- Dimensions: 17.5x10.2
Office
- Features: Built-In Shelving, Ceiling Fan(s)
- Level: First
- Dimensions: 11.1x13.2
Heating
- Central
Cooling
- Central Air
Appliances
- Included: Oven, Cooktop, Dishwasher, Disposal, Dryer, Microwave, Range Hood, Refrigerator, Tankless Water Heater, Washer, Wine Refrigerator
- Laundry: Laundry Room
Features
- Built-in Features, Ceiling Fan(s), Crown Molding, High Ceilings, In Wall Pest System, Primary Bedroom Main Floor, Open Floorplan, Solid Surface Counters, Solid Wood Cabinets, Tray Ceiling(s), Walk-In Closet(s)
- Flooring: Engineered Hardwood, Tile
- Doors: Outdoor Grill, Outdoor Kitchen, Outdoor Shower, Sliding Doors
- Windows: Blinds, Storm Window(s), Shades
- Has fireplace: No
Interior area
- Total structure area: 4,596
- Total interior livable area: 3,454 sqft
Property
Parking
- Total spaces: 3
- Parking features: Driveway, Garage Door Opener, Garage Faces Side
- Attached garage spaces: 3
- Has uncovered spaces: Yes
- Details: Garage Dimensions: 27x20
Features
- Levels: Two
- Stories: 2
- Exterior features: Irrigation System, Outdoor Grill, Outdoor Kitchen, Outdoor Shower, Rain Gutters, Sidewalk
- Has private pool: Yes
- Pool features: Heated, In Ground, Pool Alarm, Salt Water
- Has spa: Yes
- Spa features: In Ground
- Has view: Yes
- View description: Water, Lake
- Has water view: Yes
- Water view: Water,Lake
Lot
- Size: 9,544 Square Feet
- Features: Landscaped, Level, Near Golf Course
Details
- Parcel number: 586551959
- Zoning: PDMU
- Special conditions: None
Construction
Type & style
- Home type: SingleFamily
- Property subtype: Single Family Residence
Materials
- Block, Stucco
- Foundation: Slab
- Roof: Tile
Condition
- Completed
- New construction: No
- Year built: 2014
Details
- Builder model: Modified Baylin
- Builder name: John Cannon
Utilities & green energy
- Sewer: Public Sewer
- Water: Public
- Utilities for property: Natural Gas Connected, Public, Underground Utilities, Water Connected
Community & HOA
Community
- Features: Deed Restrictions, Dog Park, Fitness Center, Gated Community - Guard, Golf Carts OK, Golf, Irrigation-Reclaimed Water, Pool, Sidewalks
- Security: Gated Community, Security System, Smoke Detector(s)
- Pet fee: $0 monthly
- Subdivision: COUNTRY CLUB EAST AT LAKEWD RNCH RR
HOA
- Has HOA: Yes
- Amenities included: Fitness Center, Gated, Maintenance, Pool, Vehicle Restrictions
- Services included: Community Pool, Maintenance Grounds, Private Road, Recreational Facilities
- HOA fee: $514 monthly
- HOA name: Castle Group/Charles Low
Location
- Region: Bradenton
Financial & listing details
- Price per square foot: $470/sqft
- Tax assessed value: $1,137,001
- Annual tax amount: $17,874
- Date on market: 9/15/2023
- Cumulative days on market: 112 days
- Ownership: Fee Simple
- Total actual rent: 0
- Road surface type: Paved
Price history
| Date | Event | Price |
|---|---|---|
| 2/23/2024 | Sold | $1,625,000-9.7%$470/sqft |
Source:  Stellar MLS #A4582419 Report a problem Stellar MLS #A4582419 Report a problem | ||
| 1/29/2024 | Pending sale | $1,799,000$521/sqft |
Source: Stellar MLS #A4582419 Report a problem | ||
| 1/2/2024 | Listed for sale | $1,799,000-4.1%$521/sqft |
Source: Stellar MLS #A4582419 Report a problem | ||
| 12/11/2023 | Listing removed | -- |
Source: Stellar MLS #A4582419 Report a problem | ||
| 10/25/2023 | Price change | $1,875,000-5.1%$543/sqft |
Source: Stellar MLS #A4582419 Report a problem | ||
| 9/15/2023 | Listed for sale | $1,975,000+801.8%$572/sqft |
Source: Stellar MLS #A4582419 Report a problem | ||
| 5/7/2013 | Sold | $219,000$63/sqft |
Source: Public Record Report a problem | ||
Public tax history
| Year | Property taxes | Tax assessment |
|---|---|---|
| 2025 | $17,722 -2.4% | $1,057,194 +16% |
| 2024 | $18,158 -9.9% | $911,512 -7.6% |
| 2023 | $20,156 +12.8% | $986,570 +10% |
| 2022 | $17,874 +14.4% | $896,882 +10% |
| 2021 | $15,627 +3.7% | $815,347 +5.5% |
| 2020 | $15,063 -7.5% | $772,925 -4.3% |
| 2019 | $16,285 | $807,265 +2.8% |
| 2018 | $16,285 +1.5% | $785,055 -2% |
| 2017 | $16,039 +155.8% | $801,048 +2% |
| 2016 | $6,271 | $785,495 +4.4% |
| 2015 | $6,271 | $752,681 +291.9% |
| 2014 | $6,271 +3.5% | $192,060 +9.7% |
| 2013 | $6,057 | $175,000 |
Find assessor info on the county website
Neighborhood: 34202
Nearby homes
- $1,022,8003 bd3 ba2.4k sqft7437 Haddington Cv, Bradenton, FL 34202Off Market
- $935,0003 bd3 ba2.4k sqft7507 Haddington Cv, Bradenton, FL 34202Sold
- $1,063,1003 bd3 ba2.8k sqft7433 Haddington Cv, Bradenton, FL 34202Off Market
- $1,200,5003 bd3 ba3.2k sqft7511 Haddington Cv, Bradenton, FL 34202Off Market
- $1,408,4003 bd4 ba3.4k sqft7429 Haddington Cv, Bradenton, FL 34202Off Market
- $986,5003 bd2 ba2.8k sqft7438 Haddington Cv, Bradenton, FL 34202Off Market
- $1,098,2004 bd4 ba3.4k sqft7434 Haddington Cv, Bradenton, FL 34202Off Market
- $927,8004 bd4 ba3.3k sqft7434 Haddington Cv, Lakewood Ranch, FL 34202Off Market
Nearby schools
GreatSchools rating
- 10/10Robert Willis Elementary SchoolGrades: PK-5Distance: 0.6 mi
- 7/10R. Dan Nolan Middle SchoolGrades: 6-8Distance: 1.3 mi
- 6/10Lakewood Ranch High SchoolGrades: PK,9-12Distance: 3.6 mi
Schools provided by the listing agent
- Elementary: Robert E Willis Elementary
- Middle: Nolan Middle
- High: Lakewood Ranch High
Source: Stellar MLS. This data may not be complete. We recommend contacting the local school district to confirm school assignments for this home.
Get a cash offer in 3 minutes
Find out how much your home could sell for in as little as 3 minutes with a no-obligation cash offer.
Estimated market value
$1,478,100
Get a cash offer in 3 minutes
Find out how much your home could sell for in as little as 3 minutes with a no-obligation cash offer.
Estimated market value
$1,478,100
- Florida
- Manatee County
- Lakewood Ranch
- 34202
- 7441 HADDINGTON COVE
Nearby cities
Nearby neighborhoods
Nearby zip codes
Other Lakewood Ranch Topics
