Skip main navigation
Off market
Street View
  • Zillow Home logoZestimate®
    $817,900

    1422 Ashbourne Rd, Elkins Park, PA 19027

    7beds
    4,788sqft
    Detached
    Built in 1900
    0.8 Acres Lot
    $817,900 Zestimate®
    $171/sqft
    $4,727 Estimated rent

    Home value

    $817,900

    $761,000 - $883,000

    $4,727/mo

    Zestimate® history
    Loading
    Loading...

    Owner options

    List your home for rent

    $4,727/mo

    Rent Zestimate®

    Find your next renter with Zillow Rental Manager. Plus, with online applications, you can quickly screen prospective tenants – for free.

    Learn more

    $4,727/mo

    Rent Zestimate®

    Refinance and save

    $5,542/mo

    Est. payment

    Refinancing to a lower rate could help reduce your monthly payments and save thousands over the life of the loan.

    See today's rates

    $5,542/mo

    Est. payment

    Explore your selling options

    Work with a Zillow partner agent

    Leverage their expertise and Zillow's premium Showcase listings to get your home seen by more buyers.

    Get started

    List with your own agent

    Get your home in front of millions of buyers by listing it on Zillow.

    Learn how to do it

    Sell it yourself

    Take full control of how buyers see your home on Zillow by listing For Sale by Owner (FSBO).

    List your home

    What's special

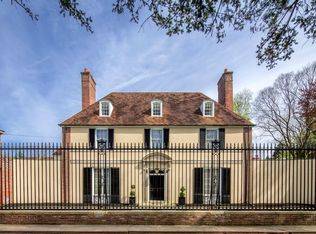
    **Buyer Incentive Option** This property qualifies for the Prosperity Home Mortgage Pathway to Prosperity homebuyer grant of up to $10K when using Prosperity for the mortgage.** Contact listing agent for more details.This stately home in the heart of Elkins Park has it all! The tall ceilings, grand scale and craftsmanship of an 18th century colonial home with luxurious modern updates. A full renovation was completed in 2019 with a new kitchen, new bathrooms throughout, new windows, outdoor decking, utilities and much more. With 4,700+sq ft of living space across 3 stories, this gracious home provides ample space for entertaining, working from home and more. Enter through a glass foyer into a generous center hall that includes a half bathroom. To the right of the center hall is a large, symmetrical living room with a centered fireplace and French doors on each end that flow into an enclosed porch with wrap around windows. On the opposite side of the front hall is the entrance to a charming office/study boasting a gas fireplace, French doors to the front patio, tasteful sconces, and wall trim. Also extending from the center hall is a grand dining room that includes a fireplace, original pocket doors, a gracious bay window and French doors out to a terrace. Beyond the dining room is a fully renovated gourmet kitchen. The kitchen includes white marble countertops, a center island with seating, a spacious pantry, bar and mudroom. The kitchen extends directly to a deck through sliding doors providing an easy al fresco element for grilling or dining. Up the graceful stairwell to the 2nd floor, pause on the landing to enjoy a view of the expansive backyard from the arched window seat. The 2nd floor offers a primary bedroom suite with loads of closet space and a gorgeous marble bathroom. 3 other bedrooms & one of which is currently used as a laundry room- and another full bathroom completes the 2nd floor. The 3rd floor offers 3 bedrooms and a full bathroom with clawfoot bathtub. The third floor boasts high ceilings and hardwood floors providing a comfortable, spacious living space. High velocity central air and new windows throughout the home will keep the home comfortable and help keep the utility bills economical. Walking distance to places of worship and to Elkins Park train station for commuting access to center city, airport, and NY/NJ. Enjoy all the convenience, comfort and luxury of this impressive property and make it your new home. 2023-09-20

    This property is not currently displayed as for sale or rent on Zillow. This may be different from what's on other websites or public sources.

    Facts & features

    Interior

    Bedrooms & bathrooms
    • Bedrooms: 7
    • Bathrooms: 4
    • Full bathrooms: 3
    • 1/2 bathrooms: 1
    Heating
    • Other, Gas
    Cooling
    • Central
    Appliances
    • Included: Dishwasher, Dryer, Garbage disposal, Microwave
    Features
    • Kitchen Island, Pantry, Eat-in Kitchen, Crown Molding, Butlers Pantry, Formal/Separate Dining Room, Master Bath(s), Upgraded Countertops, Floor Plan - Traditional, Kitchen - Gourmet, Curved Staircase, Stall Shower, Wine Storage
    • Flooring: Hardwood
    • Basement: Y
    • Has fireplace: Yes
    Interior area
    • Total interior livable area: 4,788 sqft
    • Finished area below ground: 0

    Property

    Parking
    • Total spaces: 2
    Features
    • Exterior features: Stone, Stucco, Brick
    • Has view: Yes
    • View description: Water
    • Has water view: Yes
    • Water view: Water
    Lot
    • Size: 0.8 Acres
    Details
    • Parcel number: 310001174001
    • Special conditions: Standard

    Construction

    Type & style
    • Home type: SingleFamily
    • Architectural style: Colonial
    • Property subtype: Detached
    Materials
    • Roof: Slate
    Condition
    • Year built: 1900

    Community & HOA

    Location
    • Region: Elkins Park

    Financial & listing details

    • Price per square foot: $171/sqft
    • Tax assessed value: $300,000
    • Annual tax amount: $20,404

    Price history

    DateEventPrice
    9/29/2023Sold$715,000-4.7%$149/sqft
    Source: Bright MLS #PAMC2078542 Report a problem
    9/20/2023Pending sale$750,000$157/sqft
    Source: Bright MLS #PAMC2078542 Report a problem
    8/19/2023Listed for sale$750,000+28.2%$157/sqft
    Source: Bright MLS #PAMC2078542 Report a problem
    11/5/2019Sold$585,000$122/sqft
    Source: Berkshire Hathaway HomeServices Fox & Roach #PAMC609420_19027 Report a problem
    10/7/2019Pending sale$585,000$122/sqft
    Source: Lerch & Associates Real Estate #PAMC609420 Report a problem
    8/29/2019Price change$585,000-2.5%$122/sqft
    Source: Lerch & Associates Real Estate #PAMC609420 Report a problem
    7/5/2019Price change$599,900-3.2%$125/sqft
    Source: Lerch & Associates Real Estate #PAMC609420 Report a problem
    6/12/2019Price change$619,900-2.4%$129/sqft
    Source: Lerch & Associates Real Estate #PAMC609420 Report a problem
    5/17/2019Price change$634,900-5.1%$133/sqft
    Source: Lerch & Associates Real Estate #PAMC609420 Report a problem
    4/24/2019Price change$669,000-4.3%$140/sqft
    Source: BHHS Fox & Roach-Jenkintown #PAMC555064 Report a problem
    4/3/2019Price change$699,000-3.5%$146/sqft
    Source: BHHS Fox & Roach Jenkintown Home Marketing Center #PAMC555064 Report a problem
    3/14/2019Price change$724,000-3.3%$151/sqft
    Source: BHHS Fox & Roach Jenkintown Home Marketing Center #PAMC555064 Report a problem
    11/5/2018Price change$749,000-3.4%$156/sqft
    Source: Keller Williams Realty #1002046928 Report a problem
    8/30/2018Price change$775,000+1.3%$162/sqft
    Source: Keller Williams Realty #1002046928 Report a problem
    8/17/2018Price change$764,900-1.3%$160/sqft
    Source: Keller Williams Realty #1002046928 Report a problem
    7/16/2018Price change$774,900-0.5%$162/sqft
    Source: KW Real Estate Tri-County #1002046928 Report a problem
    6/26/2018Price change$779,000-8.2%$163/sqft
    Source: USRealty.com LLP #1000436938 Report a problem
    4/24/2018Listed for sale$849,000+253.8%$177/sqft
    Source: Usrealty.Com Llp #1000436938 Report a problem
    8/1/2017Sold$240,000-20%$50/sqft
    Source: Public Record Report a problem
    7/14/2017Pending sale$299,999$63/sqft
    Source: Philadelphia - NE #6985607 Report a problem
    5/18/2017Listed for sale$299,999+20%$63/sqft
    Source: Keller Williams Real Estate Tri-County #6985607 Report a problem
    3/24/2017Sold$250,000+7.3%$52/sqft
    Source: Public Record Report a problem
    2/24/2017Pending sale$232,900$49/sqft
    Source: CENTURY 21 Advantage Gold #6919319 Report a problem
    2/3/2017Listed for sale$232,900+11249.9%$49/sqft
    Source: CENTURY 21 Advantage Gold #6919319 Report a problem
    4/8/2015Sold$2,052-99.1%
    Source: Public Record Report a problem
    8/27/1999Sold$233,000$49/sqft
    Source: Public Record Report a problem

    Public tax history

    YearProperty taxesTax assessment
    2025$20,404 +2.7%$300,000
    2024$19,871 $300,000
    2023$19,871 +2.1%$300,000
    2022$19,470 +2.8%$300,000
    2021$18,938 +2.3%$300,000
    2020$18,509 +89.8%$300,000 +84.8%
    2019$9,751 +3.2%$162,300
    2018$9,448 -44.7%$162,300 -45.9%
    2017$17,091 +2%$300,000
    2016$16,758 +2.8%$300,000
    2015$16,296 +3.3%$300,000
    2014$15,780 +1.4%$300,000
    2013$15,568 $300,000
    2012$15,568 +0.9%$300,000
    2011$15,431 +5.1%$300,000
    2010$14,683 +4.2%$300,000
    2009$14,086 +4.4%$300,000
    2008$13,489 +6.7%--
    2007$12,642 +6.6%--
    2006$11,859 +5.8%--
    2005$11,209 +4.1%--
    2004$10,770 +4.9%--
    2003$10,268 +8.9%--
    2002$9,428 +38%--
    2000$6,833 +7.9%--
    1999$6,331 --
    Find assessor info on the county website

    Neighborhood: Melrose Park

    Nearby schools

    GreatSchools rating
    Schools provided by the listing agent
    • Elementary: CHELTENHAM
    • Middle: CEDARBROOK
    • High: CHELTENHAM
    • District: CHELTENHAM

    Source: The MLS. This data may not be complete. We recommend contacting the local school district to confirm school assignments for this home.

    Get a cash offer in 3 minutes
    Find out how much your home could sell for in as little as 3 minutes with a no-obligation cash offer.
    Estimated market value
    $817,900
    Get a cash offer in 3 minutes
    Find out how much your home could sell for in as little as 3 minutes with a no-obligation cash offer.
    Estimated market value
    $817,900