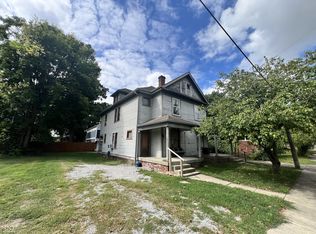
Welcome to this stunning Classic American located in the desirable Historic Old Northside of Indianapolis. Sitting on a peaceful dead-end street, this home offers the perfect balance of modern comfort in a neighborhood full of historic charm. With 4 bedrooms, a dedicated office space with custom built-ins, and 3 1/2 baths, this home gives ALL the options for ALL the space! Come inside to engineered hardwood floors and high ceilings that enhance the open and airy atmosphere. Large windows throughout the home bring the outdoors in, filling the interior with natural light. The open kitchen seamlessly flows into the living room, where your gas fireplace provides warmth and ambiance. The primary suite features a walk-in tile shower with double shower heads, a double vanity, and plenty of closet space for all your needs. The newly finished basement is a true standout, offering a versatile space with a large great room, an additional bedroom, exercise or play area, and full bathroom-ideal for hosting guests or simply hanging out on gamedays. Step outside to your private, fully fenced backyard with plenty of shade. At the end of the block is the entrance to the O'Bannon Playground with splashpad and Frank and Judy O'Bannon Soccer Park. This home also offers easy access to the famous Monon Trail and is within walking distance of the vibrant Bottleworks District, Cultural Trail, and Mass Ave, where you'll find a large variety of dining, shopping, and entertainment options. This home includes a detached two-car garage for added convenience and storage. All appliances in the home are included. Roof, HVAC, water heater, and water softener all just under 10 years old. Whether you're enjoying the front porch, taking in all of the surroundings this location offers, or just hanging out in your peaceful backyard, this charming home offers everything you need for modern living in a historic setting.
Sold
Street View
Zillow last checked:
Listing updated:
Bought with:
Kristen Cambridge
@properties
Source: MIBOR as distributed by MLS GRID,MLS#: 22025346
Price history
| Date | Event | Price |
|---|---|---|
| 5/9/2025 | Sold | $705,000-2.7%$221/sqft |
Source:  MIBOR as distributed by MLS GRID #22025346 Report a problem MIBOR as distributed by MLS GRID #22025346 Report a problem | ||
| 4/15/2025 | Pending sale | $724,900$228/sqft |
Source: MIBOR as distributed by MLS GRID #22025346 Report a problem | ||
| 3/14/2025 | Listed for sale | $724,900+58.3%$228/sqft |
Source: MIBOR as distributed by MLS GRID #22025346 Report a problem | ||
| 8/1/2019 | Sold | $458,000-2%$144/sqft |
Source: MIBOR as distributed by MLS GRID #21637352 Report a problem | ||
| 7/13/2019 | Pending sale | $467,500$147/sqft |
Source: Flock Realty, Inc. #21637352 Report a problem | ||
| 7/9/2019 | Price change | $467,500-2.6%$147/sqft |
Source: Flock Realty, Inc. #21637352 Report a problem | ||
| 5/24/2019 | Price change | $479,900-3.1%$151/sqft |
Source: Flock Realty, Inc. #21637352 Report a problem | ||
| 4/30/2019 | Listed for sale | $495,000+1355.9%$156/sqft |
Source: Flock Realty, Inc. #21637352 Report a problem | ||
| 4/3/2015 | Sold | $34,000-2.9%$11/sqft |
Source: MIBOR as distributed by MLS GRID #21335225 Report a problem | ||
| 3/31/2015 | Pending sale | $35,000$11/sqft |
Source: Flock Real Estate Group #21335225 Report a problem | ||
| 2/7/2015 | Listed for sale | $35,000-12.3%$11/sqft |
Source: Flock Real Estate Group #21335225 Report a problem | ||
| 1/27/2014 | Listing removed | $39,900$13/sqft |
Source: Owner Report a problem | ||
| 8/23/2013 | Listed for sale | $39,900+14.3%$13/sqft |
Source: Owner Report a problem | ||
| 7/1/2013 | Listing removed | $34,900$11/sqft |
Source: Flock Real Estate Group #21210431 Report a problem | ||
| 4/20/2013 | Price change | $34,900-12.5%$11/sqft |
Source: Flock Real Estate Group #21210431 Report a problem | ||
| 1/9/2013 | Listed for sale | $39,900$13/sqft |
Source: Flock Real Estate Group #21210431 Report a problem | ||

Get a cash offer in 3 minutes
Find out how much your home could sell for in as little as 3 minutes with a no-obligation cash offer.
Estimated market value
$708,400
