Welcome home to the coveted Old Northside! This luxurious 4 bedroom, 3.5 bath home is in the perfect downtown Indy Location! A nearly new 5 year old custom built home with a remarkable, income producing, one bedroom, carriage house atop the 3 car garage. Open floor plan on main level with an elegant kitchen, dinning, and living room space! 3 generous sized bedrooms, 2 additional full bathrooms, and large laundry located upstairs. Basement has a large family room, bedroom and full bath, utility and storage spaces! Private fenced back yard with covered back deck! Private street at the end of 15th street that leads to a new splash pad, and soccer/playing field!
Sold
$975,000
1426 Carrollton Ave, Indianapolis, IN 46202
4beds
4,122sqft
Residential, Single Family Residence
Built in 2018
5,227 Square Feet Lot
$1,001,200 Zestimate®
$237/sqft
$4,656 Estimated rent
Home value
$1,001,200
$951,000 - $1.05M
$4,656/mo
Zestimate® history
Owner options
List your home for rent
$4,656/mo
Rent Zestimate®
Find your next renter with Zillow Rental Manager. Plus, with online applications, you can quickly screen prospective tenants – for free.
$4,656/mo
Rent Zestimate®
Refinance and save
$4,902/mo
Est. payment
Refinancing to a lower rate could help reduce your monthly payments and save thousands over the life of the loan.
$4,902/mo
Est. payment
Explore your selling options
Work with a Zillow partner agent
Leverage their expertise and Zillow's premium Showcase listings to get your home seen by more buyers.
Get startedList with your own agent
Get your home in front of millions of buyers by listing it on Zillow.
Learn how to do itSell it yourself
Take full control of how buyers see your home on Zillow by listing For Sale by Owner (FSBO).
List your homeWhat's special
Large family roomCustom built homeCarriage houseCovered back deckPrivate streetLarge laundryOpen floor plan
Zillow last checked:
Listing updated:
Listed by:
Cassie Richardson 317-796-3159,
Pursuit Realty, LLC
Bought with:
Tatum Hill
@properties
Source: MIBOR as distributed by MLS GRID,MLS#: 21934955
Facts & features
Interior
Bedrooms & bathrooms
- Bedrooms: 4
- Bathrooms: 4
- Full bathrooms: 3
- 1/2 bathrooms: 1
- Main level bathrooms: 1
Primary bedroom
- Level: Upper
- Area: 195 Square Feet
- Dimensions: 13x15
Bedroom 2
- Level: Upper
- Area: 156 Square Feet
- Dimensions: 12x13
Bedroom 3
- Level: Upper
- Area: 210 Square Feet
- Dimensions: 15x14
Bedroom 4
- Level: Basement
- Area: 182 Square Feet
- Dimensions: 14x13
Bedroom 5
- Level: Upper
- Area: 285 Square Feet
- Dimensions: 15x19
Other
- Features: Tile-Ceramic
- Level: Upper
- Area: 78 Square Feet
- Dimensions: 13x6
Bonus room
- Features: Other
- Level: Basement
- Area: 108 Square Feet
- Dimensions: 12x9
Dining room
- Features: Hardwood
- Level: Main
- Area: 72 Square Feet
- Dimensions: 9x8
Family room
- Level: Basement
- Area: 228 Square Feet
- Dimensions: 19x12
Kitchen
- Features: Hardwood
- Level: Main
- Area: 160 Square Feet
- Dimensions: 16x10
Living room
- Features: Hardwood
- Level: Main
- Area: 380 Square Feet
- Dimensions: 19x20
Mud room
- Features: Tile-Ceramic
- Level: Main
- Area: 100 Square Feet
- Dimensions: 10x10
Office
- Features: Hardwood
- Level: Main
- Area: 88 Square Feet
- Dimensions: 11x8
Utility room
- Features: Other
- Level: Basement
- Area: 108 Square Feet
- Dimensions: 12x9
Heating
- Forced Air, High Efficiency (90%+ AFUE )
Cooling
- Has cooling: Yes
Appliances
- Included: Dishwasher, Dryer, Disposal, Gas Water Heater, Kitchen Exhaust, Double Oven, Gas Oven, Range Hood, Refrigerator, Washer, Water Softener Rented
- Laundry: Laundry Room, Upper Level
Features
- Attic Access, High Ceilings, Kitchen Island, Hardwood Floors, High Speed Internet, In-Law Floorplan, Pantry, Smart Thermostat, Supplemental Storage, Walk-In Closet(s)
- Flooring: Hardwood
- Windows: Screens, Windows Thermal, Windows Vinyl
- Basement: Ceiling - 9+ feet,Egress Window(s),Finished,Finished Ceiling,Finished Walls,Full,Storage Space
- Attic: Access Only
- Number of fireplaces: 1
- Fireplace features: Insert, Living Room
Interior area
- Total structure area: 4,122
- Total interior livable area: 4,122 sqft
- Finished area below ground: 1,164
Property
Parking
- Total spaces: 3
- Parking features: Detached, Garage Door Opener
- Garage spaces: 3
- Details: Garage Parking Other(Garage Door Opener, Keyless Entry)
Features
- Levels: Two
- Stories: 2
- Exterior features: Lighting, Playground, Smart Light(s), Smart Lock(s)
- Fencing: Fence Full Rear,Privacy,Gate
Lot
- Size: 5,227 Square Feet
Details
- Additional structures: Guest House
- Additional parcels included: Carriage House 1 bed 1 bath
- Parcel number: 490636149007000101
Construction
Type & style
- Home type: SingleFamily
- Architectural style: Multi Level
- Property subtype: Residential, Single Family Residence
Materials
- Cement Siding
- Foundation: Concrete Perimeter
Condition
- New construction: No
- Year built: 2018
Utilities & green energy
- Electric: 200+ Amp Service
- Water: Municipal/City
- Utilities for property: Electricity Connected, Sep Electric Meter, Sep Gas Meter, Water Connected
Community & HOA
Community
- Features: Curbs, Playground, Sidewalks, Street Lights
- Security: Security Alarm Paid
- Subdivision: Butlers Add To College
HOA
- Has HOA: No
Location
- Region: Indianapolis
Financial & listing details
- Price per square foot: $237/sqft
- Tax assessed value: $972,900
- Annual tax amount: $10,304
- Date on market: 7/29/2023
- Cumulative days on market: 18 days
- Electric utility on property: Yes
Price history
| Date | Event | Price |
|---|---|---|
| 10/10/2023 | Sold | $975,000-2%$237/sqft |
Source:  MIBOR as distributed by MLS GRID #21934955 Report a problem MIBOR as distributed by MLS GRID #21934955 Report a problem | ||
| 8/15/2023 | Pending sale | $995,000$241/sqft |
Source: MIBOR as distributed by MLS GRID #21934955 Report a problem | ||
| 7/29/2023 | Listed for sale | $995,000+42.1%$241/sqft |
Source: MIBOR as distributed by MLS GRID #21934955 Report a problem | ||
| 5/17/2021 | Listing removed | -- |
Source: Zillow Rental Manager Report a problem | ||
| 5/2/2021 | Price change | $1,150-4.2% |
Source: Zillow Rental Manager Report a problem | ||
| 4/19/2021 | Price change | $1,200-4% |
Source: Zillow Rental Manager Report a problem | ||
| 4/6/2021 | Price change | $1,250-3.8% |
Source: Zillow Rental Manager Report a problem | ||
| 1/13/2021 | Listed for rent | $1,300 |
Source: Zillow Rental Manager Report a problem | ||
| 8/1/2018 | Listing removed | $700,000$170/sqft |
Source: Flock Realty, Inc. #21501372 Report a problem | ||
| 1/31/2018 | Sold | $700,000$170/sqft |
Source: MIBOR as distributed by MLS GRID #21501372 Report a problem | ||
| 9/22/2017 | Price change | $700,000+56.4%$170/sqft |
Source: Flock Realty, Inc. #21501372 Report a problem | ||
| 9/22/2017 | Pending sale | $447,500$109/sqft |
Source: Flock Realty, Inc. #21501372 Report a problem | ||
| 7/21/2017 | Listed for sale | $447,500+894.4%$109/sqft |
Source: Flock Realty, Inc. #21501372 Report a problem | ||
| 12/2/2015 | Sold | $45,000$11/sqft |
Source: Public Record Report a problem | ||
Public tax history
| Year | Property taxes | Tax assessment |
|---|---|---|
| 2025 | $12,545 +21.4% | $972,900 +7.3% |
| 2024 | $10,333 -9.1% | $907,100 +26.1% |
| 2023 | $11,364 +10.3% | $719,400 -7.4% |
| 2022 | $10,303 -0.1% | $777,300 +10.4% |
| 2021 | $10,318 +9.3% | $704,300 +0.1% |
| 2020 | $9,440 +573.3% | $703,500 +11.3% |
| 2019 | $1,402 +12.9% | $632,100 +1301.6% |
| 2018 | $1,242 -34.1% | $45,100 |
| 2017 | $1,884 +193.6% | $45,100 |
| 2016 | $642 +4.6% | $45,100 +5.1% |
| 2014 | $613 -55.9% | $42,900 |
| 2013 | $1,391 | $42,900 |
| 2012 | $1,391 | $42,900 +603.3% |
| 2011 | -- | $6,100 |
| 2010 | $127 -2.5% | $6,100 |
| 2009 | $130 | $6,100 |
| 2007 | -- | $6,100 +103.3% |
| 2005 | -- | $3,000 |
| 2004 | -- | $3,000 |
| 2003 | -- | $3,000 |
Find assessor info on the county website
Neighborhood: Near Northside
Nearby homes
- $705,0004 bd4 ba3.1k sqft1422 Carrollton Ave, Indianapolis, IN 46202Sold
- $290,0005 bd1 ba1.3k sqft717 E 15th St, Indianapolis, IN 46202Sold
- $226,7004 bd0 ba2.1k sqft1416 Carrollton Ave, Indianapolis, IN 46202Off Market
- $290,0003 bd2 ba-- sqft715-717 E 15th St, Indianapolis, IN 46202Sold
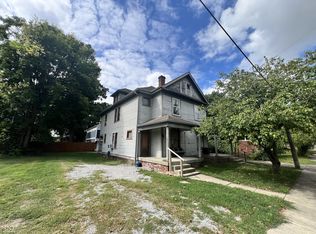
- $419,9004 bd-- ba2.3k sqft1423 Carrollton Ave, Indianapolis, IN 46202Off Market
- $---- bd-- ba-- sqft1425 Carrollton Ave, Indianapolis, IN 46202Off Market
- $82,300-- bd-- ba-- sqft1427 N College Ave, Indianapolis, IN 46202Off Market
- $541,0003 bd-- ba3k sqft716 E 14th St, Indianapolis, IN 46202Off Market
Nearby schools
GreatSchools rating
- 4/10Center for Inquiry School 27Grades: PK-5Distance: 0.4 mi
- 4/10Francis W. Parker School 56Grades: PK-8Distance: 1.1 mi
- 1/10Arsenal Technical High SchoolGrades: 9-12Distance: 0.8 mi
Get a cash offer in 3 minutes
Find out how much your home could sell for in as little as 3 minutes with a no-obligation cash offer.
Estimated market value
$1,001,200
Get a cash offer in 3 minutes
Find out how much your home could sell for in as little as 3 minutes with a no-obligation cash offer.
Estimated market value
$1,001,200
- Indiana
- Marion County
- Indianapolis
- 46202
- Near Northside
- 1426 Carrollton Ave
Nearby cities
Nearby neighborhoods
Nearby zip codes
Other Indianapolis Topics
