Discover Your Serene Escape in Clyde, TX! Nestled on 1.5 expansive acres, this charming 2-bedroom, 1.5-bathroom home offers privacy and tranquility. This home offers a bonus room that could be used as a third bedroom. With wood-like floors and custom details throughout, the spacious interior exudes warmth and style. Step into a welcoming living space, enhanced by custom details that bring character and comfort. The wood-like flooring extends a cohesive elegance, making every room inviting and well-appointed. Beyond the interiors, enjoy the practicality of a carport over slab and an additional carport with electricity. With three electric meters—servicing the house, well pump, and security guard light—you have plenty of flexibility. A storage shed and storm cellar add convenience. The well water is tested and safe, with the last test on Sept. 2024. Optional guard light is $15 monthly, enhancing nighttime gatherings. Seize the chance to own this slice of paradise!
Sold
Price Unknown
1422 County Road 631, Clyde, TX 79510
2beds
2,392sqft
Single Family Residence
Built in 1984
1.5 Acres Lot
$203,100 Zestimate®
$--/sqft
$2,199 Estimated rent
Home value
$203,100
Estimated sales range
Not available
$2,199/mo
Zestimate® history
Owner options
List your home for rent
$2,199/mo
Rent Zestimate®
Find your next renter with Zillow Rental Manager. Plus, with online applications, you can quickly screen prospective tenants – for free.
$2,199/mo
Rent Zestimate®
Refinance and save
Refinancing to a lower rate could help reduce your monthly payments and save thousands over the life of the loan.
Explore your selling options
Work with a Zillow partner agent
Leverage their expertise and Zillow's premium Showcase listings to get your home seen by more buyers.
Get startedList with your own agent
Get your home in front of millions of buyers by listing it on Zillow.
Learn how to do itSell it yourself
Take full control of how buyers see your home on Zillow by listing For Sale by Owner (FSBO).
List your homeWhat's special
Expansive acresWelcoming living spaceStorm cellarBonus roomWood-like floorsAdditional carport with electricityCustom details
Zillow last checked:
Listing updated:
Listed by:
Destry Gideon 0516305 325-439-1931,
Coldwell Banker Apex, REALTORS 325-690-4000
Bought with:
Amber Kimmel
KW SYNERGY*
Source: NTREIS,MLS#: 20832580
Facts & features
Interior
Bedrooms & bathrooms
- Bedrooms: 2
- Bathrooms: 2
- Full bathrooms: 1
- 1/2 bathrooms: 1
Primary bedroom
- Level: First
- Dimensions: 15 x 15
Bedroom
- Level: Second
- Dimensions: 15 x 15
Bonus room
- Level: First
- Dimensions: 14 x 10
Bonus room
- Features: Closet Cabinetry
- Level: First
- Dimensions: 13 x 12
Other
- Features: Built-in Features, Linen Closet, Separate Shower
- Level: First
- Dimensions: 16 x 7
Half bath
- Level: Second
- Dimensions: 6 x 4
Kitchen
- Features: Built-in Features, Eat-in Kitchen, Galley Kitchen, Pantry
- Level: First
- Dimensions: 10 x 7
Living room
- Features: Ceiling Fan(s)
- Level: First
- Dimensions: 29 x 14
Office
- Features: Walk-In Closet(s)
- Level: First
- Dimensions: 15 x 9
Utility room
- Features: Utility Room
- Level: First
- Dimensions: 13 x 12
Heating
- Electric, ENERGY STAR Qualified Equipment, Other
Cooling
- Ceiling Fan(s), Electric, ENERGY STAR Qualified Equipment, Other
Appliances
- Included: Dishwasher, Electric Oven, Electric Range, Electric Water Heater, Refrigerator
- Laundry: Washer Hookup, Electric Dryer Hookup, Laundry in Utility Room
Features
- Cathedral Ceiling(s), Decorative/Designer Lighting Fixtures, Eat-in Kitchen, High Speed Internet, Loft, Open Floorplan, Other, Pantry, Cable TV, Natural Woodwork, Walk-In Closet(s)
- Flooring: Laminate, Parquet, Wood
- Has basement: No
- Has fireplace: No
Interior area
- Total interior livable area: 2,392 sqft
Property
Parking
- Total spaces: 4
- Parking features: Additional Parking, Covered, Carport, Detached Carport, Driveway, Gravel, Kitchen Level, Boat, RV Access/Parking
- Carport spaces: 2
- Covered spaces: 4
- Has uncovered spaces: Yes
Accessibility
- Accessibility features: Accessible Full Bath, Accessible Kitchen, Accessible Doors, Accessible Hallway(s)
Features
- Levels: Two,Multi/Split
- Stories: 2
- Patio & porch: Front Porch, Covered
- Exterior features: Lighting, Other, Storage
- Pool features: None
- Fencing: Cross Fenced,Fenced,Wire
- Has view: Yes
- View description: Park/Greenbelt
Lot
- Size: 1.5 Acres
- Features: Acreage, Back Yard, Cleared, Hardwood Trees, Interior Lot, Lawn, Many Trees
- Residential vegetation: Grassed, Partially Wooded
Details
- Additional structures: Other, Poultry Coop, Storage, Workshop
- Parcel number: R010643
- Other equipment: Call Listing Agent, DC Well Pump
Construction
Type & style
- Home type: SingleFamily
- Architectural style: Split Level,Detached
- Property subtype: Single Family Residence
- Attached to another structure: Yes
Materials
- Other, Steel Siding
- Foundation: Pillar/Post/Pier
- Roof: Composition
Condition
- Year built: 1984
Utilities & green energy
- Sewer: Septic Tank
- Water: Well
- Utilities for property: Electricity Available, Electricity Connected, Other, Septic Available, Water Available, Cable Available
Green energy
- Energy efficient items: Lighting, Water Heater
- Water conservation: Gray Water System, Low-Flow Fixtures
Community & HOA
Community
- Security: Smoke Detector(s)
- Subdivision: Jim Pate
HOA
- Has HOA: No
Location
- Region: Clyde
Financial & listing details
- Tax assessed value: $124,940
- Annual tax amount: $1,820
- Date on market: 2/3/2025
- Cumulative days on market: 73 days
- Listing terms: Cash,Conventional,1031 Exchange,FHA,USDA Loan,VA Loan
- Electric utility on property: Yes
- Road surface type: Dirt, Gravel
Price history
| Date | Event | Price |
|---|---|---|
| 4/15/2025 | Listing removed | $239,000$100/sqft |
Source:  Coldwell Banker Apex, Realtors #20832580 Report a problem Coldwell Banker Apex, Realtors #20832580 Report a problem | ||
| 4/15/2025 | Listed for sale | $239,000$100/sqft |
Source: Coldwell Banker Apex, Realtors #20832580 Report a problem | ||
| 4/14/2025 | Sold | -- |
Source: NTREIS #20832580 Report a problem | ||
| 3/17/2025 | Pending sale | $239,000$100/sqft |
Source: Coldwell Banker Apex, Realtors #20832580 Report a problem | ||
| 3/17/2025 | Contingent | $239,000$100/sqft |
Source: NTREIS #20832580 Report a problem | ||
| 3/1/2025 | Price change | $239,000-4.4%$100/sqft |
Source: NTREIS #20832580 Report a problem | ||
| 2/3/2025 | Listed for sale | $249,900$104/sqft |
Source: NTREIS #20832580 Report a problem | ||
Public tax history
| Year | Property taxes | Tax assessment |
|---|---|---|
| 2024 | $133 | $124,940 -10.9% |
| 2023 | $133 -22.8% | $140,190 +56.5% |
| 2022 | $173 | $89,570 +3.1% |
| 2021 | $173 | $86,870 -1.4% |
| 2020 | $173 | $88,080 -1.7% |
| 2018 | $173 | $89,560 +5.1% |
| 2017 | -- | $85,210 +67.8% |
| 2016 | -- | $50,770 +8.3% |
| 2015 | -- | $46,880 |
| 2014 | -- | $46,880 |
| 2013 | -- | $46,880 |
| 2012 | -- | $46,880 |
| 2011 | -- | $46,880 |
| 2010 | -- | $46,880 |
| 2009 | -- | $46,880 |
| 2008 | -- | $46,880 +7.4% |
| 2007 | -- | $43,670 |
Find assessor info on the county website
Neighborhood: 79510
Nearby homes
- $111,200-- bd-- ba312 sqft1412 County Road 631, Clyde, TX 79510Off Market
- $325,400-- bd-- ba1.9k sqft1436 County Road 631, Clyde, TX 79510Off Market
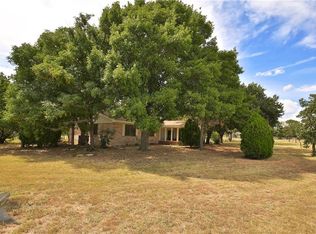
- $263,300-- bd-- ba2.1k sqft1421 County Road 631, Clyde, TX 79510Off Market
- $274,8003 bd1 ba1.4k sqft1329 County Road 631, Clyde, TX 79510Off Market
- $--3 bd2 ba1.5k sqft1505 County Road 631, Clyde, TX 79510Sold
- $196,4005 bd2 ba1.8k sqft1317 County Road 631, Clyde, TX 79510Off Market
- $201,100-- bd-- ba1.1k sqft600 Fm 2700, Clyde, TX 79510Off Market
- $6,000-- bd-- ba-- sqft600 Fm 2700, Clyde, TX 79510Off Market
Nearby schools
GreatSchools rating
- NAClyde Elementary SchoolGrades: PK-2Distance: 1.4 mi
- 6/10Clyde Junior High SchoolGrades: 6-8Distance: 1 mi
- 7/10Clyde High SchoolGrades: 9-12Distance: 2.5 mi
Schools provided by the listing agent
- Elementary: Clyde
- High: Clyde
- District: Clyde Cons ISD
Source: NTREIS. This data may not be complete. We recommend contacting the local school district to confirm school assignments for this home.
- Texas
- Callahan County
- Clyde
- 79510
- 1422 County Road 631
