Listing agent related to Owner. READY TO START YOUR OWN MINI FARM? This 4+ acre country property is already set up and waiting for you! Freshly painted inside, featuring a 3-bedroom, 1.5-bath home with 1,508 square feet, this property offers the space and infrastructure to create the rural lifestyle you've been dreaming about. Multiple fenced and cross-fenced areas provide flexibility for livestock, while four loafing sheds are already in place. As an added perk, the current animals—including a goat, donkey and bull—can be adopted!!
Other amenities include a swing-out pantry, swimming pool with sand filtration and covered patio seating, RV parking, 2 storage units, water well and a 2 bay carport plus massive parking, and plenty of room to add a garden, chicken coup or your dream shop.
The home offers a functional floor plan with plenty of potential for updates and personalization. Enjoy peaceful mornings on the large covered front porch and relaxing evenings on the expansive covered back porch overlooking the acreage. Mature shade trees, lush grassy yards, and a corner location surrounded by fields bursting with seasonal wildflowers create a picturesque country setting.
Whether you're looking for a hobby farm, room for animals, or simply a quieter pace of life with space to roam, this property offers endless possibilities.
Sold
Price Unknown
1505 County Road 631, Clyde, TX 79510
3beds
1,508sqft
Single Family Residence
Built in 1978
4.13 Acres Lot
$288,900 Zestimate®
$--/sqft
$2,533 Estimated rent
Home value
$288,900
Estimated sales range
Not available
$2,533/mo
Zestimate® history
Owner options
List your home for rent
$2,533/mo
Rent Zestimate®
Find your next renter with Zillow Rental Manager. Plus, with online applications, you can quickly screen prospective tenants – for free.
$2,533/mo
Rent Zestimate®
Refinance and save
Refinancing to a lower rate could help reduce your monthly payments and save thousands over the life of the loan.
Explore your selling options
Work with a Zillow partner agent
Leverage their expertise and Zillow's premium Showcase listings to get your home seen by more buyers.
Get startedList with your own agent
Get your home in front of millions of buyers by listing it on Zillow.
Learn how to do itSell it yourself
Take full control of how buyers see your home on Zillow by listing For Sale by Owner (FSBO).
List your homeWhat's special
Water wellRv parkingFreshly painted insideFour loafing shedsCovered patio seatingLush grassy yardsMature shade trees
Zillow last checked:
Listing updated:
Listed by:
Kathy Williams 0789463 325-691-1410,
Berkshire Hathaway HS Stovall 325-691-1410
Bought with:
Kayla Goodman, 0680050
RE/MAX Fine Properties
Source: NTREIS,MLS#: 21237257
Facts & features
Interior
Bedrooms & bathrooms
- Bedrooms: 3
- Bathrooms: 2
- Full bathrooms: 1
- 1/2 bathrooms: 1
Primary bedroom
- Features: En Suite Bathroom
- Level: First
- Dimensions: 11 x 12
Bedroom
- Features: Walk-In Closet(s)
- Level: First
- Dimensions: 11 x 11
Bonus room
- Level: First
- Dimensions: 24 x 11
Dining room
- Level: First
- Dimensions: 10 x 8
Living room
- Features: Ceiling Fan(s)
- Level: First
- Dimensions: 16 x 16
Heating
- Central, Electric
Cooling
- Central Air, Ceiling Fan(s), Electric
Appliances
- Included: Electric Range
- Laundry: Washer Hookup, Electric Dryer Hookup, Laundry in Utility Room
Features
- Paneling/Wainscoting
- Flooring: Painted/Stained, Tile
- Has basement: No
- Has fireplace: No
Interior area
- Total interior livable area: 1,508 sqft
Property
Parking
- Total spaces: 2
- Parking features: Additional Parking, RV Carport, Boat, RV Access/Parking
- Carport spaces: 2
Features
- Levels: One
- Stories: 1
- Patio & porch: Covered
- Exterior features: Other, Rain Barrel/Cistern(s), Rain Gutters, Storage
- Pool features: Above Ground, Pool
- Fencing: Back Yard,Chain Link,Cross Fenced
Lot
- Size: 4.13 Acres
- Features: Acreage, Back Yard, Corner Lot, Lawn
Details
- Additional structures: Outbuilding, RV/Boat Storage, Stable(s), Storage
- Parcel number: R010650
- Horse amenities: Loafing Shed
Construction
Type & style
- Home type: SingleFamily
- Architectural style: Detached
- Property subtype: Single Family Residence
Materials
- Board & Batten Siding, Brick
- Foundation: Slab
- Roof: Metal
Condition
- Resale
- Year built: 1978
Utilities & green energy
- Sewer: Septic Tank
- Water: Private, Well
- Utilities for property: Electricity Connected, Septic Available, Water Available
Community & HOA
Community
- Subdivision: Jim Pate
HOA
- Has HOA: No
Location
- Region: Clyde
Financial & listing details
- Tax assessed value: $150,580
- Annual tax amount: $1,635
- Date on market: 7/10/2026
- Cumulative days on market: 13 days
- Listing terms: Cash,Conventional,FHA,USDA Loan,VA Loan
- Exclusions: Any remaining personal items. RV does not stay.
- Road surface type: Asphalt
Price history
| Date | Event | Price |
|---|---|---|
| 9/11/2026 | Sold | -- |
Source: NTREIS #21237257 Report a problem | ||
| 7/16/2026 | Pending sale | $290,000$192/sqft |
Source: BHHS broker feed #21237257 Report a problem | ||
| 7/15/2026 | Contingent | $290,000$192/sqft |
Source: NTREIS #21237257 Report a problem | ||
| 7/10/2026 | Listed for sale | $290,000$192/sqft |
Source: NTREIS #21237257 Report a problem | ||
| 6/8/2026 | Listing removed | $290,000$192/sqft |
Source: BHHS broker feed #21237257 Report a problem | ||
| 5/30/2026 | Listed for sale | $290,000$192/sqft |
Source: NTREIS #21237257 Report a problem | ||
Public tax history
| Year | Property taxes | Tax assessment |
|---|---|---|
| 2025 | $481 -2.4% | $150,580 -0.8% |
| 2024 | $492 +21.5% | $151,770 +2.9% |
| 2023 | $405 -59.1% | $147,460 +34.5% |
| 2022 | $991 -14.4% | $109,620 +0.9% |
| 2021 | $1,157 +20.1% | $108,630 -1.3% |
| 2020 | $963 +57.4% | $110,020 +1.4% |
| 2018 | $612 | $108,470 +17.9% |
| 2017 | -- | $92,000 +81% |
| 2016 | -- | $50,840 +15.2% |
| 2015 | -- | $44,150 |
| 2014 | -- | $44,150 |
| 2013 | -- | $44,150 |
| 2012 | -- | $44,150 |
| 2011 | -- | $44,150 |
| 2010 | -- | $44,150 |
| 2009 | -- | $44,150 |
| 2008 | -- | $44,150 |
| 2007 | -- | $44,150 |
Find assessor info on the county website
Neighborhood: 79510
Nearby homes
- $266,600-- bd-- ba2.1k sqft1421 County Road 631, Clyde, TX 79510Off Market
- $101,700-- bd-- ba1.2k sqft1024 Fm 2700, Clyde, TX 79510Off Market
- $101,700-- bd-- ba1.2k sqft1024 Fm 2700, Clyde, TX 79510Off Market
- $332,500-- bd-- ba1.9k sqft1436 County Road 631, Clyde, TX 79510Off Market
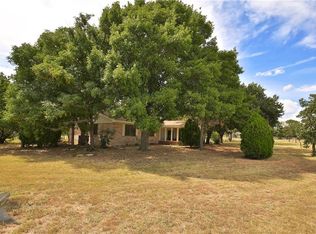
- $--2 bd2 ba2.3k sqft1422 County Road 631, Clyde, TX 79510Sold
- $111,500-- bd-- ba312 sqft1412 County Road 631, Clyde, TX 79510Off Market
- $168,400-- bd-- ba1.4k sqft1122 Fm 2700, Clyde, TX 79510Off Market
- $274,1003 bd1 ba1.4k sqft1329 County Road 631, Clyde, TX 79510Off Market
Nearby schools
GreatSchools rating
- NAClyde Elementary SchoolGrades: PK-2Distance: 1.5 mi
- 6/10Clyde Junior High SchoolGrades: 6-8Distance: 1.1 mi
- 7/10Clyde High SchoolGrades: 9-12Distance: 2.6 mi
Schools provided by the listing agent
- Elementary: Clyde
- Middle: Clyde
- High: Clyde
- District: Clyde Cons ISD
Source: NTREIS. This data may not be complete. We recommend contacting the local school district to confirm school assignments for this home.
- Texas
- Callahan County
- Clyde
- 79510
- 1505 County Road 631
