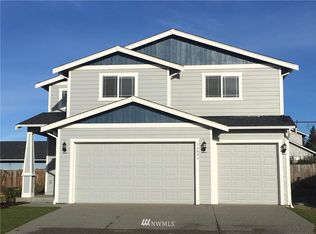
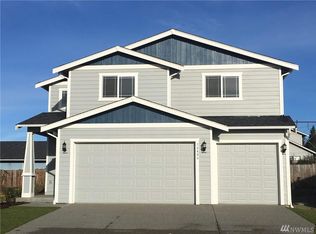
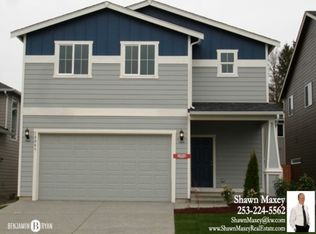
This 2017 Built home with the Stuart floor plan features 1,752 sf, 3 bdrms, 2.5 baths, open great room w/ gas fireplace. Kitchen w/Granite counters & full tile backsplash,SS appliances large island. Dining area and utility room on main floor. Hardwood Laminate flooring. Spacious Master suite has 5 pc Bath, large walk-in closet, soak tub. 2 Car Garage with fully fenced yard. Great location! Close to parks, schools, shopping & easy access to freeways!
This property is off market, which means it's not currently listed for sale or rent on Zillow. This may be different from what's available on other websites or public sources.