Set in Bellingham’s desirable Tweed Twenty neighborhood, this beautifully updated single-level home offers a rare blend of comfort, style, and outdoor living on a spacious sun-filled lot. The thoughtfully designed floor plan features 4 bedrooms, 2 baths, and inviting spaces for both everyday living and entertaining. Inside, you’ll find a bright and refined interior with fresh paint, updated flooring, and beautifully renovated bathrooms featuring tiled showers, heated mirrors, and modern fixtures. The kitchen is a true highlight for those who love to cook and entertain, featuring custom soft-close cabinetry, quartz countertops, wet bar/espresso station, new dishwasher, double oven, and pot filler. The spacious primary suite offers a walk-in closet and updated ensuite bath with built-in Bluetooth speakers. Enjoy the outdoors with expansive front and backyard spaces offering endless possibilities for gardening, entertaining, relaxing, and soaking up the sun. The fenced backyard features a refreshed deck, firepit, raised garden beds, and storage shed, creating a private retreat for gatherings and quiet evenings. An attached two-car garage and generous driveway offer plenty of space for vehicles, guests, and adventure gear. Enjoy easy access to Northridge Park, Bellingham Trail systems, Galbraith Mountain, Whatcom Falls Park, and local shops, restaurants, and amenities offering an ideal blend of outdoor recreation and Bellingham living.
Sold
Listed by: John L. Scott Bellingham • Luis Vasquez
Bought with: RE/MAX Gateway
$715,000
1422 Greenville Drive, Bellingham, WA 98226
4beds
1,598sqft
Single Family Residence
Built in 1977
9,583 Square Feet Lot
$714,900 Zestimate®
$447/sqft
$3,095 Estimated rent
Home value
$714,900
$679,000 - $758,000
$3,095/mo
Zestimate® history
Owner options
List your home for rent
$3,095/mo
Rent Zestimate®
Find your next renter with Zillow Rental Manager. Plus, with online applications, you can quickly screen prospective tenants – for free.
$3,095/mo
Rent Zestimate®
Refinance and save
$4,282/mo
Est. payment
Refinancing to a lower rate could help reduce your monthly payments and save thousands over the life of the loan.
$4,282/mo
Est. payment
Explore your selling options
Work with a Zillow partner agent
Leverage their expertise and Zillow's premium Showcase listings to get your home seen by more buyers.
Get startedList with your own agent
Get your home in front of millions of buyers by listing it on Zillow.
Learn how to do itSell it yourself
Take full control of how buyers see your home on Zillow by listing For Sale by Owner (FSBO).
List your homeWhat's special
Zillow last checked:
Listing updated:
Listed by:
Luis Vasquez,
John L. Scott Bellingham,
Meagan Vasquez,
John L. Scott Bellingham
Bought with:
Ashley McCaughan, 25035542
RE/MAX Gateway
Source: NWMLS as distributed by MLS GRID,MLS#: 2541925
Facts & features
Interior
Bedrooms & bathrooms
- Bedrooms: 4
- Bathrooms: 2
- Full bathrooms: 2
- Main level bathrooms: 2
- Main level bedrooms: 4
Primary bedroom
- Level: Main
Bedroom
- Level: Main
Bedroom
- Level: Main
Bedroom
- Level: Main
Bathroom full
- Level: Main
Bathroom full
- Level: Main
Other
- Level: Main
Dining room
- Level: Main
Entry hall
- Level: Main
Kitchen with eating space
- Level: Main
Living room
- Level: Main
Heating
- Fireplace, Forced Air, Electric, Natural Gas
Cooling
- None
Appliances
- Included: Dishwasher, Disposal, Double Oven, Dryer, Microwave, Refrigerator, Stove(s)/Range(s), Washer, Dishwasher(s), Dryer(s), Garbage Disposal, Microwave(s), Refrigerator(s), Washer(s), Water Heater: Gas, Water Heater Location: Garage
Features
- Bath Off Primary, Dining Room
- Flooring: Laminate
- Windows: Dbl Pane/Storm Window
- Number of fireplaces: 1
- Fireplace features: Wood Burning, Main Level: 1, Fireplace
Interior area
- Total structure area: 1,598
- Total interior livable area: 1,598 sqft
Property
Parking
- Total spaces: 6
- Parking features: Driveway, Attached Garage, RV Parking
- Has attached garage: Yes
- Covered spaces: 2
- Uncovered spaces: 4
Features
- Levels: One
- Stories: 1
- Entry location: Main
- Patio & porch: Bath Off Primary, Dbl Pane/Storm Window, Dining Room, Fireplace, Vaulted Ceiling(s), Walk-In Closet(s), Water Heater, Wet Bar
- Has view: Yes
- View description: Territorial
Lot
- Size: 9,583 Square Feet
- Features: Paved, Cable TV, Deck, Fenced-Fully, Gas Available, High Speed Internet, Outbuildings, RV Parking
- Topography: Level
- Residential vegetation: Garden Space
Details
- Parcel number: 3803151641190000
- Special conditions: Standard
Construction
Type & style
- Home type: SingleFamily
- Architectural style: 1 Story
- Property subtype: Single Family Residence
Materials
- Wood Siding, Wood Products
- Foundation: Poured Concrete
- Roof: Composition
Condition
- Year built: 1977
Utilities & green energy
- Electric: Company: Puget Sound Energy
- Sewer: Sewer Connected, Company: City of Bellingham
- Water: Public, Company: City of Bellingham
Community & HOA
Community
- Subdivision: Bellingham
Location
- Region: Bellingham
Financial & listing details
- Price per square foot: $447/sqft
- Tax assessed value: $575,897
- Annual tax amount: $5,670
- Date on market: 7/19/2026
- Cumulative days on market: 32 days
- Listing terms: Conventional,FHA,USDA Loan,VA Loan
- Inclusions: Dishwasher(s), Double Oven, Dryer(s), Garbage Disposal, Microwave(s), Refrigerator(s), Stove(s)/Range(s), Washer(s)
Price history
| Date | Event | Price |
|---|---|---|
| 8/19/2026 | Sold | $715,000+2.1%$447/sqft |
Source:  NWMLS as distributed by MLS GRID #2541925 Report a problem NWMLS as distributed by MLS GRID #2541925 Report a problem | ||
| 7/20/2026 | Pending sale | $700,000$438/sqft |
Source: NWMLS as distributed by MLS GRID #2541925 Report a problem | ||
| 7/16/2026 | Price change | $700,000-4%$438/sqft |
Source: NWMLS as distributed by MLS GRID #2541925 Report a problem | ||
| 6/18/2026 | Listed for sale | $729,000+4.9%$456/sqft |
Source: NWMLS as distributed by MLS GRID #2541925 Report a problem | ||
| 1/10/2022 | Sold | $695,000+6.9%$435/sqft |
Source: NWMLS as distributed by MLS GRID #1868508 Report a problem | ||
| 12/8/2021 | Pending sale | $650,000$407/sqft |
Source: NWMLS as distributed by MLS GRID #1868508 Report a problem | ||
| 12/2/2021 | Listed for sale | $650,000+126.1%$407/sqft |
Source: NWMLS as distributed by MLS GRID #1868508 Report a problem | ||
| 8/28/2009 | Sold | $287,450+145.9%$180/sqft |
Source: NWMLS as distributed by MLS GRID #29091167 Report a problem | ||
| 11/30/2000 | Sold | $116,898$73/sqft |
Source: Public Record Report a problem | ||
Public tax history
| Year | Property taxes | Tax assessment |
|---|---|---|
| 2024 | $5,325 +2.2% | $575,897 -4.2% |
| 2023 | $5,211 +15% | $601,226 +23% |
| 2022 | $4,529 +8.9% | $488,801 +21% |
| 2021 | $4,161 +8.9% | $403,968 +16.2% |
| 2020 | $3,821 | $347,698 +7% |
| 2019 | $3,821 +4.5% | $324,874 +11.5% |
| 2018 | $3,658 +14.6% | $291,392 +13% |
| 2017 | $3,191 -3.5% | $257,826 +10% |
| 2016 | $3,308 +24.3% | $234,335 +5% |
| 2015 | $2,661 | $223,212 -0.5% |
| 2014 | $2,661 -3.3% | $224,438 +4.3% |
| 2013 | $2,751 | $215,089 |
| 2012 | -- | $215,089 |
| 2011 | -- | $215,089 |
| 2010 | -- | $215,089 -0.3% |
| 2009 | $1,796 -6.2% | $215,770 +16% |
| 2008 | $1,914 | $186,065 |
| 2007 | $1,914 +27% | $186,065 |
| 2005 | $1,508 | $186,065 +61.5% |
| 2004 | $1,508 -3.5% | $115,220 |
| 2003 | $1,563 +1.9% | $115,220 |
| 2002 | $1,534 +0.1% | $115,220 |
| 2001 | $1,532 | $115,220 +3.6% |
| 2000 | -- | $111,175 |
| 1999 | -- | $111,175 |
Find assessor info on the county website
Neighborhood: 98226
Nearby homes
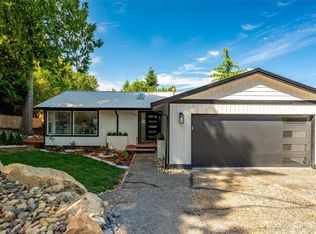
- $650,0003 bd2 ba1.4k sqft1446 Greenville Dr, Bellingham, WA 98226Sold
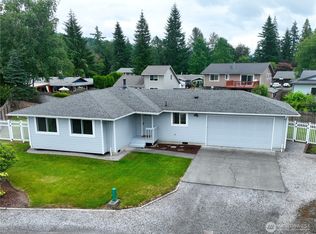
- $675,0003 bd2 ba1.7k sqft3781 Greenville Ct, Bellingham, WA 98226Sold

- $615,0003 bd2 ba1.2k sqft1411 Holly Ct, Bellingham, WA 98226Sold
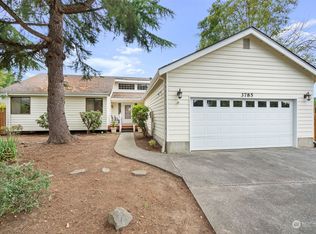
- $596,0003 bd2 ba1.4k sqft3785 Greenville Ct, Bellingham, WA 98226Sold
- $702,0004 bd2 ba1.8k sqft3851 Levitt St, Bellingham, WA 98226Sold
- $1,025,0004 bd3 ba2.4k sqft1460 Sunnybrook Ln, Bellingham, WA 98226For Sale
- $600,0003 bd2 ba1.1k sqft3825 Del Bonita Way, Bellingham, WA 98226Sold
- $675,0003 bd2 ba1.2k sqft1459 Hillspring Rd, Bellingham, WA 98226Sold
Nearby schools
GreatSchools rating
- 5/10Northern Heights Elementary SchoolGrades: PK-5Distance: 0.6 mi
- 8/10Whatcom Middle SchoolGrades: 6-8Distance: 3.3 mi
- 8/10Squalicum High SchoolGrades: 9-12Distance: 0.6 mi
Schools provided by the listing agent
- Elementary: Northern Heights Ele
- Middle: Whatcom Mid
- High: Squalicum High
Source: NWMLS as distributed by MLS GRID. This data may not be complete. We recommend contacting the local school district to confirm school assignments for this home.


Get pre-qualified for a loan
At Zillow Home Loans, we can pre-qualify you in as little as 5 minutes with no impact to your credit score.An equal housing lender. NMLS #10287.
- Washington
- Whatcom County
- Bellingham
- 98226
- 1422 Greenville Drive
Nearby cities
Nearby neighborhoods
Nearby zip codes
Other Bellingham Topics
