Charming and Updated Ranch Home Built in 1969, Nestled on a Quiet Cul-De-Sac with easy Highway Access and Close Proximity to Parks and Schools. This 3-Bedroom, 2 Full-Bath Home sits on a Spacious 0.35-acre Lot and offers both Comfort and Convenience. Inside, you'll find a Living Room, Eat-In Kitchen and a Cozy Great Room with a Wood-Burning Fireplace-Perfect for Relaxing Evenings. The Primary Bedroom includes Dual Closets and an Ensuite, which has been Beautifully Remodeled. Newer Flooring runs Throughout the Home. Enjoy Peace of Mind with all Newer Windows backed by a Lifetime Warranty and a Newer HVAC System for Year-Round Efficiency. Step Outside to a Newer, Oversized Deck overlooking a Private, Fully Fenced Backyard complete with Mature Trees and a Mini Barn-ideal for Entertaining or Quiet Outdoor Living. The 2-Car Garage has been Insulated for Added Comfort and Functionality. A True Gem with thoughtful Updates and Timeless Appeal!
Sold
$234,050
1422 N Trillium Ct, Indianapolis, IN 46219
3beds
1,387sqft
Residential, Single Family Residence
Built in 1969
0.35 Acres Lot
$239,100 Zestimate®
$169/sqft
$1,661 Estimated rent
Home value
$239,100
$218,000 - $261,000
$1,661/mo
Zestimate® history
Owner options
List your home for rent
$1,661/mo
Rent Zestimate®
Find your next renter with Zillow Rental Manager. Plus, with online applications, you can quickly screen prospective tenants – for free.
$1,661/mo
Rent Zestimate®
Refinance and save
$1,562/mo
Est. payment
Refinancing to a lower rate could help reduce your monthly payments and save thousands over the life of the loan.
$1,562/mo
Est. payment
Explore your selling options
Work with a Zillow partner agent
Leverage their expertise and Zillow's premium Showcase listings to get your home seen by more buyers.
Get startedList with your own agent
Get your home in front of millions of buyers by listing it on Zillow.
Learn how to do itSell it yourself
Take full control of how buyers see your home on Zillow by listing For Sale by Owner (FSBO).
List your homeWhat's special
Wood-burning fireplaceOversized deckCozy great roomQuiet cul-de-sacMature treesEat-in kitchenPrivate fully fenced backyard
Zillow last checked:
Listing updated:
Listed by:
Rena Swails 317-716-6679,
F.C. Tucker Company
Bought with:
Danielle Buschur
F.C. Tucker Company
Source: MIBOR as distributed by MLS GRID,MLS#: 22030158
Facts & features
Interior
Bedrooms & bathrooms
- Bedrooms: 3
- Bathrooms: 2
- Full bathrooms: 2
- Main level bathrooms: 2
- Main level bedrooms: 3
Primary bedroom
- Features: Carpet
- Level: Main
- Area: 132 Square Feet
- Dimensions: 12x11
Bedroom 2
- Features: Carpet
- Level: Main
- Area: 100 Square Feet
- Dimensions: 10x10
Bedroom 3
- Features: Carpet
- Level: Main
- Area: 143 Square Feet
- Dimensions: 11x13
Great room
- Features: Laminate
- Level: Main
- Area: 216 Square Feet
- Dimensions: 18x12
Kitchen
- Features: Tile-Ceramic
- Level: Main
- Area: 198 Square Feet
- Dimensions: 18x11
Living room
- Features: Laminate
- Level: Main
- Area: 195 Square Feet
- Dimensions: 13x15
Heating
- Natural Gas
Appliances
- Included: Dishwasher, Disposal, Gas Water Heater, MicroHood, Electric Oven, Refrigerator, Water Softener Rented
Features
- Attic Pull Down Stairs, Ceiling Fan(s), Eat-in Kitchen
- Windows: Windows Vinyl
- Has basement: No
- Attic: Pull Down Stairs
- Number of fireplaces: 1
- Fireplace features: Wood Burning
Interior area
- Total structure area: 1,387
- Total interior livable area: 1,387 sqft
Property
Parking
- Total spaces: 2
- Parking features: Attached
- Attached garage spaces: 2
Features
- Levels: One
- Stories: 1
- Patio & porch: Deck
- Fencing: Fenced,Fence Complete,Fence Full Rear
Lot
- Size: 0.35 Acres
- Features: Cul-De-Sac, Sidewalks, Storm Sewer, Mature Trees
Details
- Additional structures: Barn Mini
- Parcel number: 490831131006000700
- Horse amenities: None
Construction
Type & style
- Home type: SingleFamily
- Architectural style: Ranch,Traditional
- Property subtype: Residential, Single Family Residence
Materials
- Brick
- Foundation: Slab
Condition
- New construction: No
- Year built: 1969
Utilities & green energy
- Water: Municipal/City
Community & HOA
Community
- Subdivision: Tempo
HOA
- Has HOA: No
Location
- Region: Indianapolis
Financial & listing details
- Price per square foot: $169/sqft
- Annual tax amount: $2,047
- Date on market: 4/10/2025
- Cumulative days on market: 4 days
Price history
| Date | Event | Price |
|---|---|---|
| 5/6/2025 | Sold | $234,050+1.8%$169/sqft |
Source:  MIBOR as distributed by MLS GRID #22030158 Report a problem MIBOR as distributed by MLS GRID #22030158 Report a problem | ||
| 4/14/2025 | Pending sale | $230,000$166/sqft |
Source: MIBOR as distributed by MLS GRID #22030158 Report a problem | ||
| 4/10/2025 | Listed for sale | $230,000+94.9%$166/sqft |
Source: MIBOR as distributed by MLS GRID #22030158 Report a problem | ||
| 8/27/2015 | Sold | $118,000$85/sqft |
Source: Agent Provided Report a problem | ||
Public tax history
Tax history is unavailable.
Neighborhood: East Warren
Nearby homes
- $234,0503 bd2 ba1.3k sqft1422 Trillium Ct, Indianapolis, IN 46219Sold

- $---- bd-- ba-- sqft1414 N Trillium Ct, Indianapolis, IN 46219Off Market
- $246,8004 bd2 ba1.8k sqft1414 Trillium Ct, Indianapolis, IN 46219Off Market
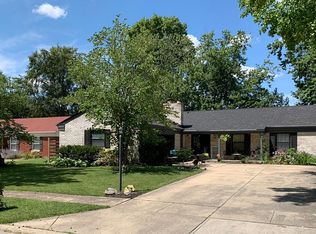
- $265,8004 bd2 ba1.8k sqft1430 Trillium Ct, Indianapolis, IN 46219Off Market
- $255,7004 bd2 ba1.8k sqft1430 N Trillium Ct, Indianapolis, IN 46219Off Market
- $221,9004 bd2 ba1.7k sqft8228 E Cecil Ct, Indianapolis, IN 46219Off Market
- $230,0004 bd2 ba1.7k sqft8228 Cecil Ct, Indianapolis, IN 46219Sold
- $223,6004 bd1 ba1.6k sqft8229 Cecil Ct, Indianapolis, IN 46219Off Market
Nearby schools
GreatSchools rating
- 5/10Hawthorne Elementary SchoolGrades: K-4Distance: 1.8 mi
- 4/10Raymond Park Middle School (7-8)Grades: 5-8Distance: 3.5 mi
- 2/10Warren Central High SchoolGrades: 9-12Distance: 1.2 mi
Get a cash offer in 3 minutes
Find out how much your home could sell for in as little as 3 minutes with a no-obligation cash offer.
Estimated market value
$239,100
Get a cash offer in 3 minutes
Find out how much your home could sell for in as little as 3 minutes with a no-obligation cash offer.
Estimated market value
$239,100
- Indiana
- Marion County
- Indianapolis
- 46219
- East Warren
- 1422 N Trillium Ct
Nearby cities
Nearby neighborhoods
Nearby zip codes
Other Indianapolis Topics
