Skip main navigation
Sold
  • $230,000

    8228 Cecil Ct, Indianapolis, IN 46219

    4beds
    1,799sqft
    Residential, Single Family Residence
    Built in 1965
    0.31 Acres Lot
    $250,900 Zestimate®
    $128/sqft
    $1,842 Estimated rent

    Home value

    $250,900

    $238,000 - $263,000

    $1,842/mo

    Zestimate® history
    Loading
    Loading...

    Owner options

    List your home for rent

    $1,842/mo

    Rent Zestimate®

    Find your next renter with Zillow Rental Manager. Plus, with online applications, you can quickly screen prospective tenants – for free.

    Learn more

    $1,842/mo

    Rent Zestimate®

    Refinance and save

    $1,516/mo

    Est. payment

    Refinancing to a lower rate could help reduce your monthly payments and save thousands over the life of the loan.

    See today's rates

    $1,516/mo

    Est. payment

    Explore your selling options

    Work with a Zillow partner agent

    Leverage their expertise and Zillow's premium Showcase listings to get your home seen by more buyers.

    Get started

    List with your own agent

    Get your home in front of millions of buyers by listing it on Zillow.

    Learn how to do it

    Sell it yourself

    Take full control of how buyers see your home on Zillow by listing For Sale by Owner (FSBO).

    List your home

    What's special

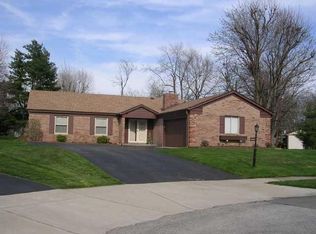
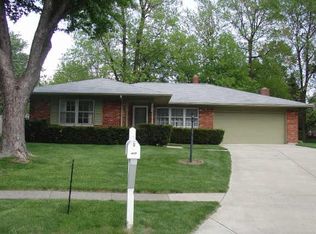
    Tucked away in a quiet cul-de-sac in the Tempo neighborhood on Indy's east side, this well-maintained brick ranch offers a peaceful retreat with a spacious backyard. Upon entering, you're greeted by a beautiful foyer with updated flooring, leading to a bright and airy living room and dining room with large windows that fill the space with natural light. The kitchen extends into a cozy dining nook and sitting room with a fireplace, creating tons of flexible living space. The primary bedroom features an en-suite bathroom with a walk-in shower, while the other three bedrooms showcase classic parquet wood flooring. An additional full bathroom with a bathtub is centrally located, and both bathrooms have charming lilac tile. The property features an attached two-car garage with attic access, and a functional mudroom/laundry room connecting to the house. Outside, you'll find a generous deck perfect for entertaining, along with a storage shed. With all appliances included and a roof just 2 years old, this tidy, low-maintenance home is move-in ready.

    Zillow last checked:

    Listing updated:

    Listing Provided by:

    Lesli Gibson 574-361-4096,

    Maywright Property Co.

    Bought with:

    Luis Coronel

    Coronel Realty Group

    Source: MIBOR as distributed by MLS GRID,MLS#: 21995380MLS Logo

    Facts & features

    Interior

    Bedrooms & bathrooms
    • Bedrooms: 4
    • Bathrooms: 2
    • Full bathrooms: 2
    • Main level bathrooms: 2
    • Main level bedrooms: 4
    Primary bedroom
    • Features: Carpet
    • Level: Main
    • Area: 143 Square Feet
    • Dimensions: 13x11
    Bedroom 2
    • Features: Parquet
    • Level: Main
    • Area: 140 Square Feet
    • Dimensions: 14X10
    Bedroom 3
    • Features: Parquet
    • Level: Main
    • Area: 117 Square Feet
    • Dimensions: 13X9
    Bedroom 4
    • Features: Parquet
    • Level: Main
    • Area: 90 Square Feet
    • Dimensions: 10X9
    Breakfast room
    • Features: Carpet
    • Level: Main
    • Area: 88 Square Feet
    • Dimensions: 11X8
    Dining room
    • Features: Carpet
    • Level: Main
    • Area: 110 Square Feet
    • Dimensions: 11X10
    Family room
    • Features: Carpet
    • Level: Main
    • Area: 154 Square Feet
    • Dimensions: 14X11
    Kitchen
    • Features: Vinyl
    • Level: Main
    • Area: 99 Square Feet
    • Dimensions: 11X9
    Laundry
    • Features: Vinyl
    • Level: Main
    • Area: 48 Square Feet
    • Dimensions: 8X6
    Living room
    • Features: Carpet
    • Level: Main
    • Area: 234 Square Feet
    • Dimensions: 18X13
    Heating
    • Forced Air, Natural Gas
    Appliances
    • Included: Dishwasher, Dryer, Disposal, Gas Water Heater, Microwave, Electric Oven, Refrigerator, Trash Compactor, Washer, Water Softener Owned, Other
    • Laundry: Main Level
    Features
    • Attic Pull Down Stairs, Hardwood Floors, Breakfast Bar, Entrance Foyer, High Speed Internet
    • Flooring: Hardwood
    • Windows: Screens, Windows Thermal, WoodWorkStain/Painted
    • Has basement: No
    • Attic: Pull Down Stairs
    • Number of fireplaces: 1
    • Fireplace features: Family Room
    Interior area
    • Total structure area: 1,799
    • Total interior livable area: 1,799 sqft

    Property

    Parking
    • Total spaces: 2
    • Parking features: Attached
    • Attached garage spaces: 2
    Features
    • Levels: One
    • Stories: 1
    • Patio & porch: Covered, Patio
    • Exterior features: Water Feature Fountain
    Lot
    • Size: 0.31 Acres
    • Features: Cul-De-Sac, Sidewalks, Storm Sewer, Mature Trees
    Details
    • Additional structures: Barn Mini
    • Parcel number: 490831122024000700
    • Special conditions: As Is,Other
    • Horse amenities: None

    Construction

    Type & style
    • Home type: SingleFamily
    • Architectural style: Ranch
    • Property subtype: Residential, Single Family Residence
    Materials
    • Brick
    • Foundation: Slab
    Condition
    • New construction: No
    • Year built: 1965

    Utilities & green energy

    • Water: Municipal/City

    Community & neighborhood

    Location
    • Region: Indianapolis
    • Subdivision: Tempo

    Price history

    DateEventPrice
    10/10/2024Sold$230,000-2.1%$128/sqft
    Source: MIBOR as distributed by MLS GRID #21995380 Report a problem
    9/20/2024Pending sale$235,000$131/sqft
    Source: MIBOR as distributed by MLS GRID #21995380 Report a problem
    9/11/2024Listed for sale$235,000$131/sqft
    Source: MIBOR as distributed by MLS GRID #21995380 Report a problem
    9/10/2024Pending sale$235,000$131/sqft
    Source: MIBOR as distributed by MLS GRID #21995380 Report a problem
    8/24/2024Listed for sale$235,000$131/sqft
    Source: MIBOR as distributed by MLS GRID #21995380 Report a problem
    8/12/2024Pending sale$235,000$131/sqft
    Source: MIBOR as distributed by MLS GRID #21995380 Report a problem
    8/9/2024Listed for sale$235,000-9.6%$131/sqft
    Source: MIBOR as distributed by MLS GRID #21995380 Report a problem
    7/3/2024Listing removed--
    Source: Owner Report a problem
    7/2/2024Listed for sale$260,000$145/sqft
    Source: Owner Report a problem

    Public tax history

    YearProperty taxesTax assessment
    2025$1,334 +2%$224,800 +11.8%
    2024$1,308 +2%$201,100 +2.1%
    2023$1,283 +2%$197,000 +13.6%
    2022$1,258 +2%$173,400 +10.7%
    2021$1,233 +2%$156,600 +10.7%
    2020$1,209 +2%$141,500
    2019$1,185 -0.7%$141,500 +11.9%
    2018$1,194 -4%$126,400 +6.6%
    2017$1,243 +11.3%$118,600 +4.1%
    2016$1,117 +2%$113,900 +4%
    2014$1,095 -6.4%$109,500 -7.5%
    2013$1,170 $118,400 -4.1%
    2012$1,170 $123,500 +2.7%
    2011-- $120,300 -3%
    2010$1,125 +2%$124,000
    2009$1,103 $124,000 -3%
    2007-- $127,800
    2006-- $127,800 +13.2%
    2005-- $112,900
    2004-- $112,900
    2003-- $112,900 +75.3%
    2002-- $64,400 +200.1%
    2001-- $21,460
    2000-- $21,460

    Find assessor info on the county website

    Neighborhood: East Warren

    Nearby schools

    GreatSchools rating
    Get a cash offer in 3 minutes
    Find out how much your home could sell for in as little as 3 minutes with a no-obligation cash offer.
    Estimated market value
    $250,900
    Get a cash offer in 3 minutes
    Find out how much your home could sell for in as little as 3 minutes with a no-obligation cash offer.
    Estimated market value
    $250,900