Welcome to the Billings Park Townhouse community! An attached 2-car garage and one-level living make this townhouse desirable. There's so much to love including a spacious 19'x27' living room/dining area with high vaulted ceilings. Enjoy cooking in this efficiently laid out kitchen featuring floor-to-ceiling cupboards and handy breakfast bar. Be wowed by the 13'x16' primary bedroom which has 3 deep closets and double doors leading to a patio area. There is also a large full bathroom and handy laundry area. The attached 21'x21' garage has water access, center drain, and room for storage. The home has 200 AMPs, air conditioning, and lovely gas fireplace. Landscaped outdoor spaces are also ready to enjoy. Location allows for easy access to community offerings, shopping, outdoor destinations, and quick commute to Duluth. HOA fees are currently $50/month and cover snow removal and lawn mowing. Come start living the easy life!
Sold for $275,000
$275,000
1422 New York Ave #6, Superior, WI 54880
2beds
1,130sqft
Condominium
Built in 2007
-- sqft lot
$275,900 Zestimate®
$243/sqft
$1,565 Estimated rent
Home value
$275,900
$262,000 - $290,000
$1,565/mo
Zestimate® history
Owner options
List your home for rent
$1,565/mo
Rent Zestimate®
Find your next renter with Zillow Rental Manager. Plus, with online applications, you can quickly screen prospective tenants – for free.
$1,565/mo
Rent Zestimate®
Refinance and save
$1,867/mo
Est. payment
Refinancing to a lower rate could help reduce your monthly payments and save thousands over the life of the loan.
$1,867/mo
Est. payment
Explore your selling options
Work with a Zillow partner agent
Leverage their expertise and Zillow's premium Showcase listings to get your home seen by more buyers.
Get startedList with your own agent
Get your home in front of millions of buyers by listing it on Zillow.
Learn how to do itSell it yourself
Take full control of how buyers see your home on Zillow by listing For Sale by Owner (FSBO).
List your homeWhat's special
Zillow last checked:
Listing updated:
Listed by:
Mary Anderson-Petroske 218-428-0433,
Coldwell Banker Realty - Duluth
Bought with:
Mary Anderson-Petroske, MN 40750861 | WI 91110-94
Coldwell Banker Realty - Duluth
Source: Lake Superior Area Realtors as distributed by MLS GRID,MLS#: 6125768
Facts & features
Interior
Bedrooms & bathrooms
- Bedrooms: 2
- Bathrooms: 1
- Full bathrooms: 1
- Main level bedrooms: 1
Primary bedroom
- Description: Wow! This bedroom has patio doors for outside access and THREE deep closets.
- Level: Main
- Area: 208 Square Feet
- Dimensions: 16 x 13
Bedroom
- Description: Large closet and built in shelving accommodates storage needs.
- Level: Main
- Area: 99 Square Feet
- Dimensions: 9 x 11
Bathroom
- Description: Full bathroom w/plenty of shelving for toiletries and linens right within the room.
- Level: Main
- Area: 80 Square Feet
- Dimensions: 8 x 10
Dining room
- Description: Informal designation for dining area but makes for very easy serving!
- Level: Main
- Area: 144 Square Feet
- Dimensions: 12 x 12
Kitchen
- Description: Efficient layout with breakfast bar and floor-to-ceiling cupboards. Appliances stay with home.
- Level: Main
- Area: 144 Square Feet
- Dimensions: 12 x 12
Living room
- Description: Open concept w/vaulted ceilings makes this room feel so spacious; fireplace adds coziness.
- Level: Main
- Area: 285 Square Feet
- Dimensions: 15 x 19
Heating
- Baseboard, Fireplace(s), Electric
Cooling
- Ductless
Appliances
- Included: Dishwasher, Dryer, Microwave, Range, Refrigerator, Washer
- Laundry: Main Level
Features
- Ceiling Fan(s), Vaulted Ceilings
- Doors: Patio Door
- Basement: N/A
- Number of fireplaces: 1
- Fireplace features: Gas
Interior area
- Total interior livable area: 1,130 sqft
- Finished area above ground: 1,130
- Finished area below ground: 0
Property
Parking
- Total spaces: 2
- Parking features: Off Street, Concrete, Attached, Electrical Service, Insulation, Plumbing, Slab
- Attached garage spaces: 2
- Has uncovered spaces: Yes
Accessibility
- Accessibility features: No Stairs Internal
Features
- Patio & porch: Patio, Porch
- Exterior features: Rain Gutters
- Fencing: Partial
Lot
- Size: 6,098 Square Feet
- Features: Corner Lot, Cul de Sac, Landscaped, Level
Details
- Foundation area: 1152
- Parcel number: 068060074726
Construction
Type & style
- Home type: Condo
- Architectural style: Ranch
- Property subtype: Condominium
Materials
- Vinyl, Frame/Wood
- Roof: Asphalt Shingle
Condition
- Previously Owned
- Year built: 2007
Utilities & green energy
- Electric: SWL&P
- Sewer: Public Sewer
- Water: Public
Community & HOA
HOA
- Has HOA: Yes
- Services included: Snow Removal, Maintenance Grounds
- HOA fee: $50 monthly
Location
- Region: Superior
Financial & listing details
- Price per square foot: $243/sqft
- Tax assessed value: $245,000
- Annual tax amount: $3,215
- Date on market: 6/3/2026
- Cumulative days on market: 5 days
- Listing terms: Cash,Conventional,FHA,VA Loan
Price history
| Date | Event | Price |
|---|---|---|
| 7/20/2026 | Sold | $275,000+0%$243/sqft |
Source:  Lake Superior Area Realtors as distributed by MLS GRID #6125768 Report a problem Lake Superior Area Realtors as distributed by MLS GRID #6125768 Report a problem | ||
| 7/2/2026 | Pending sale | $274,900$243/sqft |
Source: Lake Superior Area Realtors as distributed by MLS GRID #6125768 Report a problem | ||
| 6/8/2026 | Contingent | $274,900$243/sqft |
Source: Lake Superior Area Realtors as distributed by MLS GRID #6125768 Report a problem | ||
| 6/4/2026 | Listed for sale | $274,900+63.8%$243/sqft |
Source: Lake Superior Area Realtors as distributed by MLS GRID #6125768 Report a problem | ||
| 4/2/2008 | Sold | $167,800$148/sqft |
Source: Public Record Report a problem | ||
Public tax history
| Year | Property taxes | Tax assessment |
|---|---|---|
| 2025 | $3,215 +2.3% | $229,500 |
| 2024 | $3,143 +4.1% | $229,500 +48% |
| 2023 | $3,019 -1.8% | $155,100 |
| 2022 | $3,074 -4.2% | $155,100 |
| 2021 | $3,208 -14.7% | $155,100 |
| 2020 | $3,761 +23% | $155,100 |
| 2019 | $3,058 -0.5% | $155,100 |
| 2018 | $3,074 -4.9% | $155,100 |
| 2017 | $3,234 +5140.8% | $155,100 |
| 2016 | $62 | $155,100 +14.5% |
| 2015 | -- | $135,500 -12.6% |
| 2014 | $3,323 -0.8% | $155,100 |
| 2013 | $3,351 +0.4% | $155,100 |
| 2012 | $3,339 -1% | $155,100 |
| 2011 | $3,373 -0.4% | $155,100 |
| 2010 | $3,386 +5.8% | $155,100 |
| 2009 | $3,200 | $155,100 |
Find assessor info on the county website
Neighborhood: 54880
Nearby homes
- $275,0002 bd1 ba1.1k sqft1422 New York Ave, Superior, WI 54880Sold
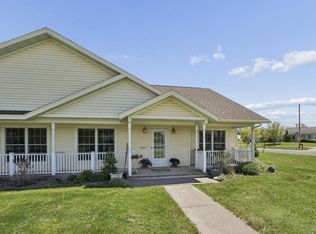
- $273,500-- bd-- ba-- sqft1420 New York Ave UNIT 5, Superior, WI 54880Off Market
- $210,3002 bd1 ba-- sqft1420 New York Ave, Superior, WI 54880Off Market
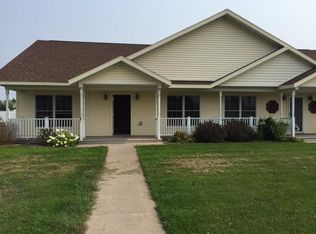
- $360,2003 bd2 ba1.3k sqft3807 Belknap St, Superior, WI 54880Off Market
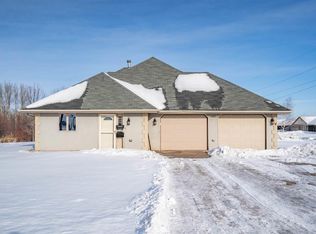
- $268,500-- bd-- ba-- sqft1416 New York Ave UNIT 4, Superior, WI 54880Off Market
- $173,400-- bd-- ba-- sqft1416 New York Ave, Superior, WI 54880Off Market
- $275,100-- bd-- ba-- sqft1414 New York Ave #3, Superior, WI 54880Off Market
- $2,147,483,6472 bd2 ba-- sqft1415 New York Ave, Superior, WI 54880Off Market
Nearby schools
GreatSchools rating
- 7/10Cooper Elementary SchoolGrades: PK-5Distance: 0.5 mi
- 3/10Superior Middle SchoolGrades: 6-8Distance: 2.4 mi
- 7/10Superior High SchoolGrades: 9-12Distance: 2.4 mi
Get a cash offer in 3 minutes
Find out how much your home could sell for in as little as 3 minutes with a no-obligation cash offer.
Estimated market value
$275,900
Get a cash offer in 3 minutes
Find out how much your home could sell for in as little as 3 minutes with a no-obligation cash offer.
Estimated market value
$275,900
- Wisconsin
- Douglas County
- Superior
- 54880
- 1422 New York Ave Unit 6
Nearby cities
Nearby zip codes
Other Superior Topics
