Skip main navigation
Pending
  • $274,900

    1422 New York Ave, Superior, WI 54880

    2beds
    1,130sqft
    : 
    Loading
    Get pre-qualified
    Condominium
    Built in 2007
    -- sqft lot
    $-- Zestimate®
    $243/sqft
    $-- HOA

    What's special

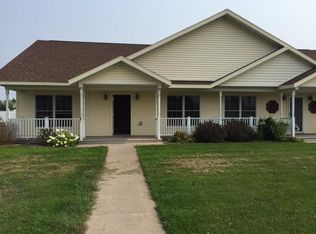
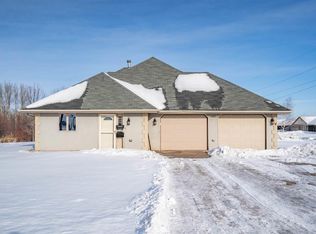
    Welcome to the Billings Park Townhouse community! An attached 2-car garage and one-level living make this townhouse desirable. There's so much to love including a spacious 19'x27' living room/dining area with high vaulted ceilings. Enjoy cooking in this efficiently laid out kitchen featuring floor-to-ceiling cupboards and handy breakfast bar. Be wowed by the 13'x16' primary bedroom which has 3 deep closets and double doors leading to a patio area. There is also a large full bathroom and handy laundry area. The attached 21'x21' garage has water access, center drain, and room for storage. The home has 200 AMPs, air conditioning, and lovely gas fireplace. Landscaped outdoor spaces are also ready to enjoy. Location allows for easy access to community offerings, shopping, outdoor destinations, and quick commute to Duluth. HOA fees are currently $50/month and cover snow removal and lawn mowing. Come start living the easy life!
    46 days
    |
    38
    |
    0
    |

    Zillow last checked:

    Listing updated:

    Listed by:

    Mary Anderson-Petroske 218-428-0433,

    Coldwell Banker Realty - Duluth

    Source: WIREX MLS,MLS#: 6125768MLS LogoOriginating MLS: Lake Superior Association of REALTORS

      Facts & features

      Interior

      Bedrooms & bathrooms
      • Bedrooms: 2
      • Bathrooms: 1
      • Full bathrooms: 1
      • Main level bedrooms: 1
      Bedroom 2
      • Level: Main
      • Area: 99
      • Dimensions: 11 x 9
      Dining room
      • Level: Main
      • Area: 144
      • Dimensions: 12 x 12
      Kitchen
      • Level: Main
      • Area: 144
      • Dimensions: 12 x 12
      Living room
      • Level: Main
      • Area: 285
      • Dimensions: 19 x 15
      Interior area
      • Total interior livable area: 1,130 sqft
      • Finished area above ground: 1,130
      • Finished area below ground: 0
      Video & virtual tour

      Property

      Parking
      • Total spaces: 2
      • Parking features: 2 Car
      • Garage spaces: 2
      Features
      • Levels: One,1 Story
      • Stories: 1
      • Patio & porch: Patio
      • Fencing: Fenced
      Lot
      • Size: 6,098 Square Feet
      Details
      • Parcel number: 068060074726

      Construction

      Type & style
      • Home type: Condo
      • Property subtype: Condominium
      Condition
      • 11-20 Years
      • New construction: No
      • Year built: 2007

      Community & HOA

      Location
      • Region: Superior
      • Municipality: Superior

      Financial & listing details

      • Price per square foot: $243/sqft
      • Annual tax amount: $3,215
      • Date on market: 6/3/2026

        Estimated market value

        Not available

        Estimated sales range

        Not available

        Not available

        Price history

        DateEventPrice
        7/2/2026Pending sale$274,900$243/sqft
        Source: WIREX MLS #6125768 Report a problem
        6/8/2026Contingent$274,900$243/sqft
        Source: WIREX MLS #6125768 Report a problem
        6/4/2026Listed for sale$274,900$243/sqft
        Source: WIREX MLS #6125768 Report a problem

        Public tax history

        Tax history is unavailable.

        Monthly payment

        Est. payment

        Payment breakdown

        Explore the cost of this home by adjusting the details. Changes won't be saved.
        All calculations are estimates and provided by Zillow, Inc. for informational purposes only. Actual amounts may vary.
        HOA fees may include property taxes on listings classified as Co-Ops. Contact the listing agent and/or owner for fee details.
        Mortgage interest rates are dependent on a number of factors, including credit score, down payment, and repayment length. Interest rate data provided by Zillow Group Marketplace, Inc. as of 1/1/1970 from various mortgage lenders with which we have lead or other similar arrangements; the Estimated Payment is an average of those rates.
        See how much you could borrow to make a competitive offer.

        Climate risks

        Neighborhood: 54880

        Getting around

        30 / 100
        Car-Dependent
        0 / 100
        No Nearby Transit
        54 / 100
        Bikeable

        Nearby schools

        GreatSchools rating
        Schools provided by the listing agent
        • District: Superior

        Source: WIREX MLS. This data may not be complete. We recommend contacting the local school district to confirm school assignments for this home.

        A local agent can set up tours, give advice and negotiate with sellers.

        A local lender can help you make sure your offer is ready when you are.

        Browse local experts

        Similar homes